
Save
Ask
Tour
Hide
$1,200,000
New Listing
56 River Edge Farms RoadMadison, CT 06443
For Sale|Single Family Residence|Active
3
Beds
3
Total Baths
2
Full Baths
1
Partial Bath
2,531
SqFt
$474
/SqFt
1968
Built
County:
New Haven
Listing courtesy of Judith Libby of Berkshire Hathaway NE Prop. Office Phone: (203) 245-3100
Broker Contact: (203) 215-1375
Call Now: 203-641-3233
Is this the listing for you? We can help make it yours.
203-641-3233Upcoming Open Houses
Sun, Oct 18, 1:00 PM - 3:00 PM
Save
Ask
Tour
Hide
Mortgage Calculator
Monthly Payment (Est.)
Enter an interest rate to see your estimated monthly payment.Calculator powered by Showcase IDX, a Constellation1 Company. Copyright ©2026 Information is deemed reliable but not guaranteed.
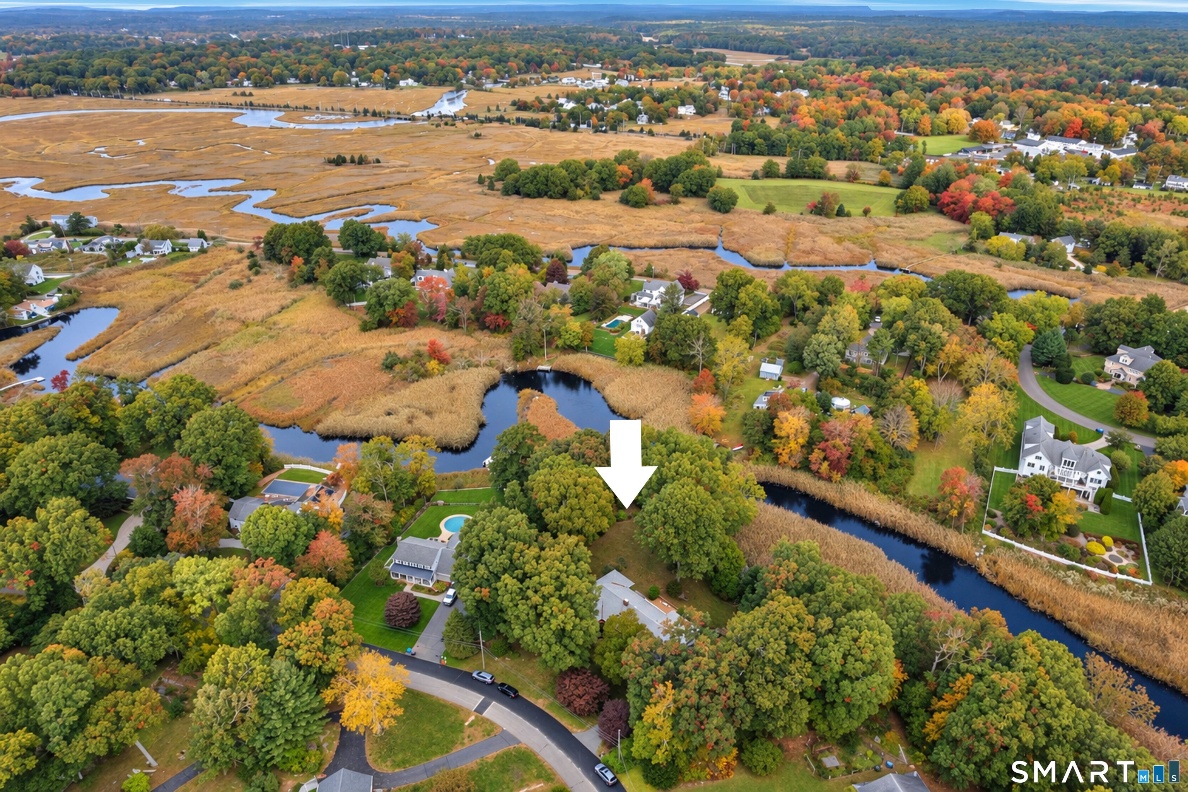
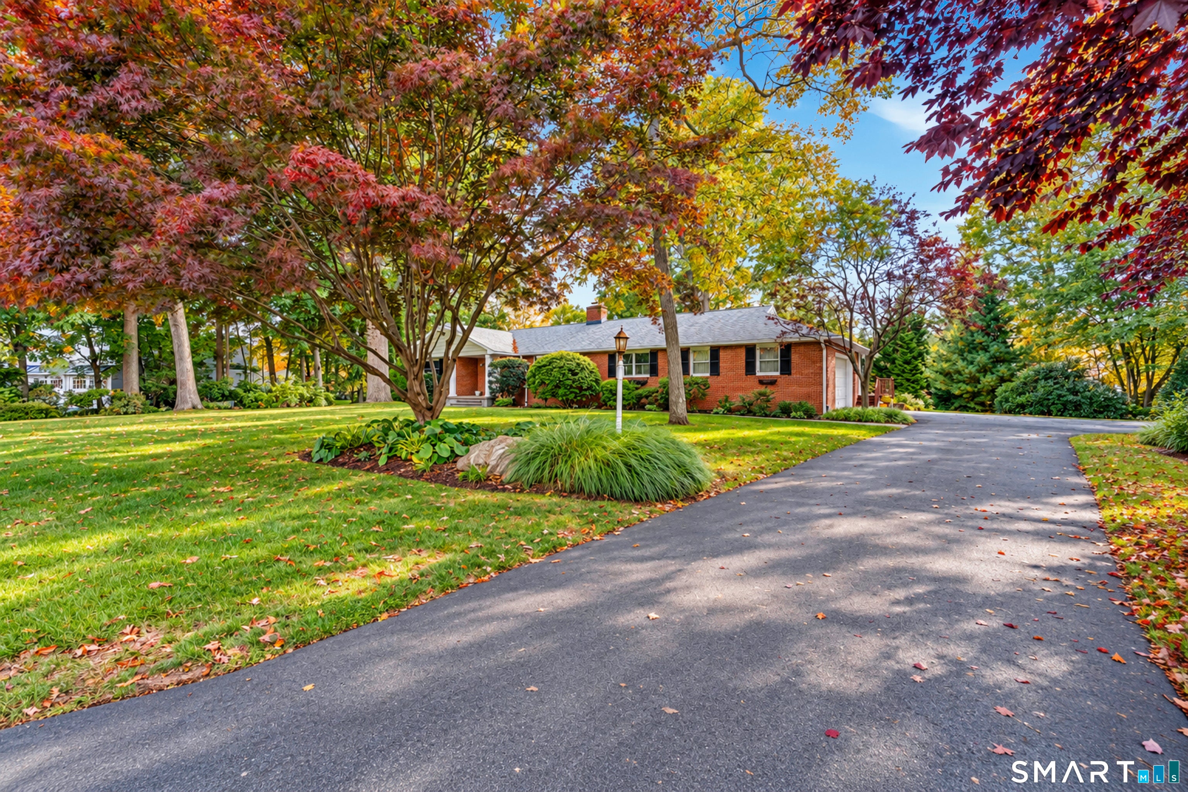
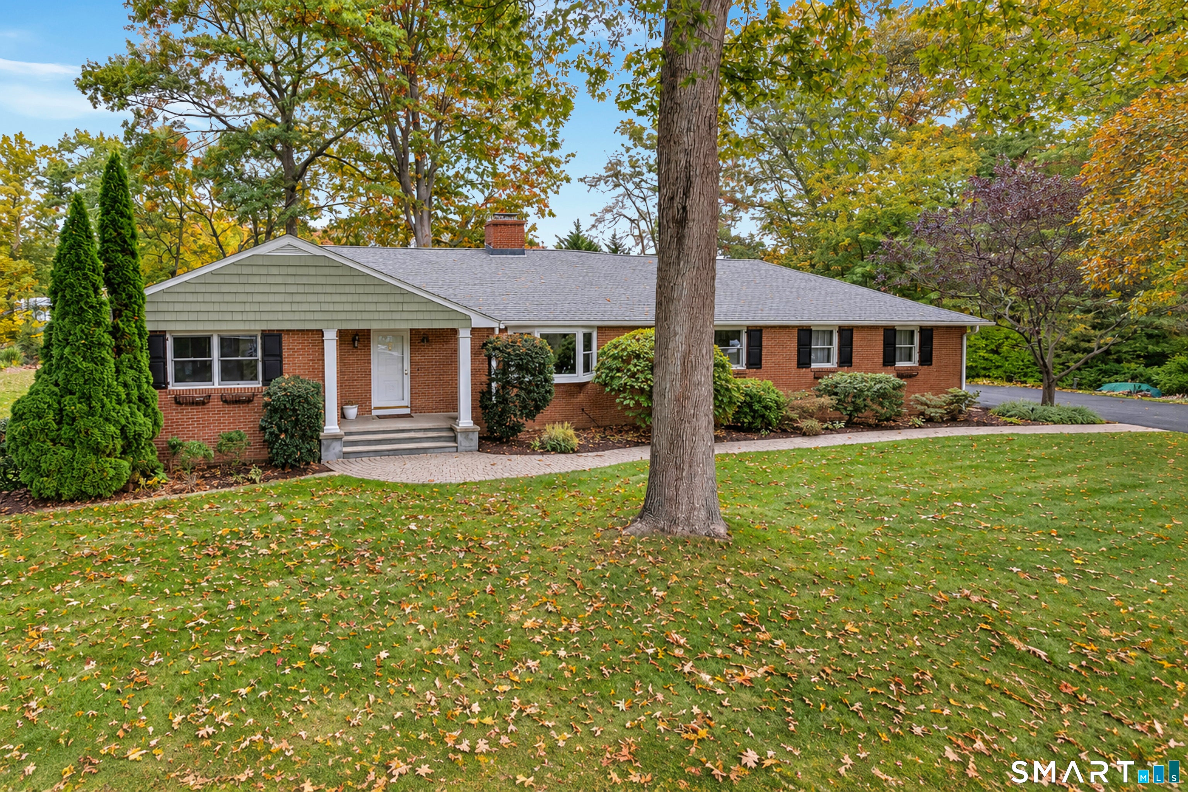
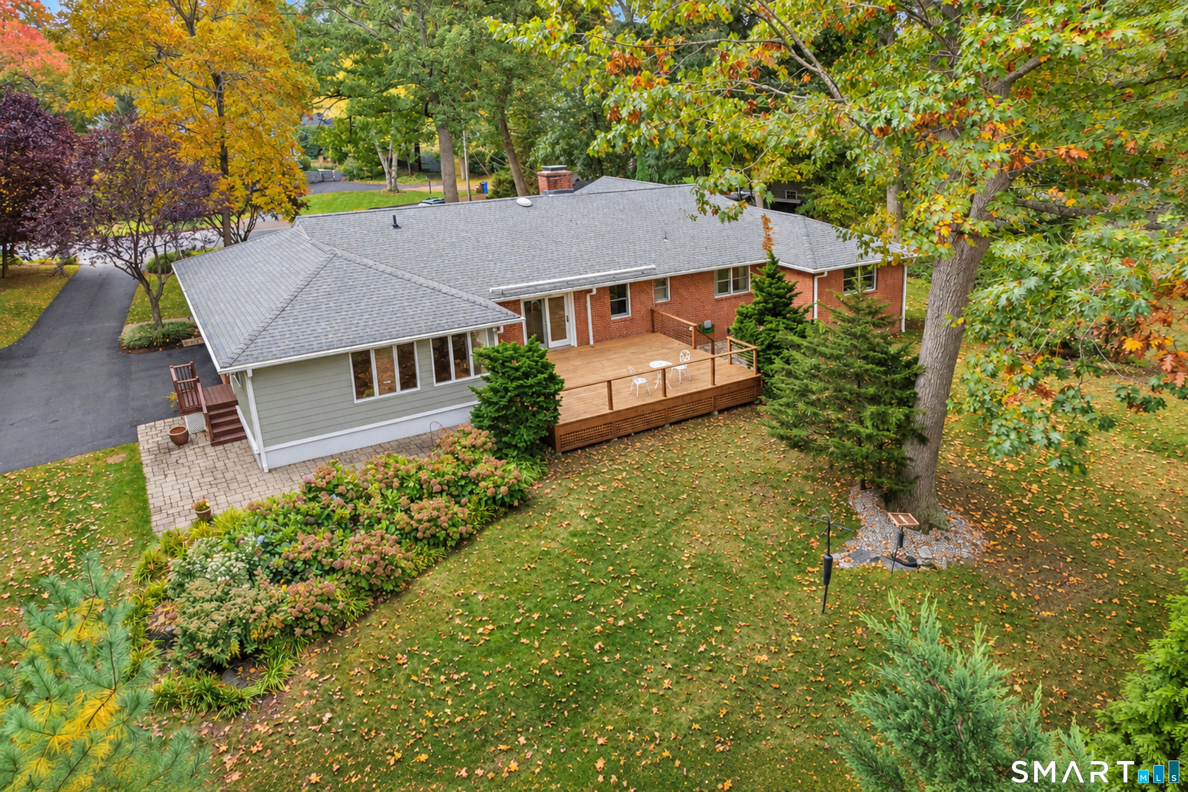
Park like property with enchanting pathways to Neck River. Charming pathways have native perennials and many choice bushes and trees. All thoughtfully planned. Relax and view the osprey. The home has beautiful hardwood floors, recently painted inside and many updates. The new chef will enjoy the Gedney kitchen. Living rm w/beautiful fplc open to Din rim. Family room, 3 bedrms, 2.1 baths. This is a very special ranch home in a coveted neighborhood with all that beautiful Madison has to offer! Great schools, beaches, new library, high end small stores, restaurants and much more! Owner owns half way across Neck River
Save
Ask
Tour
Hide
Listing Snapshot
Price
$1,200,000
Days On Site
0 Days
Bedrooms
3
Inside Area (SqFt)
2,531 sqft
Total Baths
3
Full Baths
2
Partial Baths
1
Lot Size
1.52 Acres
Year Built
1968
MLS® Number
24115570
Status
Active
Property Tax
$17,256
HOA/Condo/Coop Fees
$16.67 monthly
Sq Ft Source
N/A
Friends & Family
Recent Activity
| 39 minutes ago | Listing updated with changes from the MLS® | |
| 5 hours ago | Listing first seen on site |
General Features
Acres
1.52
Attached Garage
Yes
Foundation
Concrete Perimeter
Garage
Yes
Garage Spaces
2
Parking
Attached
Property Sub Type
Single Family Residence
Sewer
Septic Tank
SqFt Total
2531
Style
Ranch
Water Source
Public
Zoning
R-1
Interior Features
Appliances
DishwasherDryerElectric RangeRangeOvenRefrigeratorWasher
Basement
Full
Cooling
Central Air
Fireplace
Yes
Fireplaces
1
Heating
OilHot Water
Laundry Features
Main Level
Master Bedroom
Level - Main
Save
Ask
Tour
Hide
Exterior Features
Construction Details
Brick
Exterior
Garden
Lot Features
Waterfront
Patio And Porch
Deck
Roof
Asphalt
Waterfront
Yes
Waterfront Features
River Front
Community Features
Association Amenities
Beach Access
Association Fee
$200.0
Association Fee Frequency
Annually
Schools
School District
Unknown
Elementary School
Per Board of Ed
Middle School
Per Board of Ed
High School
Daniel Hand
Listing courtesy of Judith Libby of Berkshire Hathaway NE Prop. Office Phone: (203) 245-3100
Broker Contact: (203) 215-1375

The data relating to real estate for sale on this website appears in part through the SMARTMLS Internet Data Exchange program, a voluntary cooperative exchange of property listing data between licensed real estate brokerage firms, and is provided by SMARTMLS through a licensing agreement. Listing information is from various brokers who participate in the SMARTMLS IDX program and not all listings may be visible on the site. The property information being provided on or through the website is for the personal, non-commercial use of consumers and such information may not be used for any purpose other than to identify prospective properties consumers may be interested in purchasing. Some properties which appear for sale on the website may no longer be available because they are for instance, under contract, sold or are no longer being offered for sale. Property information displayed is deemed reliable but is not guaranteed. Copyright 2026 SmartMLS, Inc.
Last checked: 2026-10-14 10:21 PM UTC.
The data relating to real estate for sale on this website appears in part through the SMARTMLS Internet Data Exchange program, a voluntary cooperative exchange of property listing data between licensed real estate brokerage firms, and is provided by SMARTMLS through a licensing agreement. Listing information is from various brokers who participate in the SMARTMLS IDX program and not all listings may be visible on the site. The property information being provided on or through the website is for the personal, non-commercial use of consumers and such information may not be used for any purpose other than to identify prospective properties consumers may be interested in purchasing. Some properties which appear for sale on the website may no longer be available because they are for instance, under contract, sold or are no longer being offered for sale. Property information displayed is deemed reliable but is not guaranteed. Copyright 2026 SmartMLS, Inc.
Last checked: 2026-10-14 10:21 PM UTC.
Neighborhood & Commute
Source: Walkscore
Disclosure: Community information and market data powered by Constellation Data Labs. Information is deemed reliable but not guaranteed.
Save
Ask
Tour
Hide