
109 Ford StreetMilford, CT 06461

Mortgage Calculator
Monthly Payment (Est.)
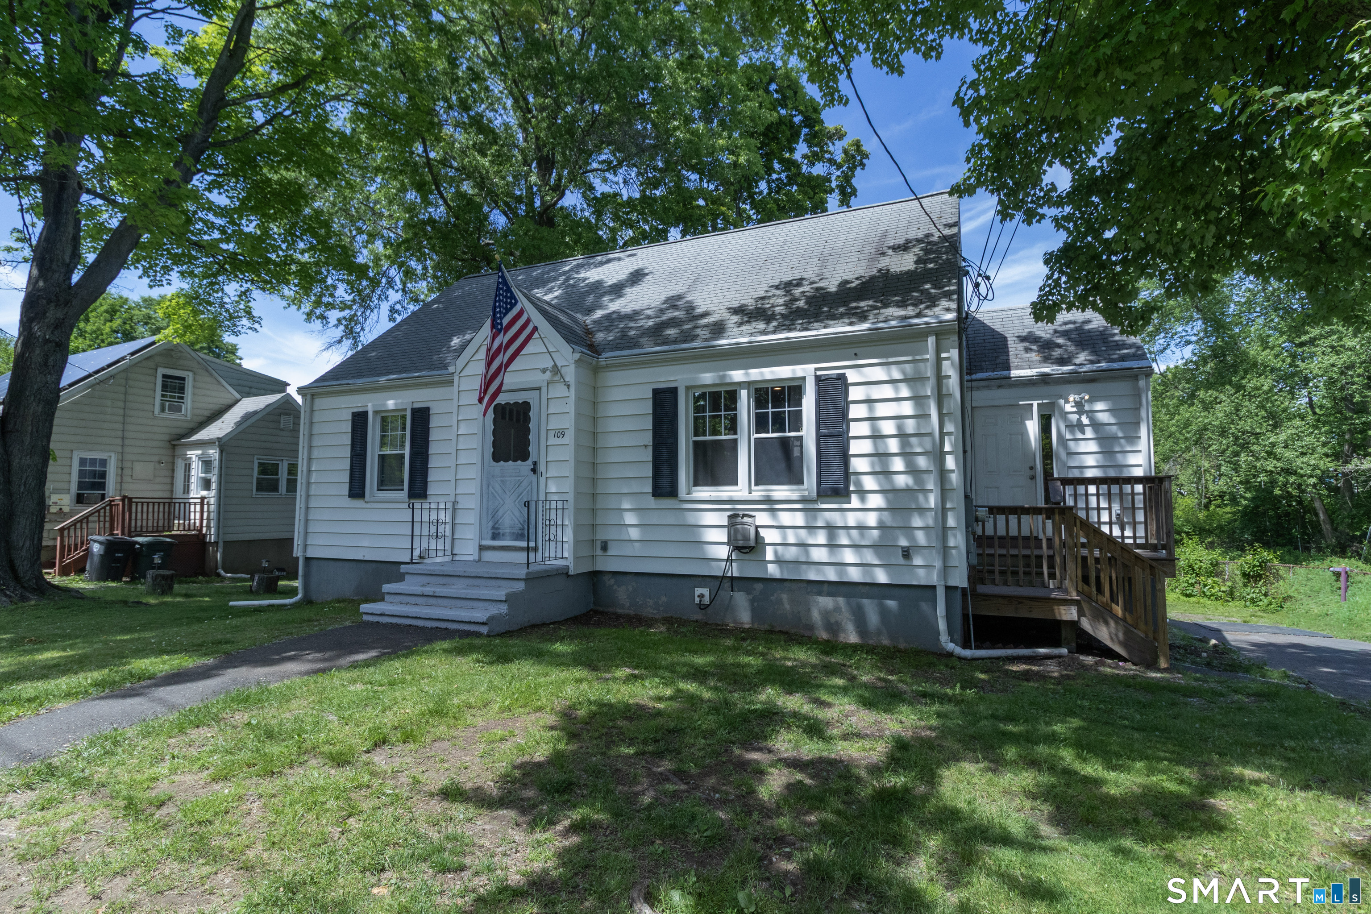
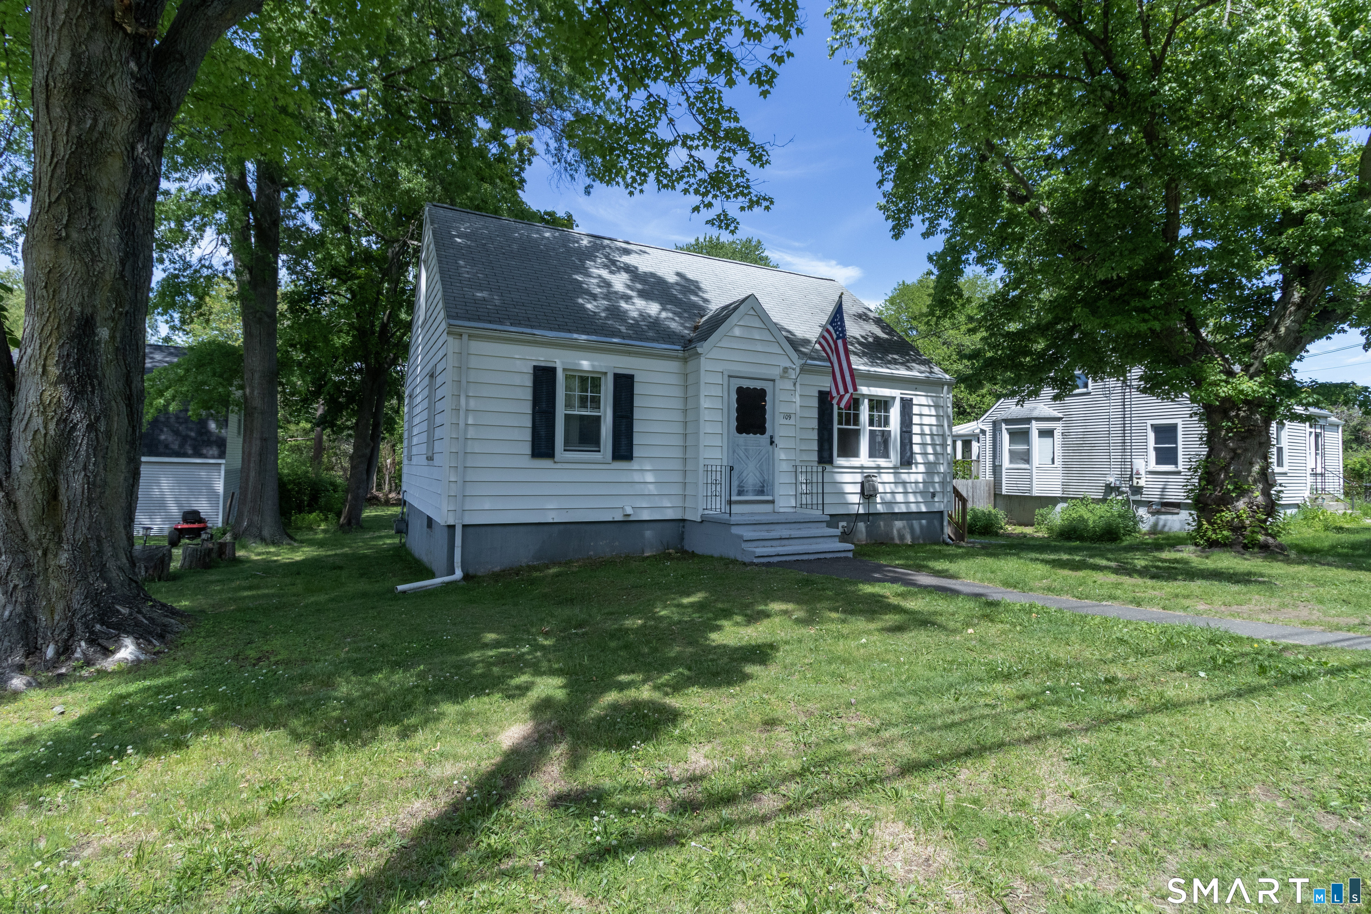
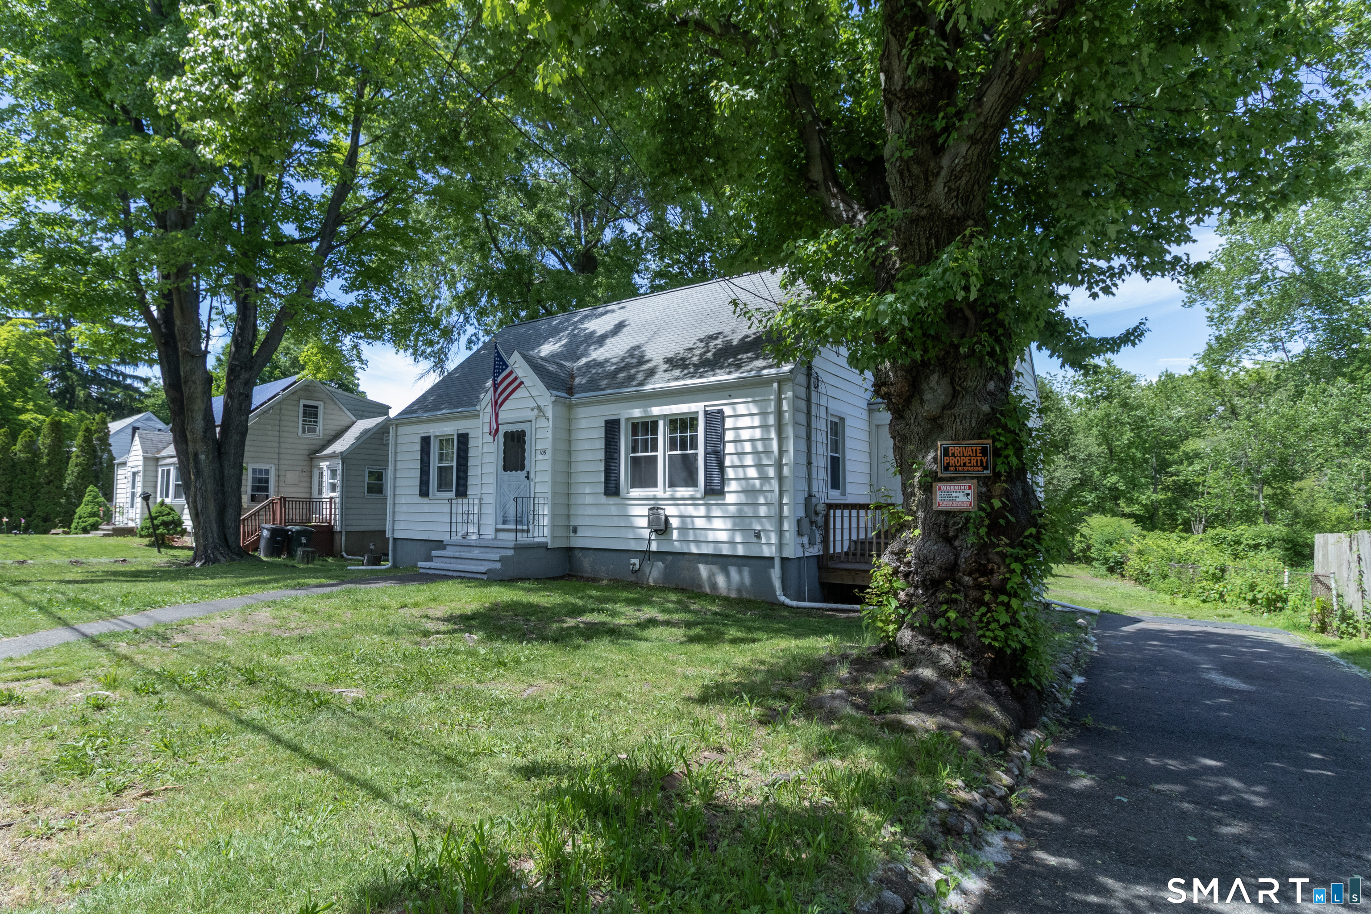
$1,710Charming Cape Cod-style home set on a deep, level lot in a quiet setting. The main living area features an open floor plan created by removing the wall between the kitchen and living room, offering a bright and functional layout. The kitchen is equipped with oak cabinetry, granite countertops, natural stone backsplash, tile flooring, and flows seamlessly into the living room with hardwood floors. The home includes a queen-sized primary bedroom and an additional twin-sized bedroom, both serviced by an updated full bath with tub/shower enclosure. A walk-up attic provides excellent potential for expansion, with flooring, electrical, and plumbing already in place. Recent updates include a gas furnace with AC coil (approx. 9 years), Navien gas hot water heater (approx. 6 years), updated ductwork, new sheetrock & insulation throughout, vinyl windows, and a 200-amp electrical service with generator switch. Conveniently located within walking distance to Milford Green, Metro-North, local restaurants, and shops, with easy access to I-95 and Route 15.
| 16 hours ago | Listing updated with changes from the MLS® | |
| 16 hours ago | Listing first seen on site |

The data relating to real estate for sale on this website appears in part through the SMARTMLS Internet Data Exchange program, a voluntary cooperative exchange of property listing data between licensed real estate brokerage firms, and is provided by SMARTMLS through a licensing agreement. Listing information is from various brokers who participate in the SMARTMLS IDX program and not all listings may be visible on the site. The property information being provided on or through the website is for the personal, non-commercial use of consumers and such information may not be used for any purpose other than to identify prospective properties consumers may be interested in purchasing. Some properties which appear for sale on the website may no longer be available because they are for instance, under contract, sold or are no longer being offered for sale. Property information displayed is deemed reliable but is not guaranteed. Copyright 2026 SmartMLS, Inc.
Last checked: 2026-05-28 04:51 PM UTC.