
21 Chapel DriveBranford, CT 06405
Mortgage Calculator
Monthly Payment (Est.)
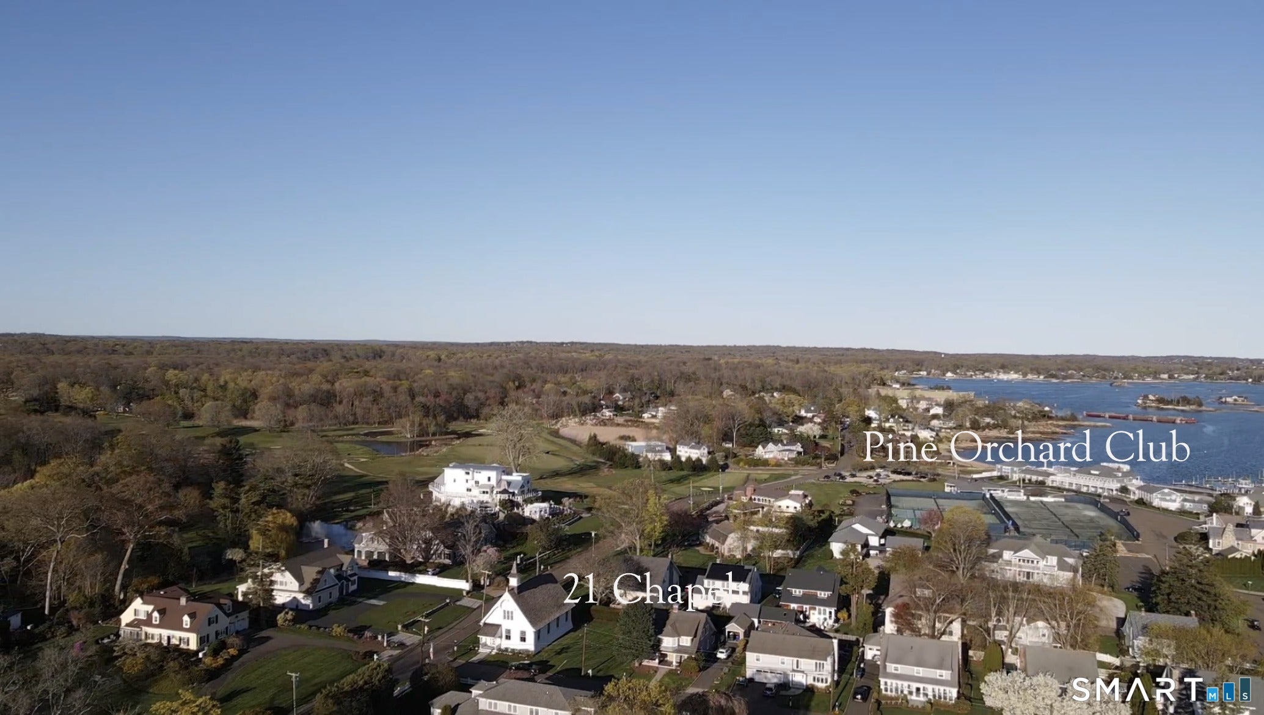
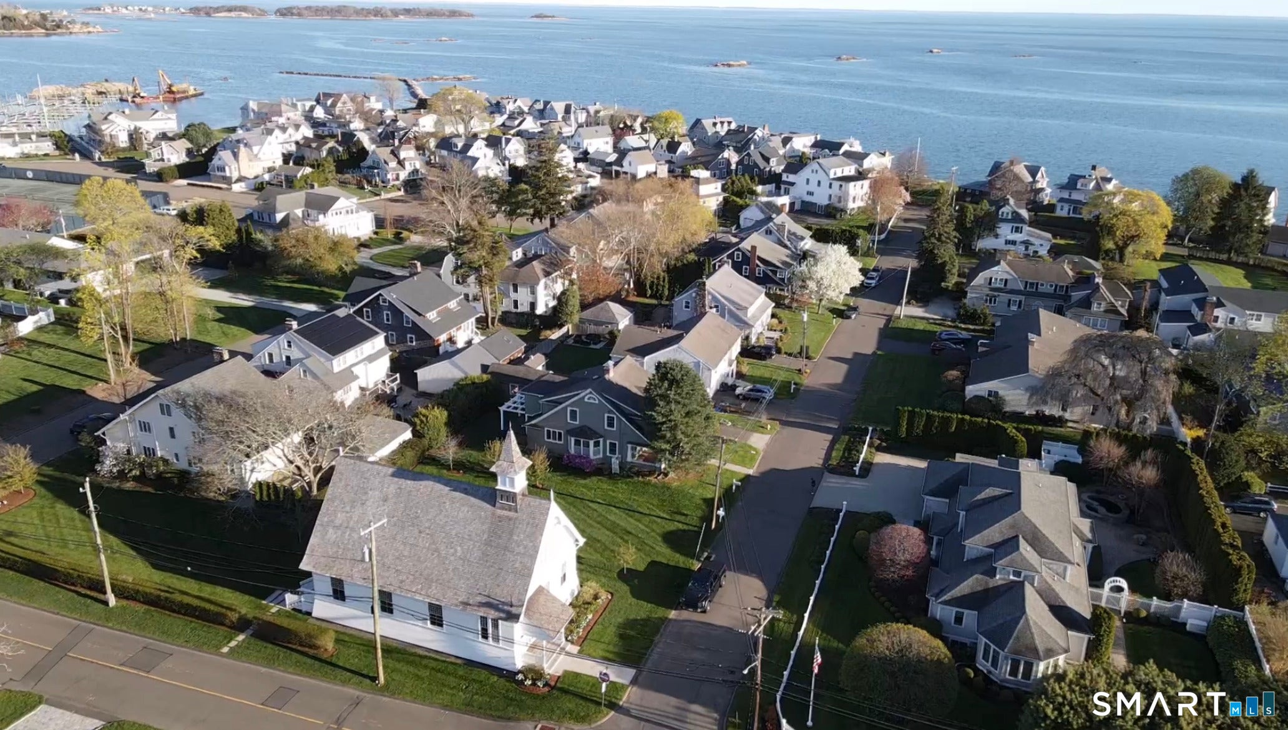
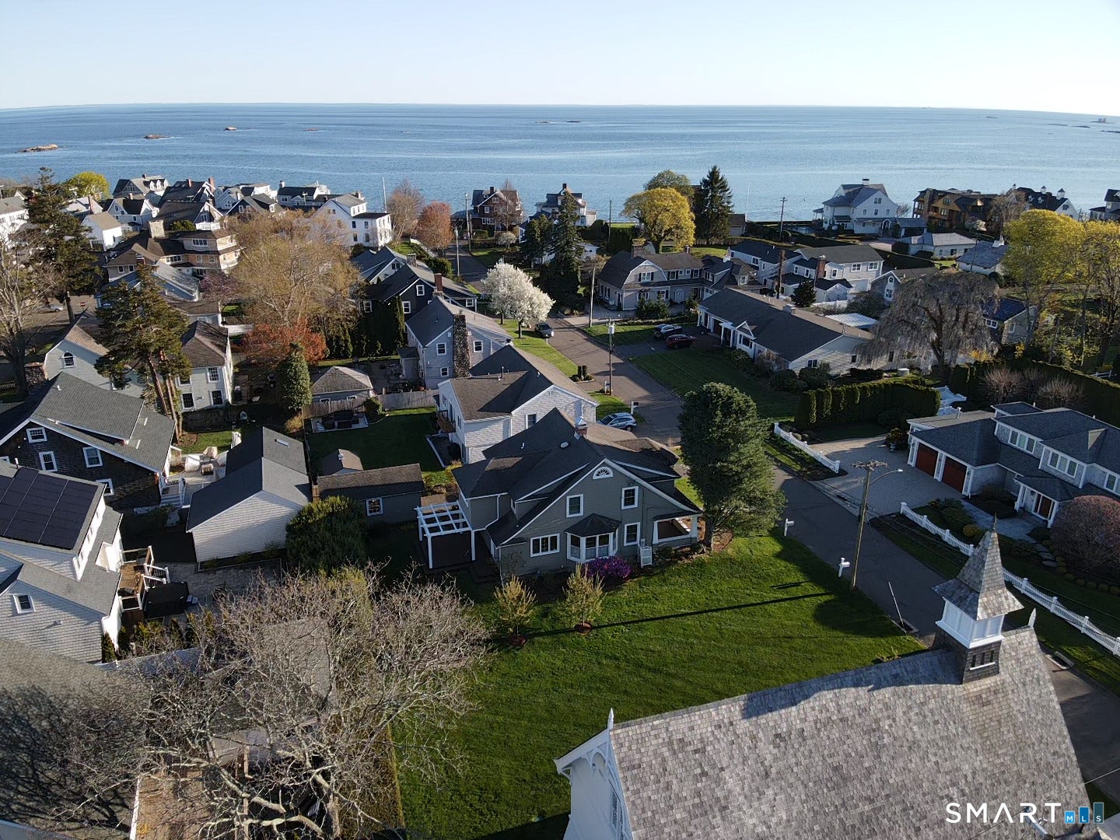
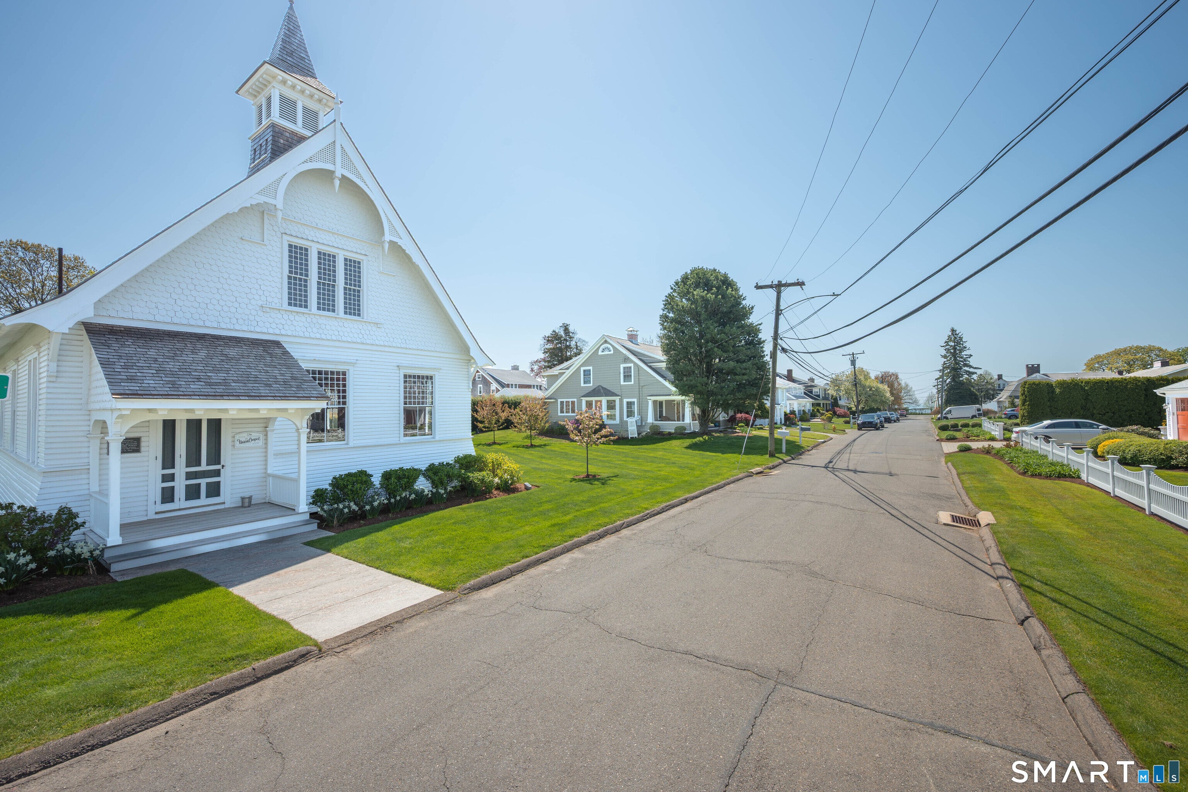
$4,55821 Chapel Drive greets you with an expansive front porch, perfectly positioned to capture the cooling breezes of Long Island Sound at the end of the street. This warm and inviting home is bathed in exceptional natural light throughout the day. Inside, the formal living and dining rooms flow seamlessly, setting the stage for elegant entertaining anchored by an expansive fireplace. The heart of the home is the kitchen where large windows frame picturesque views of the historic Pine Orchard Chapel. The open concept kitchen welcomes everyone to come and stay for a while. There is plenty of counter and storage space and there are two cooking areas: a gas stove and an electric cooktop. It is adjacent to the family room with its pretty built in China cabinet and private office overlooking the rear deck, complete with a pergola and a quiet landscaped yard and one car oversize detached garage. Upstairs, the primary suite offers a peaceful sanctuary featuring a versatile nook - ideal for a nursery or perhaps a yoga studio. The ensuite bath features a jetted tub & bidet. Across the hall is a bedroom that mirrors the primary with a nook as well. In between these bedrooms is a flex room that can be used as an office, tv room, or for guests. There is also another bedroom, and a sitting room with a cedar closet could be used as a 4th bedroom on the along with a full bath. There is a lot of flexibility and options for sleeping arrangements when guests come. This coastal Craftsman style home is more than just a home; it is an invitation to a slower pace of life in the heart of Pine Orchard, an historic water area community. The lifestyle here extends beyond the front door. Imagine going for a morning walk along the Shoreline Greenway Trail, or instead of a stroll around the neighborhood, taking your dog to the Young's Pond Dog Park. For the active lifestyle, Pine Orchard Yacht & Country Club is moments away, providing golf, tennis, boating and swimming. Come see what it means to live a life well-lived by the water.
| 3 weeks ago | Listing updated with changes from the MLS® | |
| 4 weeks ago | Status changed to Active Under Contract | |
| 2 months ago | Price changed to $999,000 | |
| 4 months ago | Listing first seen on site |

The data relating to real estate for sale on this website appears in part through the SMARTMLS Internet Data Exchange program, a voluntary cooperative exchange of property listing data between licensed real estate brokerage firms, and is provided by SMARTMLS through a licensing agreement. Listing information is from various brokers who participate in the SMARTMLS IDX program and not all listings may be visible on the site. The property information being provided on or through the website is for the personal, non-commercial use of consumers and such information may not be used for any purpose other than to identify prospective properties consumers may be interested in purchasing. Some properties which appear for sale on the website may no longer be available because they are for instance, under contract, sold or are no longer being offered for sale. Property information displayed is deemed reliable but is not guaranteed. Copyright 2026 SmartMLS, Inc.
Last checked: 2026-09-14 06:56 AM UTC.