
122 Ridgeview CircleGuilford, CT 06437

Mortgage Calculator
Monthly Payment (Est.)
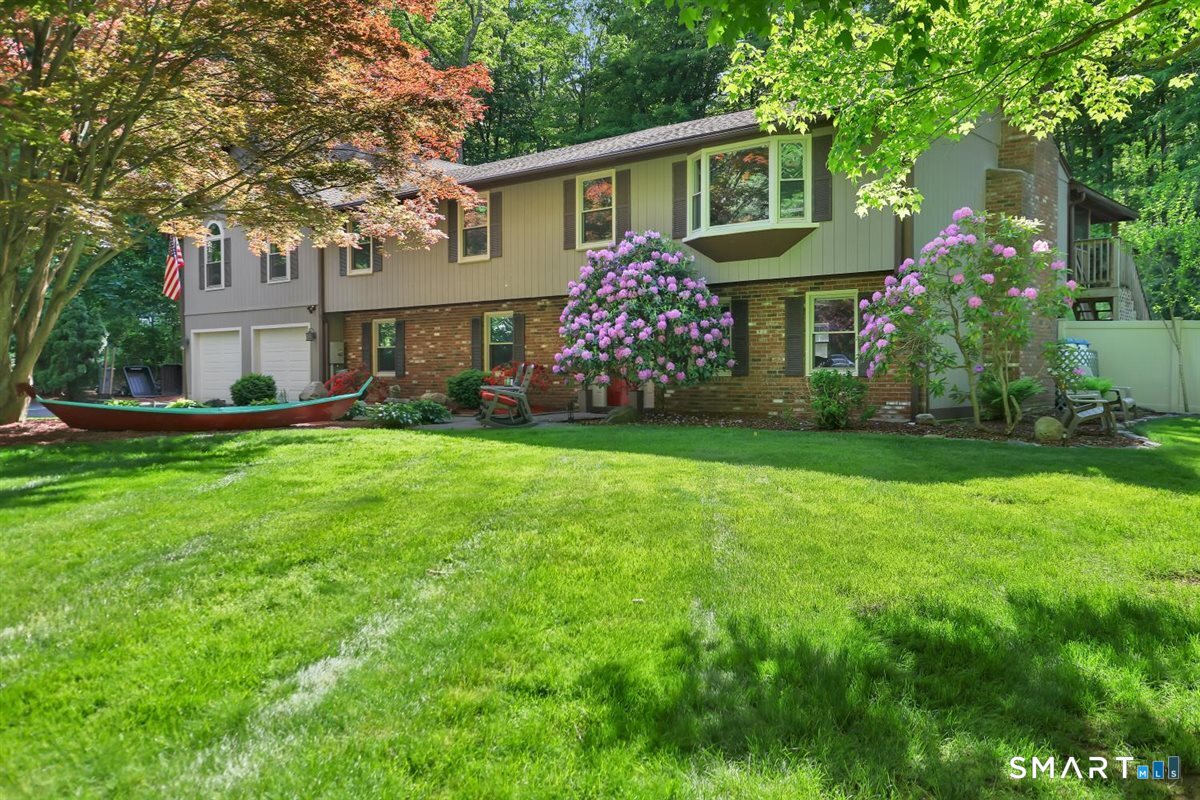
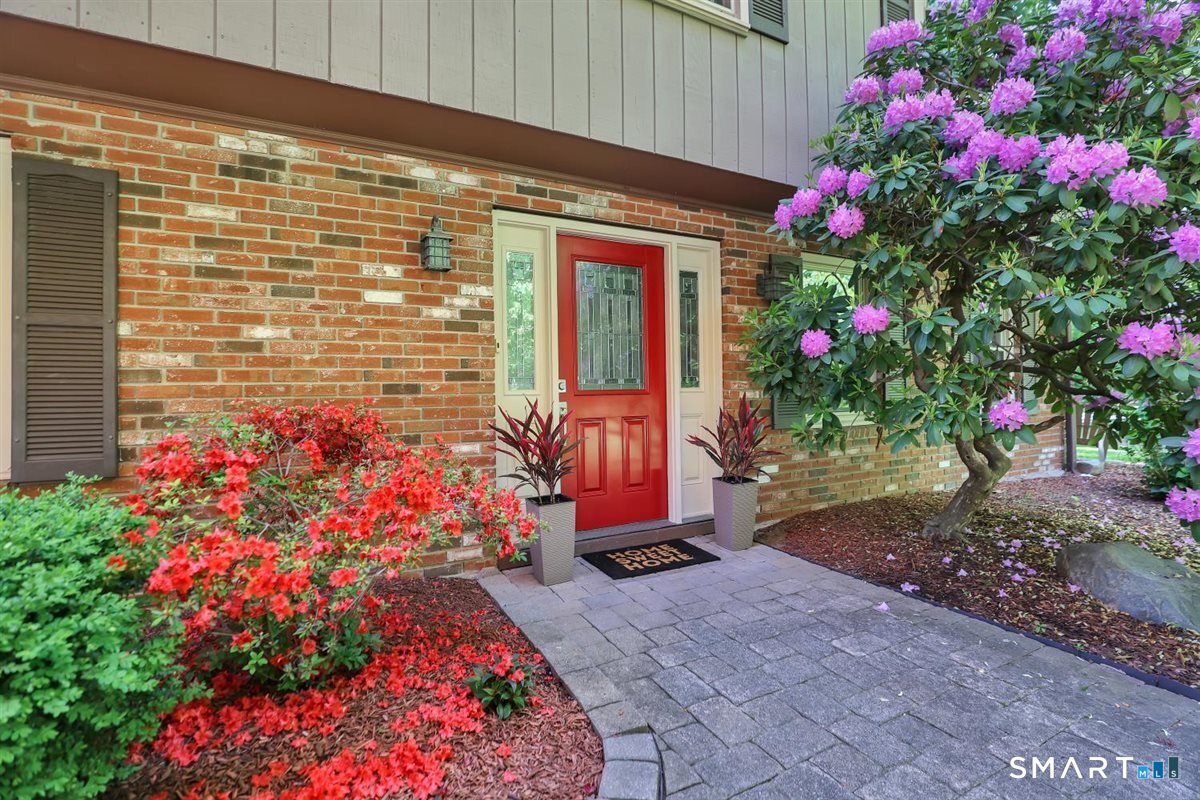
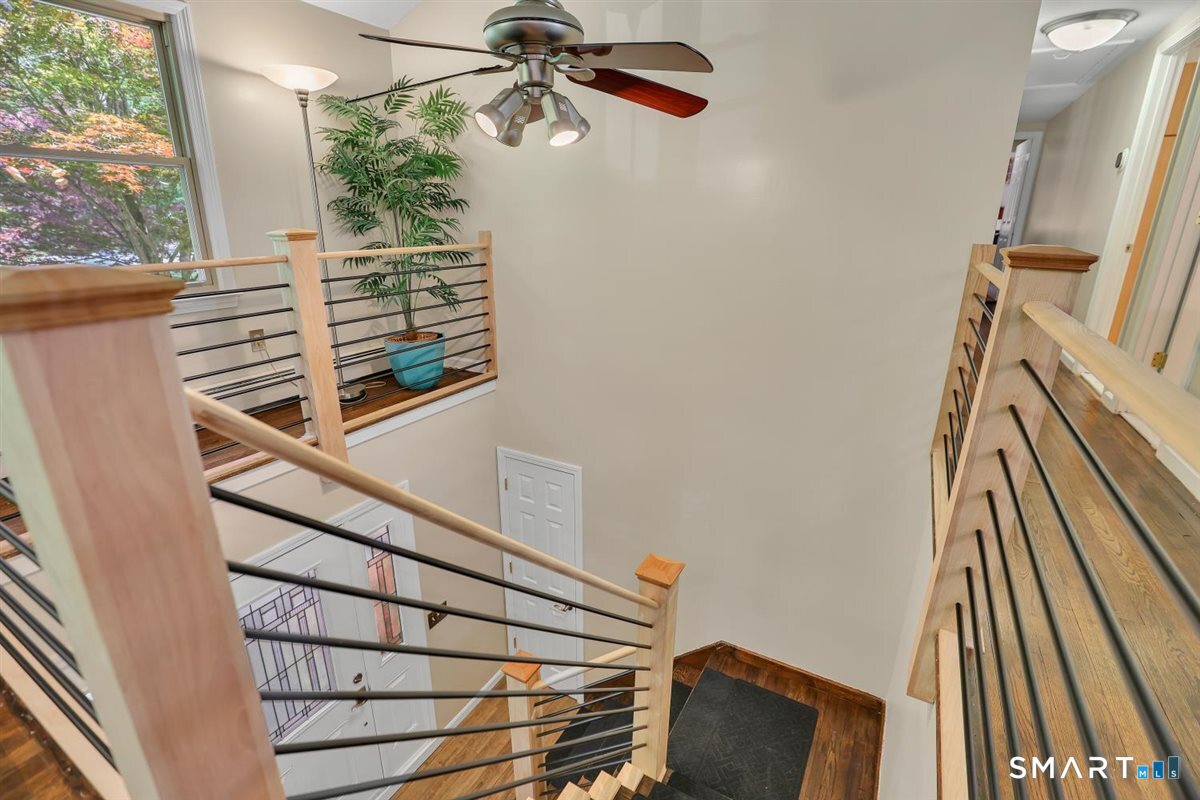
$3,559Tucked away at the end of a quiet cul-de-sac in Guilford's Meadow Hills neighborhood, this beautifully maintained 4-bedroom Garrison Colonial offers the perfect blend of privacy, natural beauty, and neighborhood charm. Set on a picturesque 1-acre lot and surrounded by Guilford Land Trust property, the setting feels peaceful and secluded while still being part of a welcoming community known for its scenic surroundings, neighborhood pond association, and convenient location. Enjoy tranquil views, mature landscaping, and a true backyard oasis designed for both relaxation and entertaining. The expansive level yard is framed by mature trees and natural surroundings, creating exceptional privacy for outdoor living. Spend summers enjoying the in-ground pool with spa, host gatherings on the spacious deck, or unwind in the screened porch overlooking the serene backyard retreat. Inside, the home features an open and inviting floor plan with hardwood flooring, cathedral ceilings, and a striking stone fireplace that anchors the main living space. The updated kitchen offers granite countertops, stainless steel appliances, and excellent flow for everyday living and entertaining alike. Spacious bedrooms provide comfort for family and guests, while the versatile lower level includes a family room, full bath, and bedroom-ideal for guests, an au-pair setup, home office, or multi-generational living. Additional updates include a newer roof and central air conditioning on the second floor.
| 2 hours ago | Listing updated with changes from the MLS® | |
| 3 hours ago | Listing first seen on site |

The data relating to real estate for sale on this website appears in part through the SMARTMLS Internet Data Exchange program, a voluntary cooperative exchange of property listing data between licensed real estate brokerage firms, and is provided by SMARTMLS through a licensing agreement. Listing information is from various brokers who participate in the SMARTMLS IDX program and not all listings may be visible on the site. The property information being provided on or through the website is for the personal, non-commercial use of consumers and such information may not be used for any purpose other than to identify prospective properties consumers may be interested in purchasing. Some properties which appear for sale on the website may no longer be available because they are for instance, under contract, sold or are no longer being offered for sale. Property information displayed is deemed reliable but is not guaranteed. Copyright 2026 SmartMLS, Inc.
Last checked: 2026-05-28 08:58 PM UTC.