CT Shoreline Real Estate

Home-Search

Save
Ask
Tour
Hide
Share
$425,000
New Listing

259 Peck Hill Road
Woodbridge, CT 06525

For Sale|Single Family Residence|Active
3
Beds
2
Total Baths
1
Full Bath
1
Partial Bath
1,091
SqFt
$390
/SqFt
1800
Built
County:
New Haven
Listing courtesy of Barbara Zink of Coldwell Banker Realty Office Phone: (203) 878-7424 Broker Contact: (203) 464-2598
Call Now: 203-641-3233
Is this the listing for you? We can help make it yours.
203-641-3233
259 Peck Hill Road259 Peck Hill Road259 Peck Hill Road259 Peck Hill Road
Save
Ask
Tour
Hide
Share

Mortgage Calculator

Monthly Payment (Est.)

$1,939
Calculator powered by Showcase IDX, a Constellation1 Company. Copyright ©2026 Information is deemed reliable but not guaranteed.

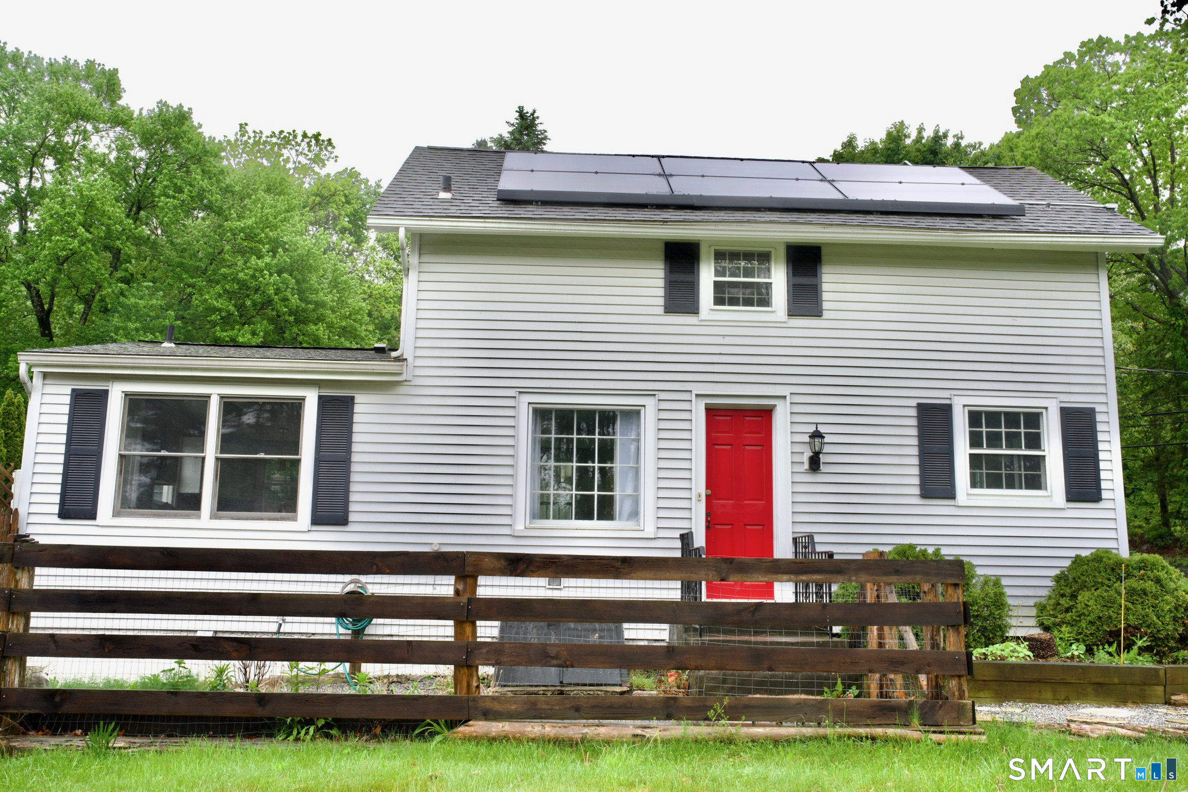
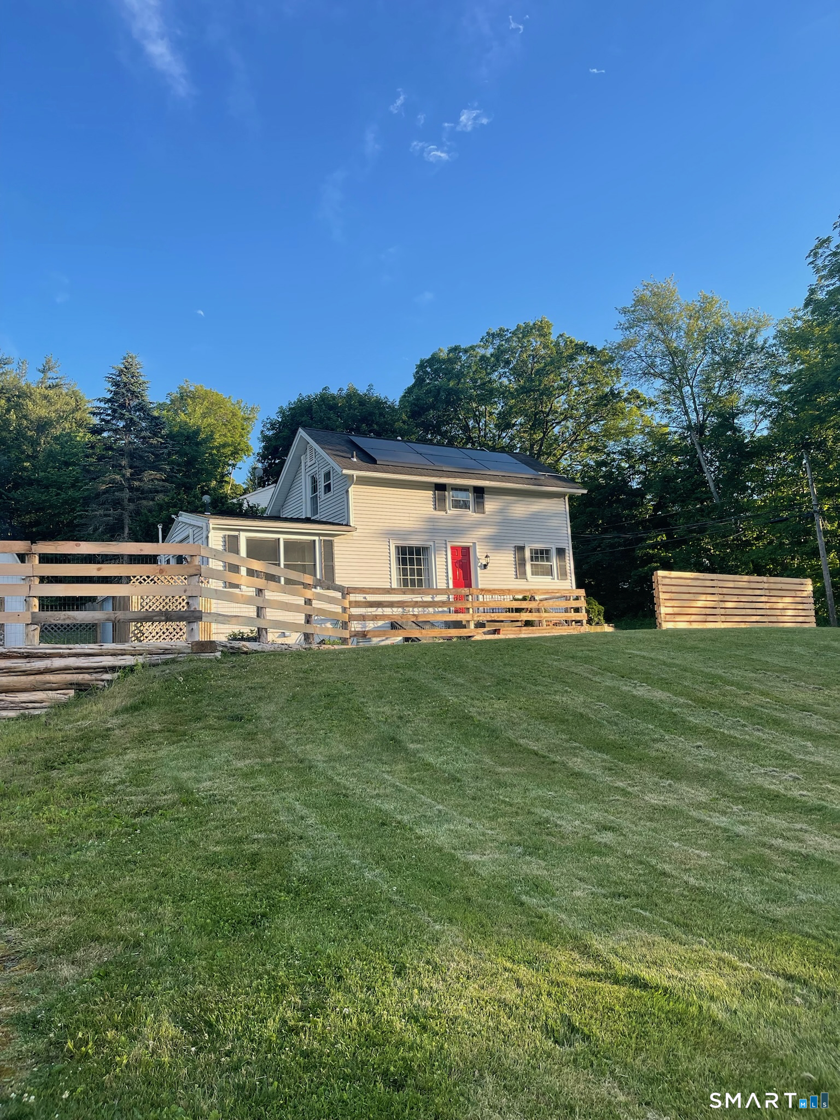
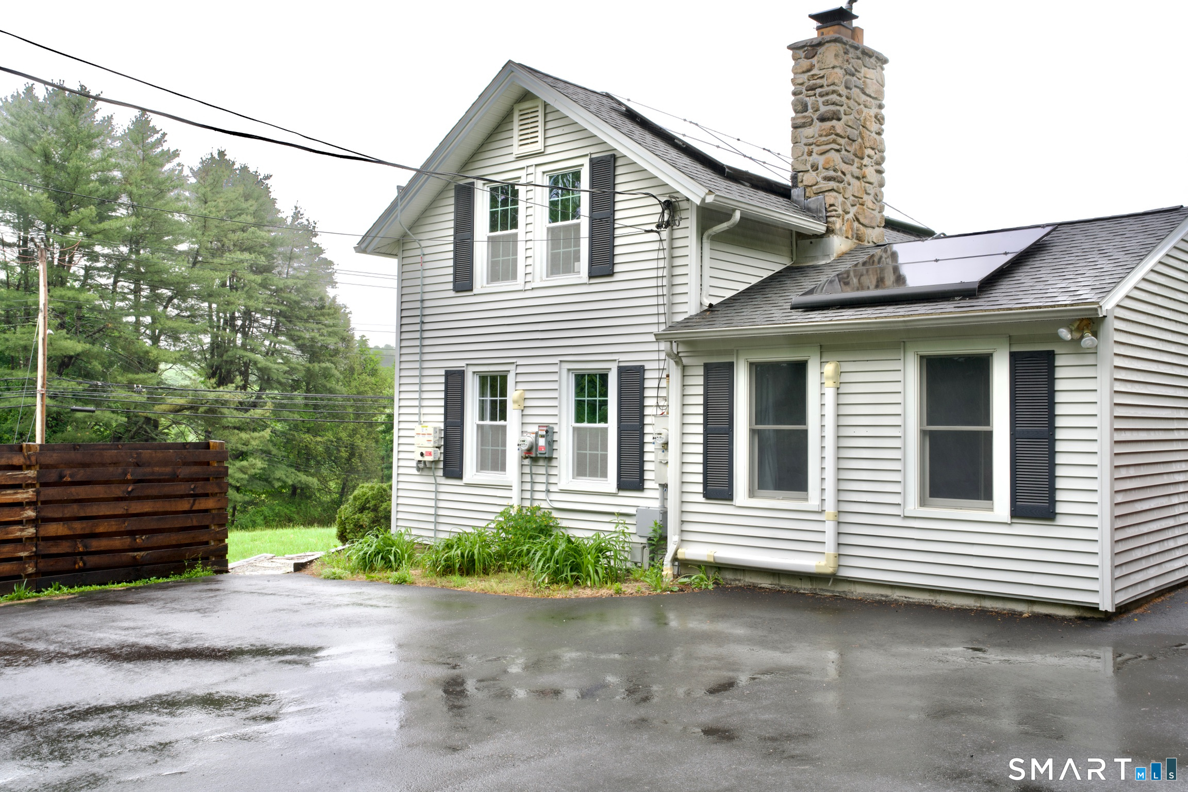
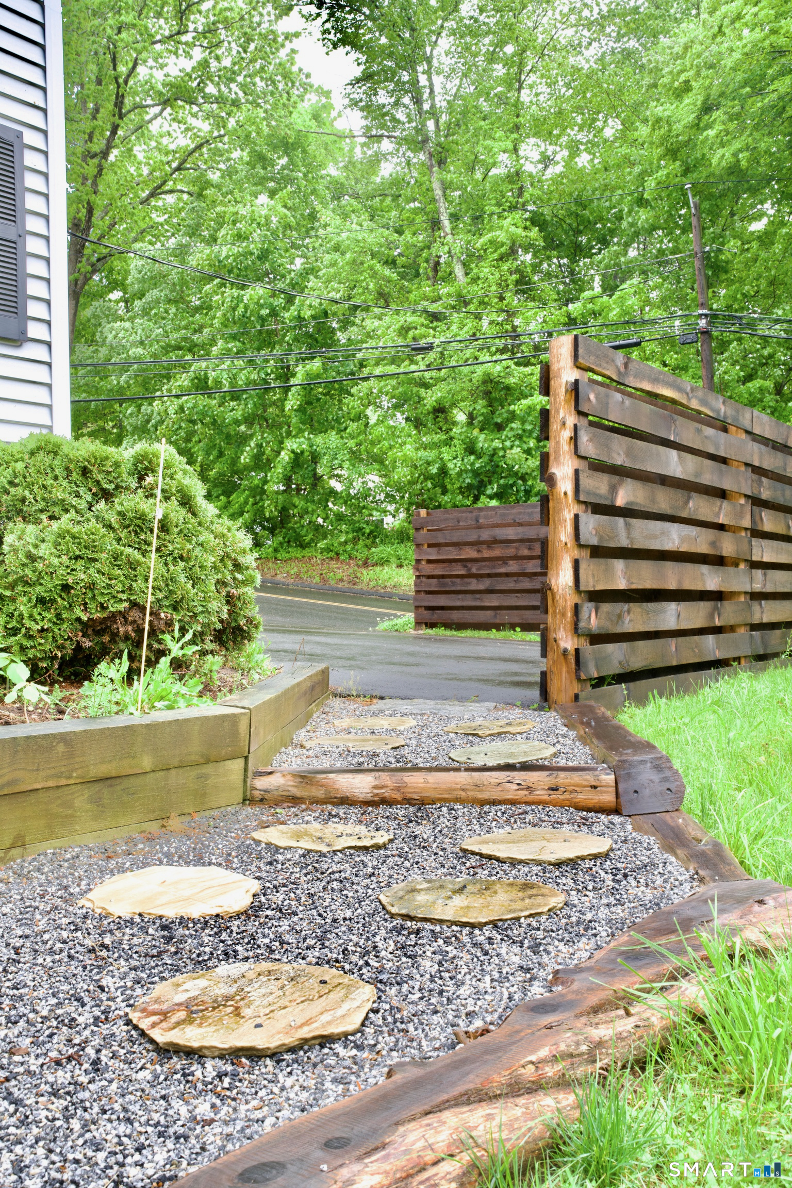
Built with the timeless charm of the 1800s and thoughtfully updated for today's lifestyle, 259 Peck Hill Road offers the perfect blend of character and comfort. The home has solar to keep the electric bills low. Located in desirable Woodbridge, known for its top-rated schools, scenic parks, and endless hiking trails, this home also provides easy highway access for a convenient commute. Major improvements include a roof (2013), septic system (2010), well tank (2019), Smith boiler and tankless hot water heater (2015), repaved driveway (2022), and cooling split units (2022). The fully fenced backyard features a shed which is great for a gardening enthusiasts . Inside, you'll find hardwood floors, detailed trim work and a beautiful stone fireplace that add warmth and personality throughout. The kitchen is updated with butcher block counters and views of the fenced in garden area. Fully fenced in back yard for privacy! A truly special place to call home in the heart of Woodbridge.

Save
Ask
Tour
Hide
Share
Listing Snapshot
Price 
$425,000
Days On Site 
0 Days
Bedrooms 
3
Inside Area (SqFt) 
1,091 sqft
Total Baths 
2
Full Baths 
1
Partial Baths 
1
Lot Size 
0.78 Acres
Year Built 
1800
MLS® Number 
24177174
Status 
Active
Property Tax 
$7,953
HOA/Condo/Coop Fees 
N/A
Sq Ft Source 
N/A
Friends & Family
Recent Activity
20 hours agoListing updated with changes from the MLS®
20 hours agoListing first seen on site
General Features
Acres 
0.78
Foundation 
Stone
Parking 
AsphaltOff StreetPrivatePavedDriveway
Parking Spaces 
4
Property Sub Type 
Single Family Residence
Sewer 
Septic Tank
SqFt Total 
1091
Style 
ColonialAntique
Water Source 
Well
Zoning 
A
Interior Features
Appliances 
DishwasherDryerElectric RangeMicrowaveRefrigerator
Basement 
FullSump PumpUnfinishedConcrete
Cooling 
Ceiling Fan(s)Central AirHeat Pump
Fireplace 
Yes
Fireplaces 
1
Heating 
ElectricPropaneActive SolarHeat PumpForced AirHot Water
Interior 
Open Floorplan
Laundry Features 
In Basement
Window Features 
Storm Window(s)
Kitchen 
Level - MainFeatures - Ceiling Fan(s)
Save
Ask
Tour
Hide
Share
Exterior Features
Construction Details 
Vinyl SidingFrame
Fencing 
Fenced
Lot Features 
Rolling Slope
Other Structures 
Shed(s)
Patio And Porch 
Patio
Roof 
Asphalt
Windows/Doors 
Storm Window(s)
Schools
School District
Unknown
Elementary School
Beecher Road
Middle School
Amity
High School
Amity Regional
Listing courtesy of Barbara Zink of Coldwell Banker Realty Office Phone: (203) 878-7424 Broker Contact: (203) 464-2598


The data relating to real estate for sale on this website appears in part through the SMARTMLS Internet Data Exchange program, a voluntary cooperative exchange of property listing data between licensed real estate brokerage firms, and is provided by SMARTMLS through a licensing agreement. Listing information is from various brokers who participate in the SMARTMLS IDX program and not all listings may be visible on the site. The property information being provided on or through the website is for the personal, non-commercial use of consumers and such information may not be used for any purpose other than to identify prospective properties consumers may be interested in purchasing. Some properties which appear for sale on the website may no longer be available because they are for instance, under contract, sold or are no longer being offered for sale. Property information displayed is deemed reliable but is not guaranteed. Copyright 2026 SmartMLS, Inc.
Last checked: 2026-05-28 04:51 PM UTC.

Neighborhood & Commute
Source: Walkscore
Disclosure: Community information and market data powered by Constellation Data Labs. Information is deemed reliable but not guaranteed.
Save
Ask
Tour
Hide
Share
Scroll to Top