CT Shoreline Real Estate

Home-Search

Save
Ask
Tour
Hide
Share
$939,000
New Listing

25 Center Road
Woodbridge, CT 06525

For Sale|Single Family Residence|Active
4
Beds
4
Total Baths
2
Full Baths
2
Partial Baths
3,308
SqFt
$284
/SqFt
1890
Built
County:
New Haven
Listing courtesy of Luke Porto of William Raveis Real Estate Office Phone: (203) 876-7507 Broker Contact: (352) 586-7730
Call Now: 203-641-3233
Is this the listing for you? We can help make it yours.
203-641-3233
25 Center Road25 Center Road25 Center Road25 Center Road
Save
Ask
Tour
Hide
Share

Mortgage Calculator

Monthly Payment (Est.)

$4,284
Calculator powered by Showcase IDX, a Constellation1 Company. Copyright ©2026 Information is deemed reliable but not guaranteed.

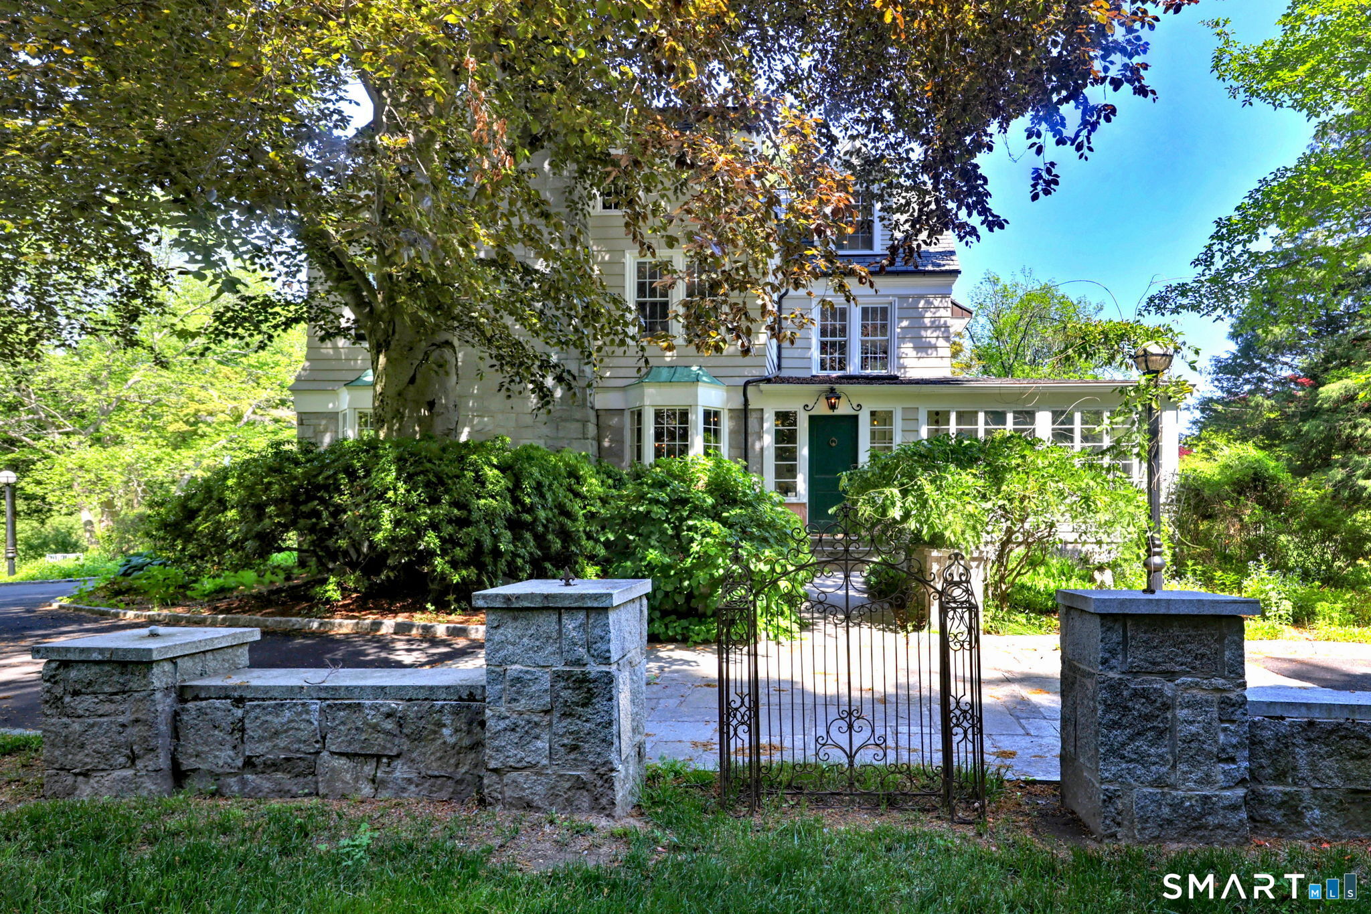
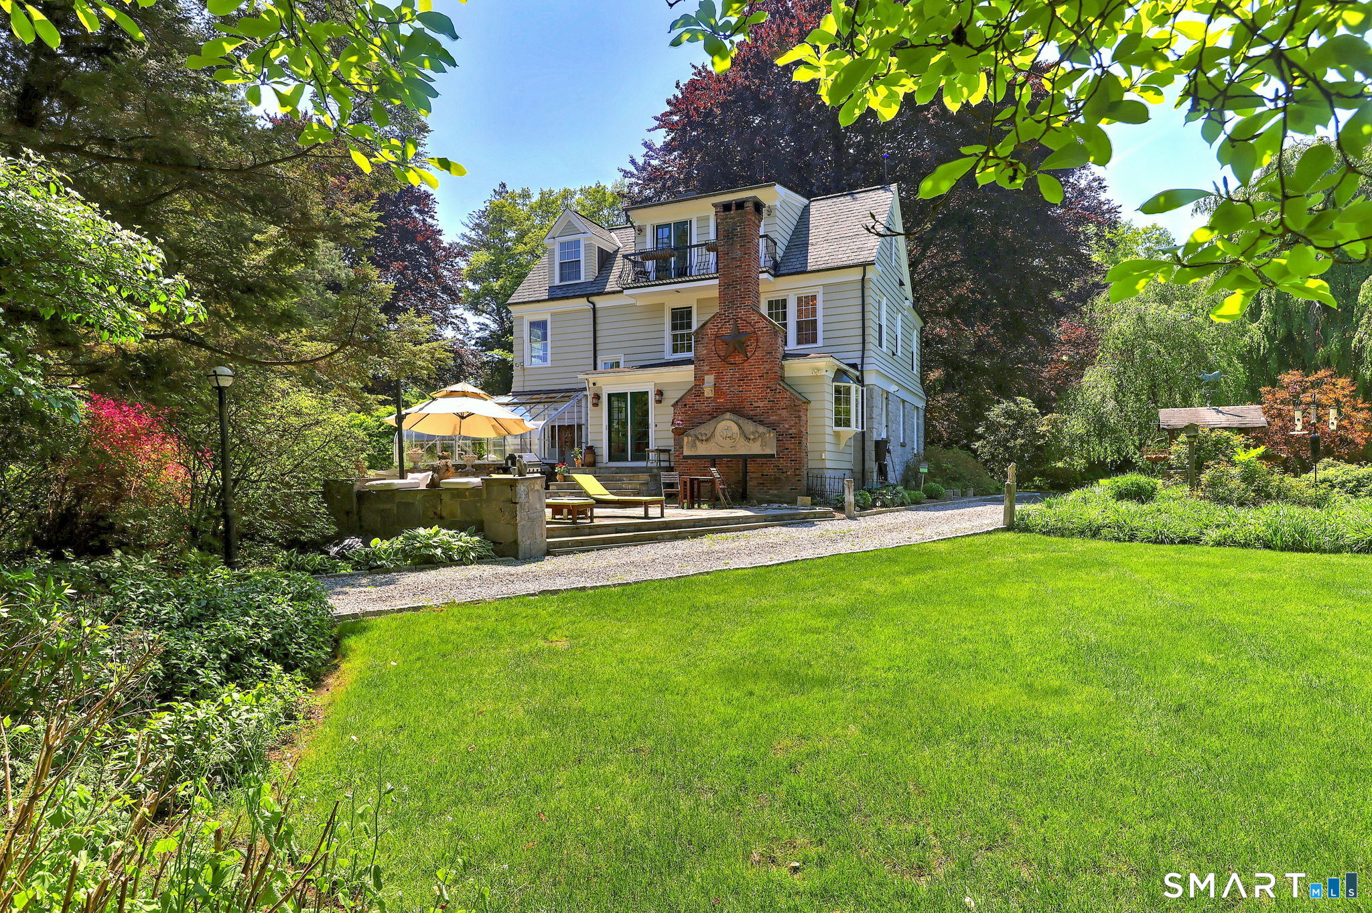
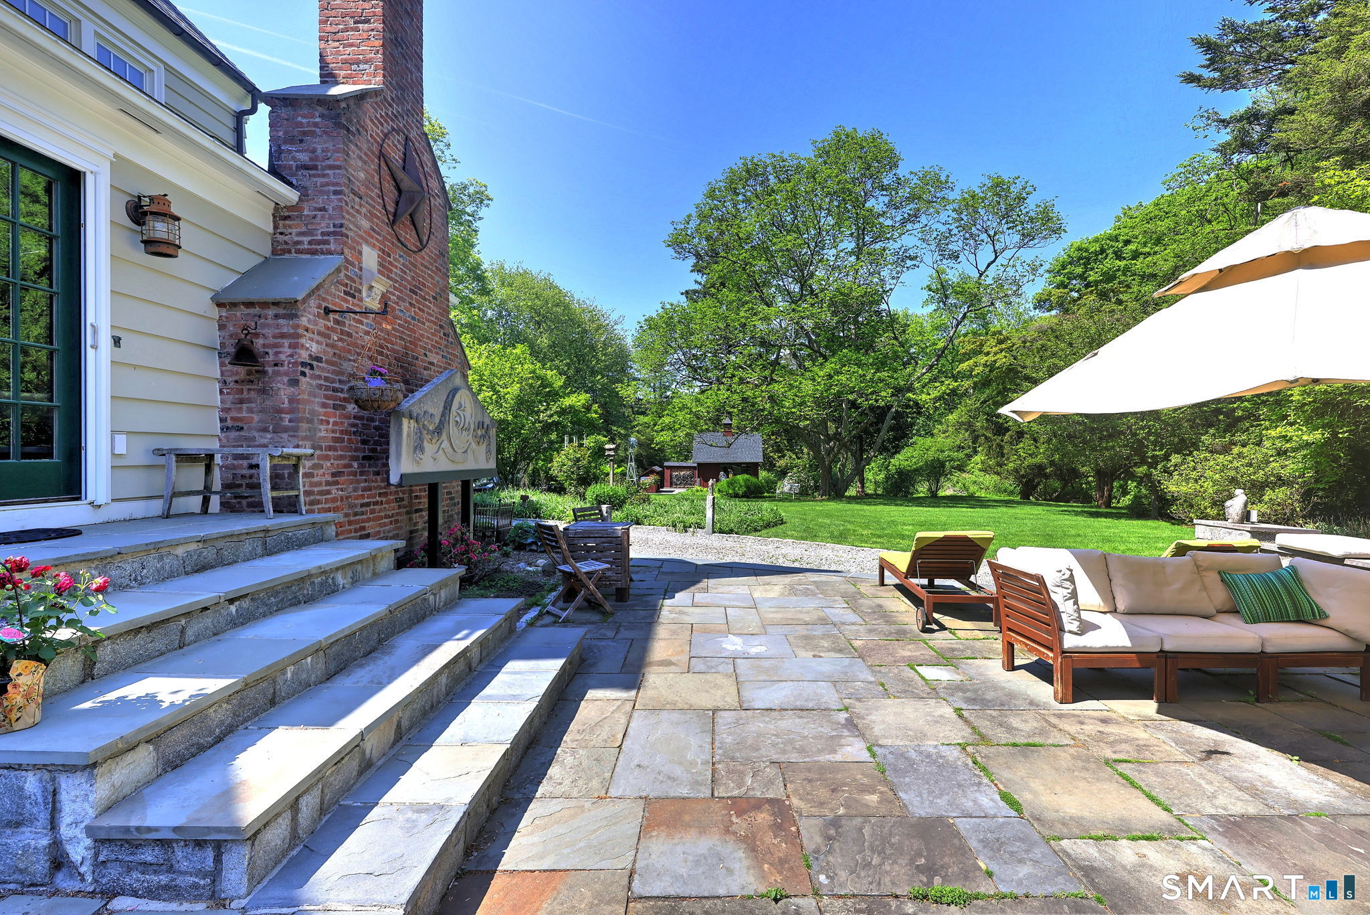
Set on 1.7 acres of meticulously maintained gardens in Woodbridge located on Historic Center Road. This distinguished Federal Colonial offers timeless character paired with exceptional everyday living. The main level features a chef's kitchen with an open flow to the family room, leading seamlessly to a bluestone patio, lush gardens, and greenhouse-creating an ideal setting for entertaining and outdoor enjoyment. An oversized dining room, inviting library, and charming three-season porch complete the thoughtfully designed first floor. The second level offers three well-appointed bedrooms and 1.5 baths, while the third floor is dedicated to a spacious primary suite that can also function as an in-law apartment or au pair quarters. A rare opportunity to own a truly one-of-a-kind property just minutes from Yale University and Hospital, Downtown New Haven, shopping, dining, and major interstates.

Save
Ask
Tour
Hide
Share
Listing Snapshot
Price 
$939,000
Days On Site 
0 Days
Bedrooms 
4
Inside Area (SqFt) 
3,308 sqft
Total Baths 
4
Full Baths 
2
Partial Baths 
2
Lot Size 
1.7 Acres
Year Built 
1890
MLS® Number 
24178418
Status 
Active
Property Tax 
$11,269
HOA/Condo/Coop Fees 
N/A
Sq Ft Source 
N/A
Friends & Family
Recent Activity
6 hours agoListing updated with changes from the MLS®
6 hours agoListing first seen on site
General Features
Acres 
1.7
Foundation 
StoneConcrete Perimeter
Parking 
Circular DrivewayGravelPavedOff StreetPrivateDriveway
Parking Spaces 
10
Property Sub Type 
Single Family Residence
Sewer 
Septic Tank
SqFt Total 
3308
Style 
Colonial
Water Source 
Public
Zoning 
A
Interior Features
Appliances 
Gas CooktopMicrowaveRangeOvenRefrigeratorWasherDryerRange Hood
Basement 
FullSump PumpWalk-Out AccessUnfinishedConcrete
Cooling 
Ceiling Fan(s)Central AirZoned
Fireplace 
Yes
Fireplaces 
3
Heating 
Natural GasBaseboardHot Water
Interior 
In-Law Floorplan
Bedroom 
Level - Upper
Save
Ask
Tour
Hide
Share
Exterior Features
Construction Details 
StoneWood SidingFrame
Exterior 
BalconyGarden
Lot Features 
ClearedLevelWooded
Other Structures 
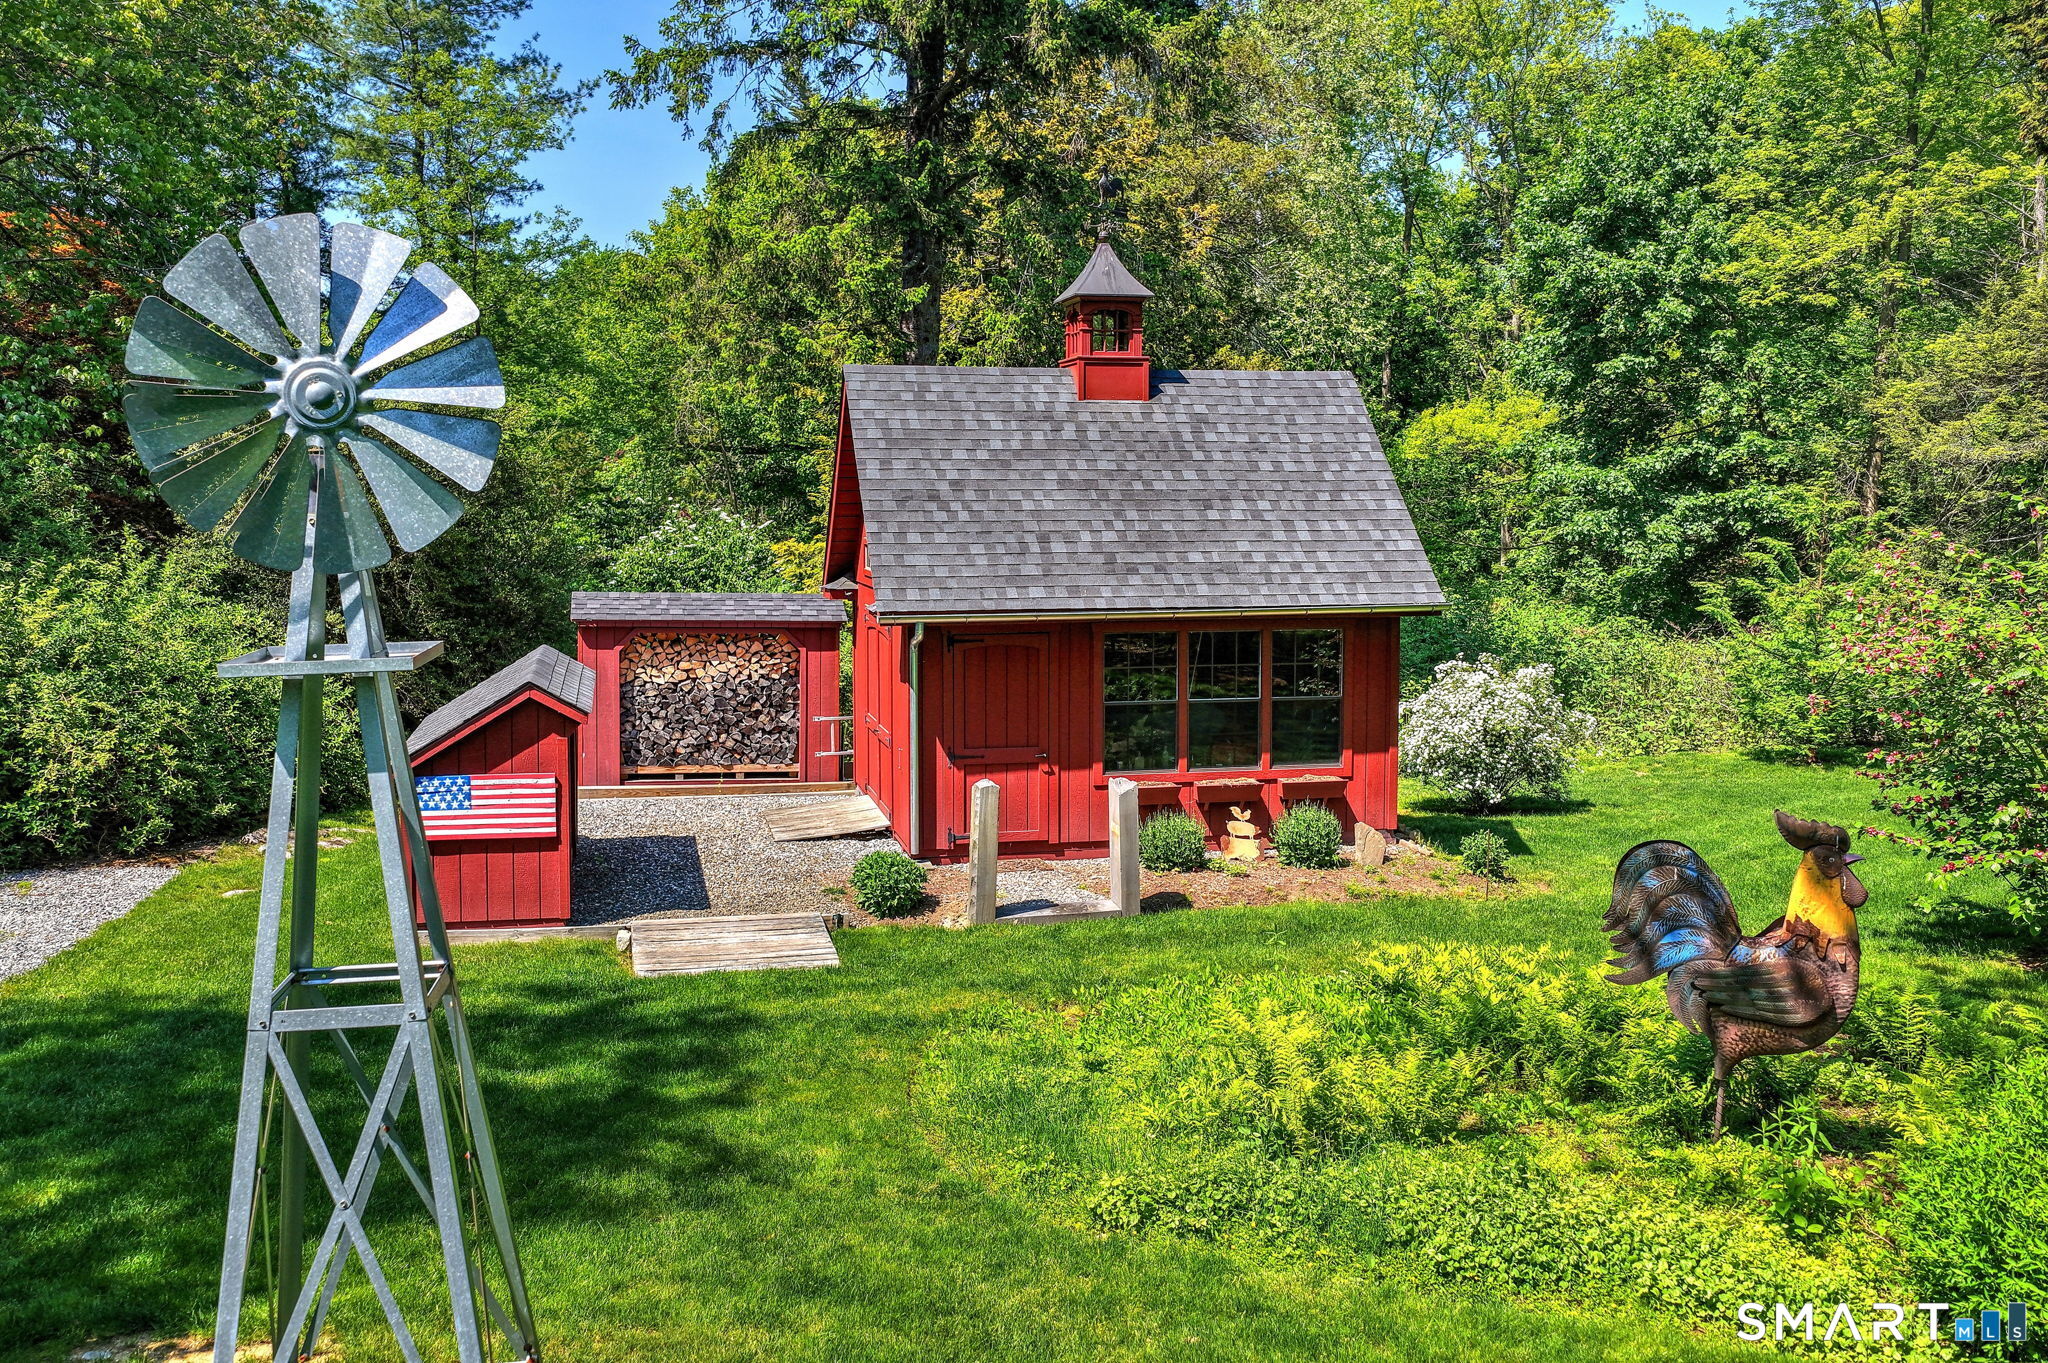
Shed(s)
Patio And Porch 
PatioPorch
Roof 
Asphalt
Windows/Doors 
French Doors
Community Features
Community Features 
GolfTennis Court(s)
Schools
School District
Unknown
Elementary School
Beecher Road
Middle School
Unknown
High School
Amity Regional
Listing courtesy of Luke Porto of William Raveis Real Estate Office Phone: (203) 876-7507 Broker Contact: (352) 586-7730


The data relating to real estate for sale on this website appears in part through the SMARTMLS Internet Data Exchange program, a voluntary cooperative exchange of property listing data between licensed real estate brokerage firms, and is provided by SMARTMLS through a licensing agreement. Listing information is from various brokers who participate in the SMARTMLS IDX program and not all listings may be visible on the site. The property information being provided on or through the website is for the personal, non-commercial use of consumers and such information may not be used for any purpose other than to identify prospective properties consumers may be interested in purchasing. Some properties which appear for sale on the website may no longer be available because they are for instance, under contract, sold or are no longer being offered for sale. Property information displayed is deemed reliable but is not guaranteed. Copyright 2026 SmartMLS, Inc.
Last checked: 2026-05-27 06:53 PM UTC.

Neighborhood & Commute
Source: Walkscore
Disclosure: Community information and market data powered by Constellation Data Labs. Information is deemed reliable but not guaranteed.
Save
Ask
Tour
Hide
Share
Scroll to Top