
385 Roses Mill RoadMilford, CT 06460
Mortgage Calculator
Monthly Payment (Est.)
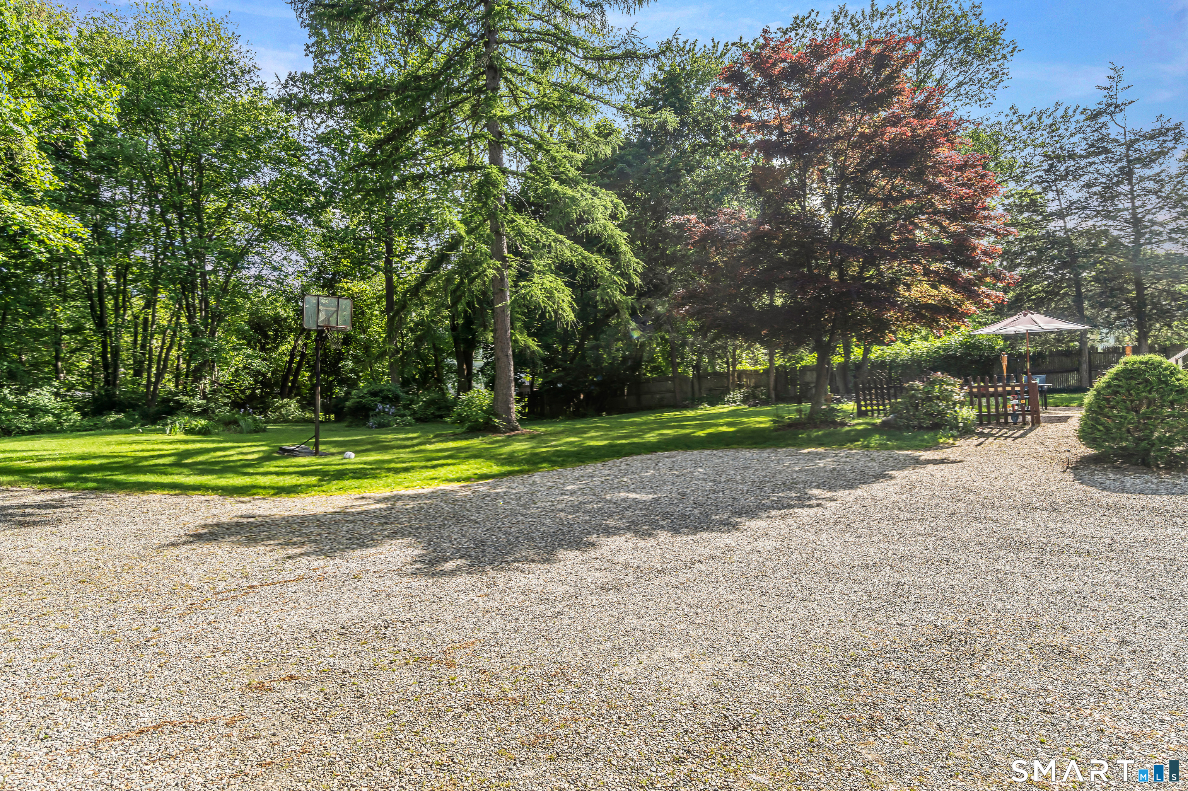
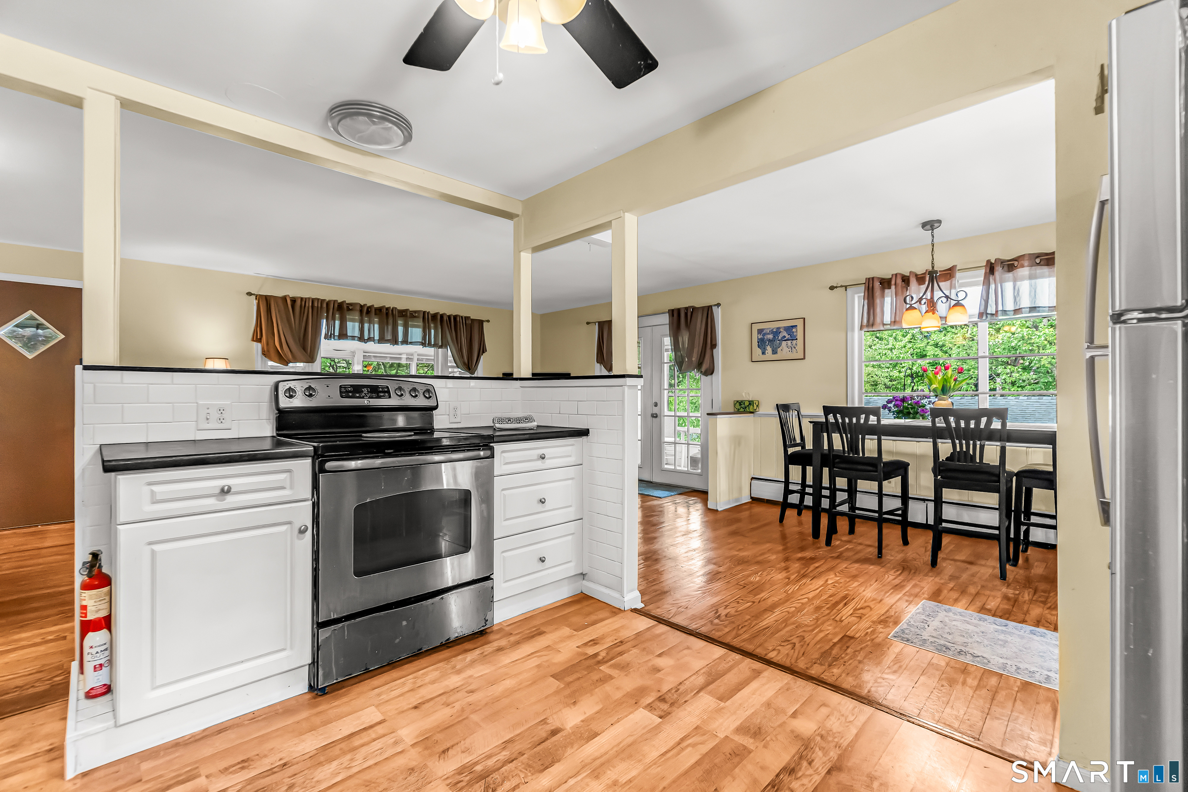
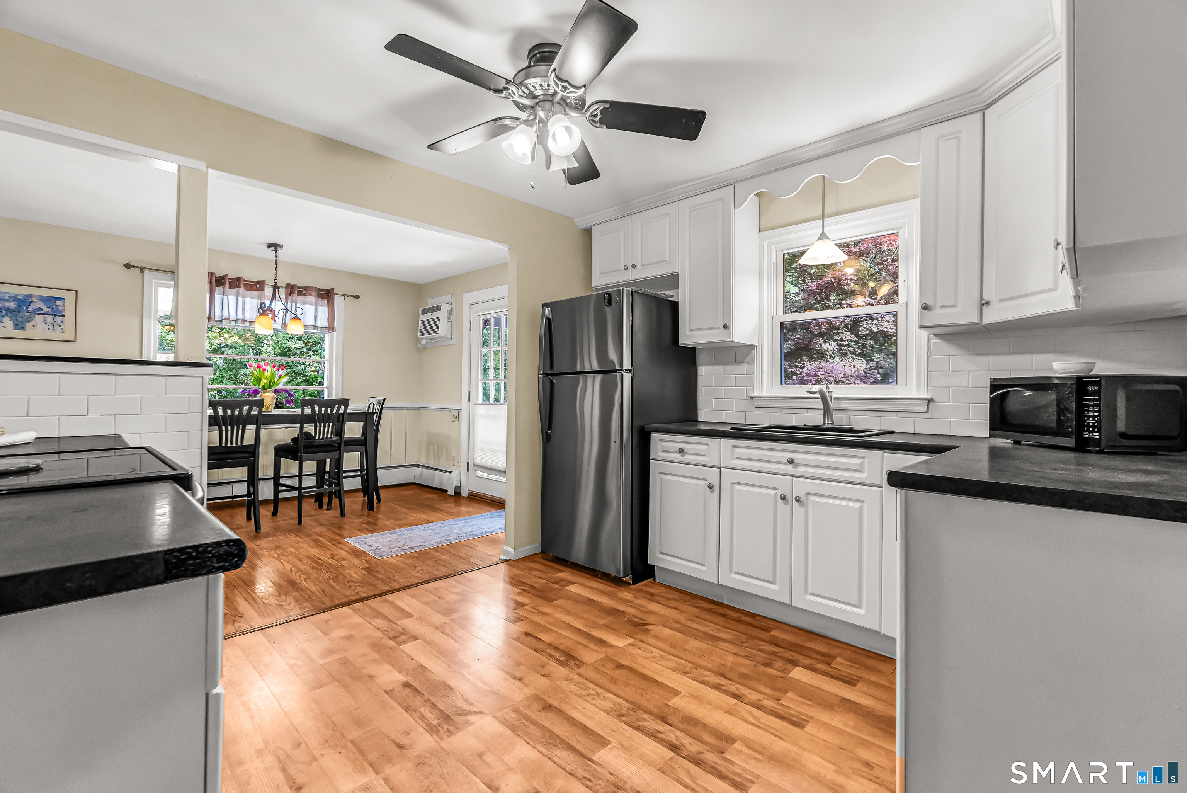
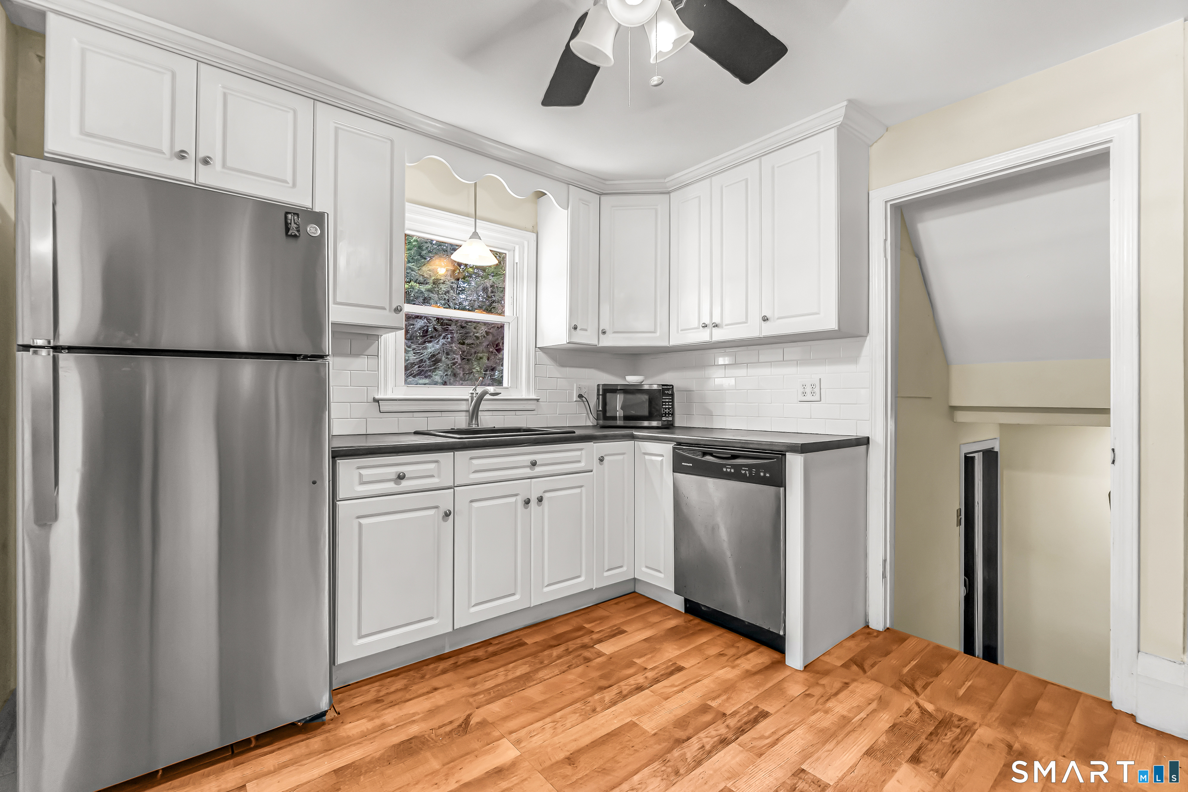
$2,715Welcome to this spacious split-level home in the heart of Milford, offering the perfect blend of flexibility, comfort, and location. Set on just over an acre of property, this 3-4 bedroom, 3 full bath home provides endless possibilities both inside and out. The versatile layout includes potential for an in-law setup, primary suite, guest quarters, or private home office space to fit your lifestyle needs. Enjoy the convenience of being just a short drive to Milford's beautiful beaches, vibrant downtown, restaurants, shopping, and commuter routes while still having the privacy and space of a larger lot. The expansive yard offers plenty of room to entertain, garden, play, or expand the home if desired. Whether you're looking for multi-generational living, extra space to grow, or simply a home with flexibility and potential, this property is a must see.
| 6 hours ago | Listing updated with changes from the MLS® | |
| 6 hours ago | Listing first seen on site |

The data relating to real estate for sale on this website appears in part through the SMARTMLS Internet Data Exchange program, a voluntary cooperative exchange of property listing data between licensed real estate brokerage firms, and is provided by SMARTMLS through a licensing agreement. Listing information is from various brokers who participate in the SMARTMLS IDX program and not all listings may be visible on the site. The property information being provided on or through the website is for the personal, non-commercial use of consumers and such information may not be used for any purpose other than to identify prospective properties consumers may be interested in purchasing. Some properties which appear for sale on the website may no longer be available because they are for instance, under contract, sold or are no longer being offered for sale. Property information displayed is deemed reliable but is not guaranteed. Copyright 2026 SmartMLS, Inc.
Last checked: 2026-05-28 04:51 PM UTC.