
19 Fawn DriveWoodbridge, CT 06525

Mortgage Calculator
Monthly Payment (Est.)
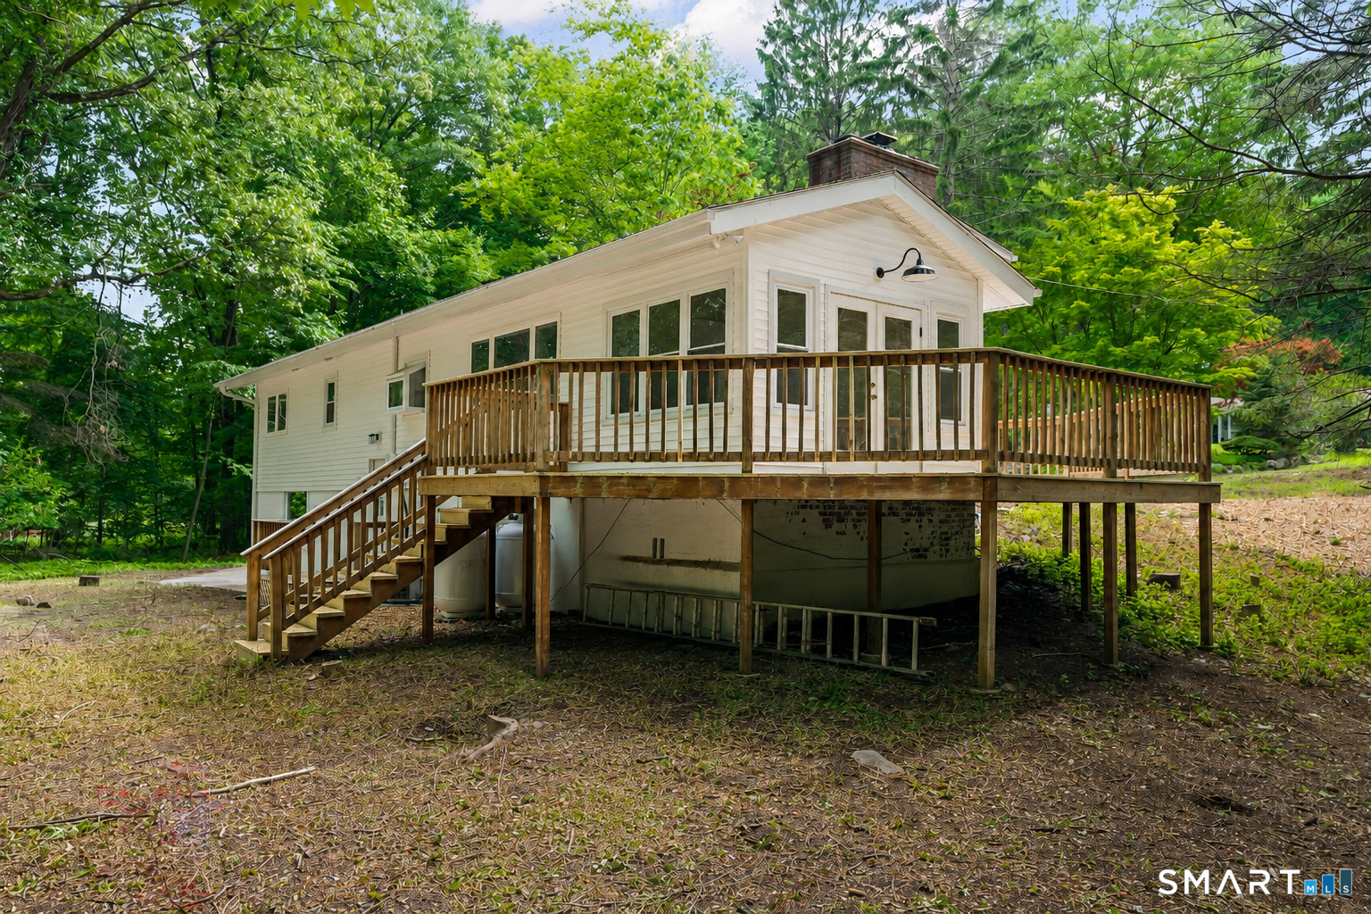
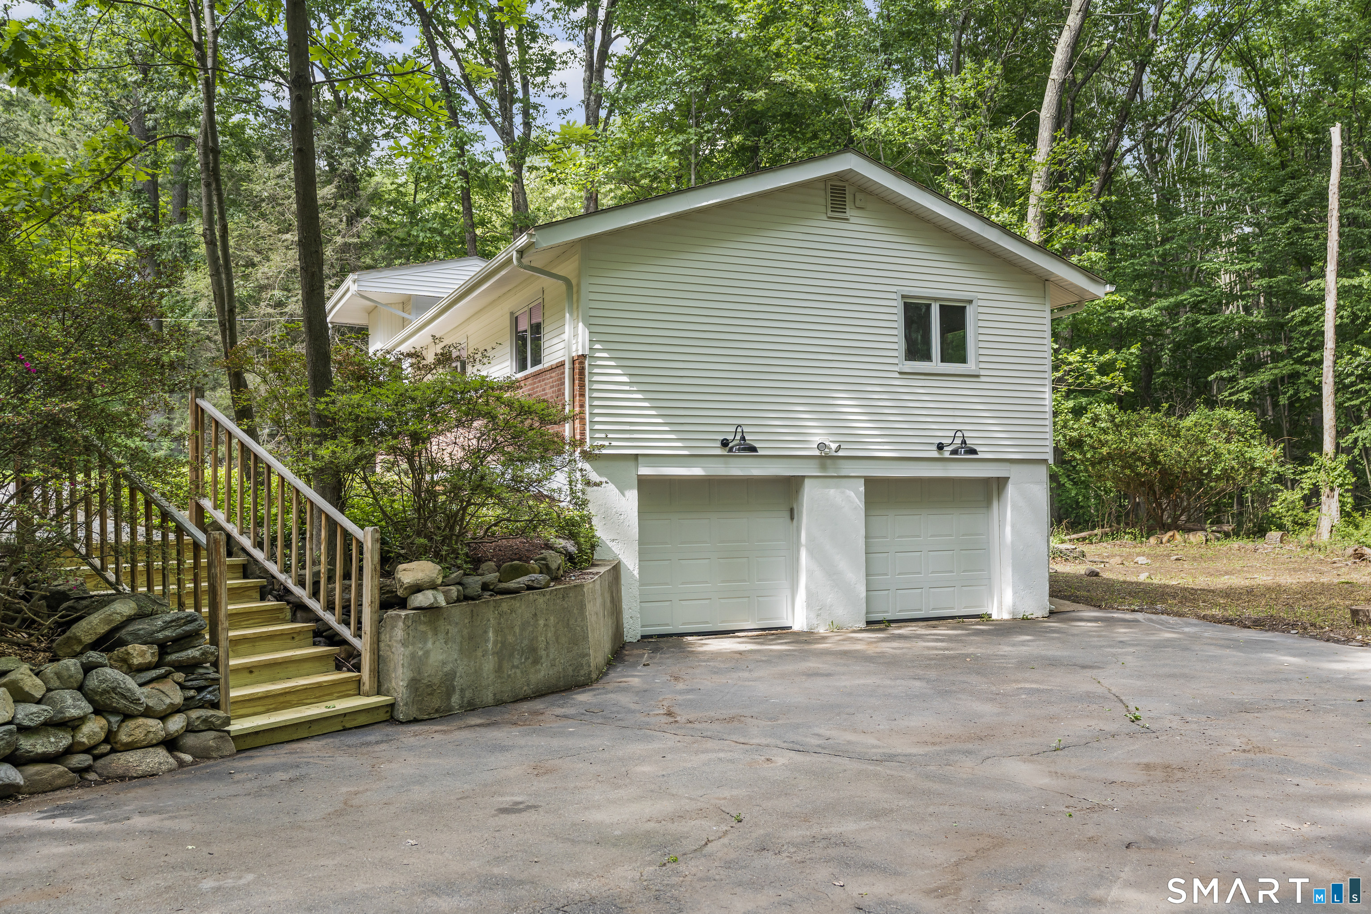
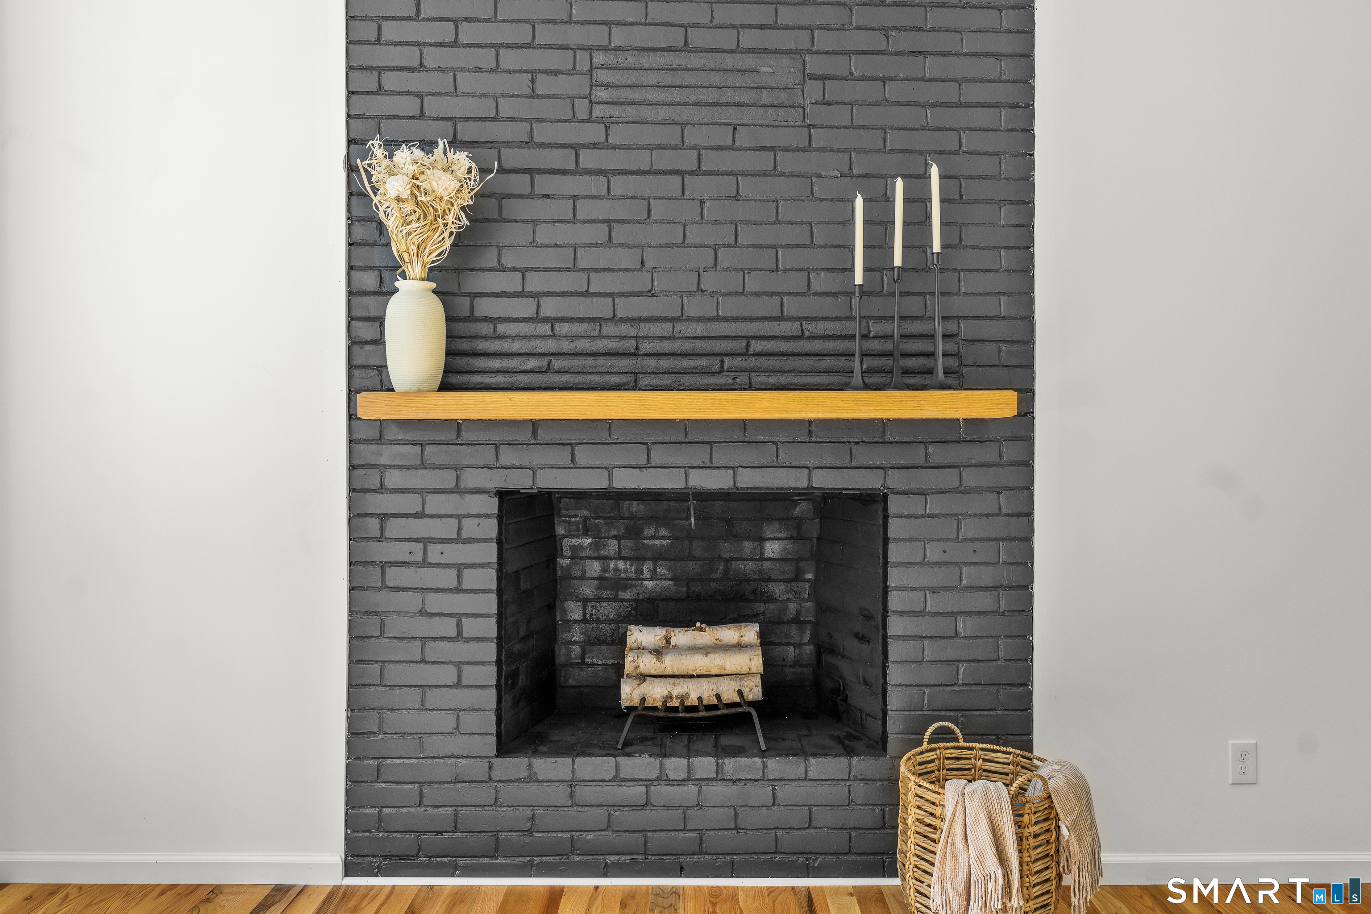
$2,733Welcome to this beautifully updated 3-bedroom, 2-bath ranch offering approximately 1,400 square feet of stylish, move-in-ready living space. Filled with natural light, this home features a thoughtfully designed layout and numerous recent upgrades throughout. The stunning new kitchen showcases modern cabinetry, new countertops, a custom backsplash, and all-new stainless steel appliances, creating the perfect space for both everyday living and entertaining. Brand-new hardwood flooring flows throughout the home, adding warmth and elegance to every room. Major mechanical updates provide peace of mind, including a new heating system, central air conditioning, hot water heater, and well pressure tank. The attached 2-car garage offers convenience and additional storage space. Ideally situated in a prime location close to shopping, dining, parks, and commuter routes, this home also benefits from access to a highly regarded school system. Combining modern updates, comfort, and an exceptional location, this turnkey ranch is one you won't want to miss.
| 3 hours ago | Listing updated with changes from the MLS® | |
| 4 hours ago | Listing first seen on site |

The data relating to real estate for sale on this website appears in part through the SMARTMLS Internet Data Exchange program, a voluntary cooperative exchange of property listing data between licensed real estate brokerage firms, and is provided by SMARTMLS through a licensing agreement. Listing information is from various brokers who participate in the SMARTMLS IDX program and not all listings may be visible on the site. The property information being provided on or through the website is for the personal, non-commercial use of consumers and such information may not be used for any purpose other than to identify prospective properties consumers may be interested in purchasing. Some properties which appear for sale on the website may no longer be available because they are for instance, under contract, sold or are no longer being offered for sale. Property information displayed is deemed reliable but is not guaranteed. Copyright 2026 SmartMLS, Inc.
Last checked: 2026-05-29 05:27 PM UTC.