CT Shoreline Real Estate

Home-Search

Save
Ask
Tour
Hide
Share
$1,200,000
New Listing

32 Deerfield Avenue
Milford, CT 06460

Single Family Residence|Coming Soon
3
Beds
4
Total Baths
2
Full Baths
2
Partial Baths
2,458
SqFt
$488
/SqFt
2021
Built
County:
New Haven
Listing courtesy of Ryan Casey of William Raveis Real Estate Office Phone: (203) 453-0391 Broker Contact: (401) 316-8346
Call Now: 203-641-3233
Is this the listing for you? We can help make it yours.
203-641-3233
32 Deerfield Avenue32 Deerfield Avenue32 Deerfield Avenue32 Deerfield Avenue
Save
Ask
Tour
Hide
Share

Mortgage Calculator

Monthly Payment (Est.)

Enter an interest rate to see your estimated monthly payment.
Calculator powered by Showcase IDX, a Constellation1 Company. Copyright ©2026 Information is deemed reliable but not guaranteed.

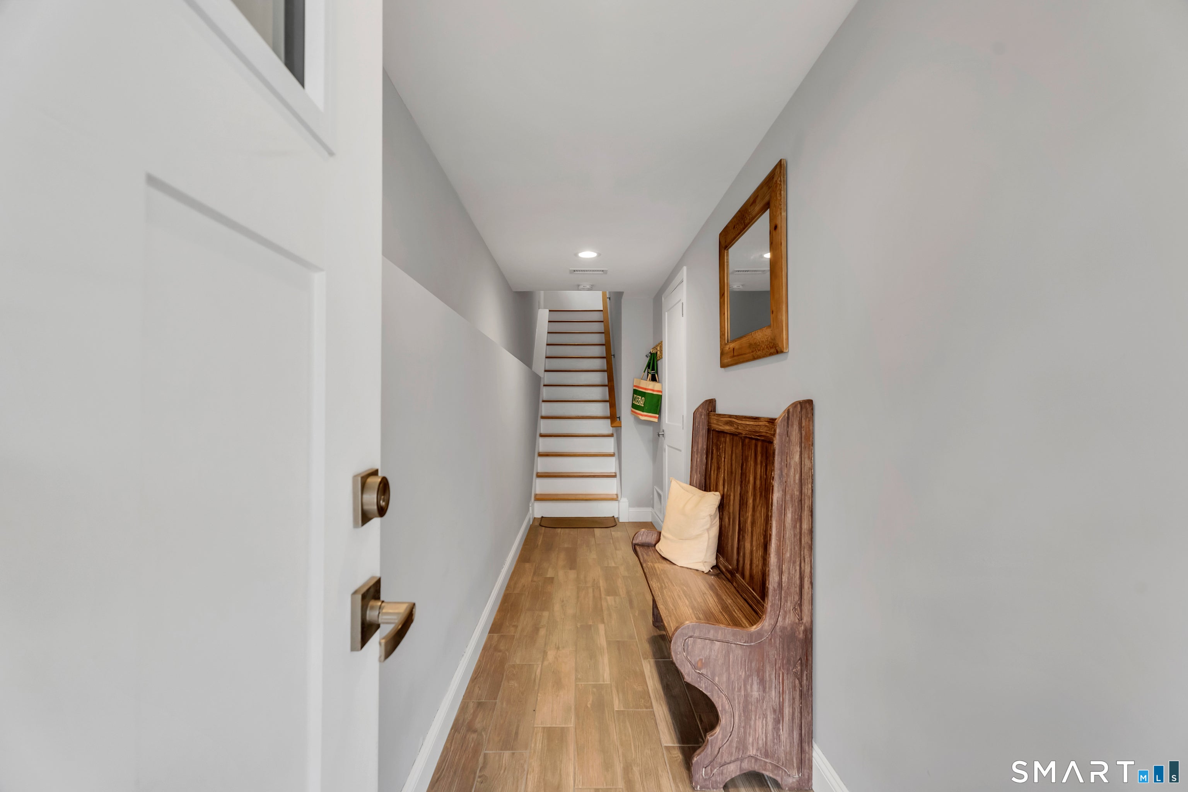
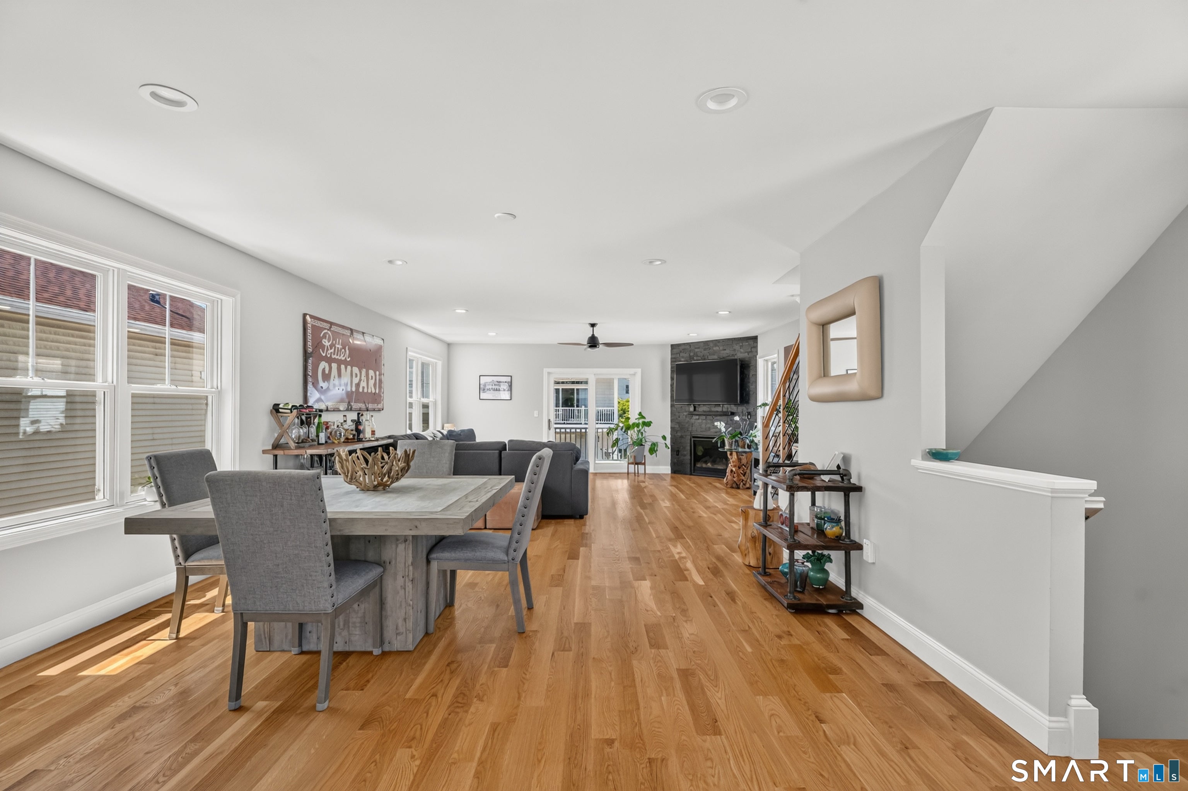
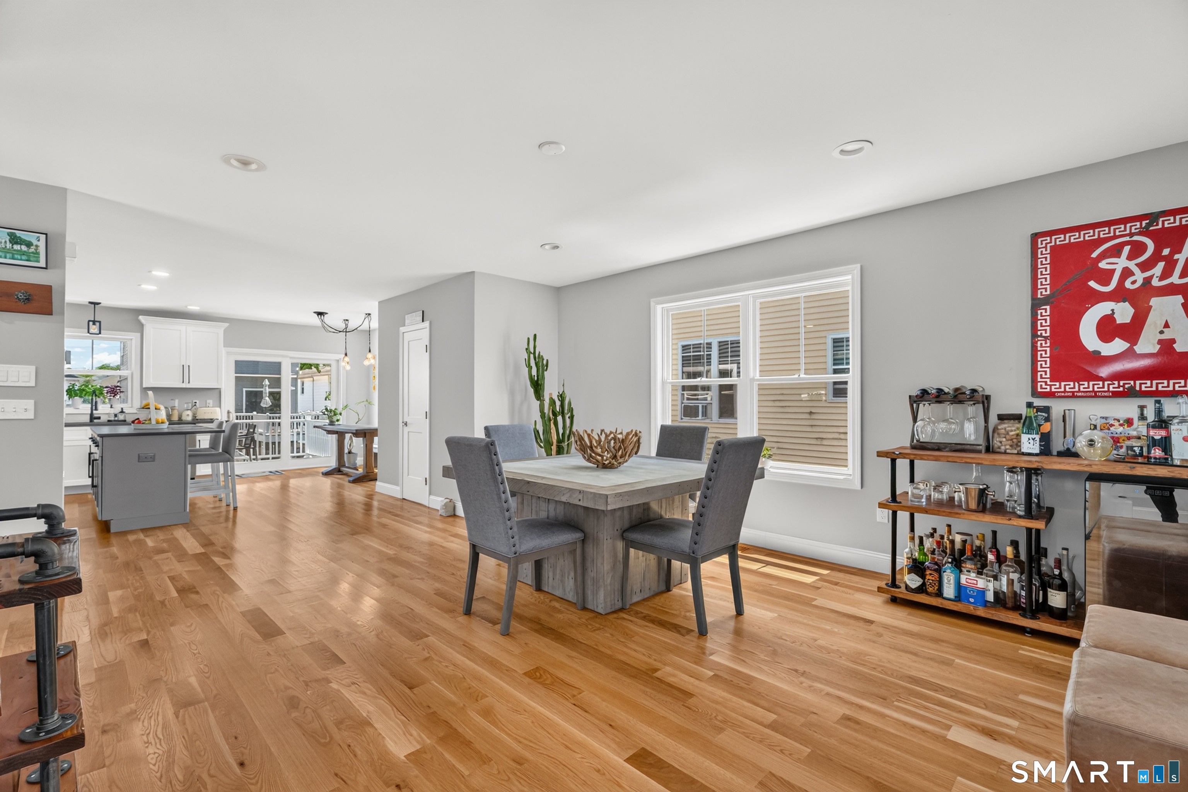
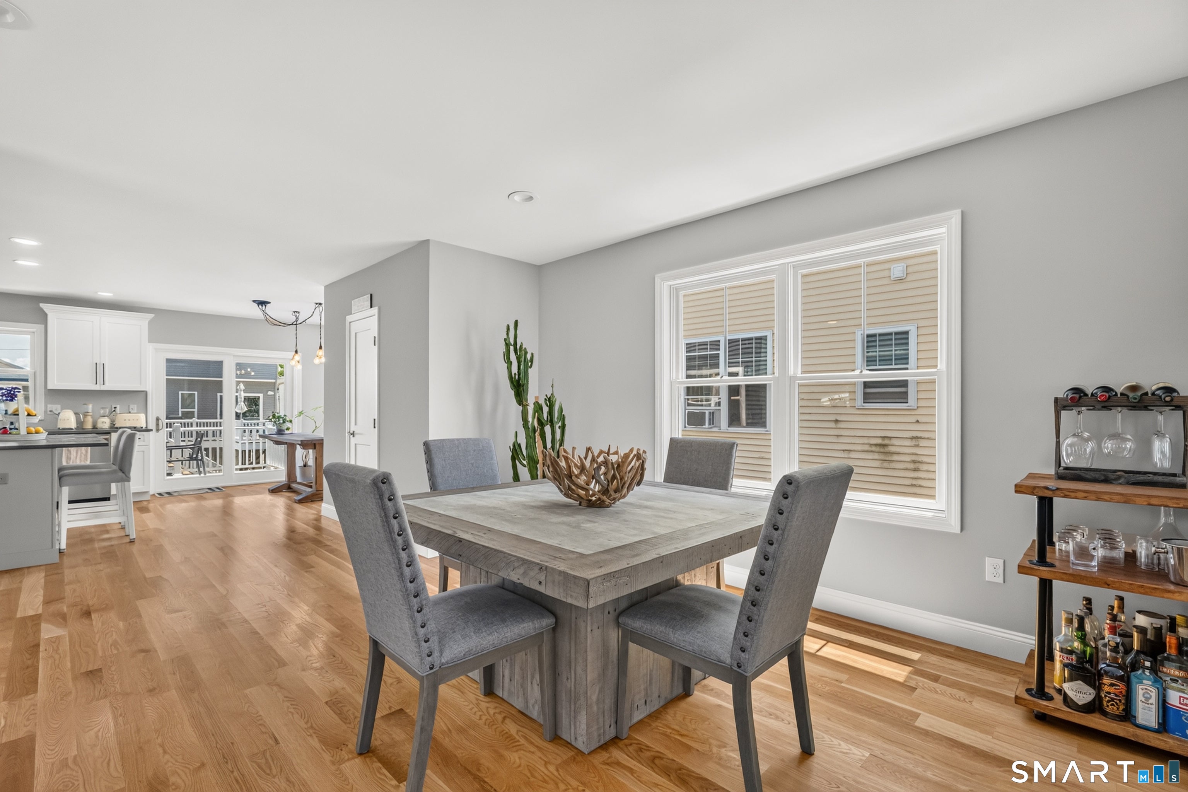
Enjoy coastal living from this newer Colonial located just steps from Long Island Sound. Built in 2021 and thoughtfully improved, the home offers approximately 2,458 square feet, three bedrooms, two full and two half baths, an open main-level layout and distant water views. The updated kitchen features upgraded countertops and appliances, while multiple elevated decks and terraces create inviting outdoor spaces for relaxing and entertaining. A finished attic with HVAC and a half bath provides flexible bonus space for a home office, studio or recreation room. Additional improvements include a privacy fence, expanded asphalt parking and upgraded shower glass. An oversized tandem-style garage provides parking and storage. Convenient to beaches, downtown Milford, shopping, restaurants, the train station and major commuting routes. Buyer to verify flood-zone status, beach rights and all property information.

Save
Ask
Tour
Hide
Share
Listing Snapshot
Price 
$1,200,000
Days On Site 
0 Days
Bedrooms 
3
Inside Area (SqFt) 
2,458 sqft
Total Baths 
4
Full Baths 
2
Partial Baths 
2
Lot Size 
0.08 Acres
Year Built 
2021
MLS® Number 
24187216
Status 
Coming Soon
Property Tax 
$12,323
HOA/Condo/Coop Fees 
N/A
Sq Ft Source 
N/A
Friends & Family
Recent Activity
3 hours agoListing updated with changes from the MLS®
3 hours agoListing first seen on site
General Features
Acres 
0.08
Foundation 
Concrete Perimeter
Garage 
Yes
Garage Spaces 
2
Parking 
PavedOff StreetGarage Door OpenerTandemDriveway
Parking Spaces 
6
Property Sub Type 
Single Family Residence
Sewer 
Public Sewer
SqFt Total 
2458
Style 
Colonial
Water Source 
Public
Zoning 
R-5
Interior Features
Appliances 
DishwasherDryerGas CooktopMicrowaveRefrigeratorOvenWasherGas Water Heater
Basement 
None
Cooling 
Central AirZoned
Fireplace 
Yes
Fireplaces 
1
Heating 
Natural GasForced AirZoned
Interior 
Entrance FoyerOpen Floorplan
Other 
Dimensions - 18.6 x 31.1
Save
Ask
Tour
Hide
Share
Exterior Features
Construction Details 
Vinyl SidingFrame
Lot Features 
Level
Other Structures 
Shed(s)
Patio And Porch 
Deck
Roof 
Asphalt
View 
Water
Waterfront Features 
Beach Access
Waterview 
Water
Schools
School District
Unknown
Elementary School
Calf Pen Meadow
Middle School
East Shore
High School
Joseph A. Foran
Listing courtesy of Ryan Casey of William Raveis Real Estate Office Phone: (203) 453-0391 Broker Contact: (401) 316-8346


The data relating to real estate for sale on this website appears in part through the SMARTMLS Internet Data Exchange program, a voluntary cooperative exchange of property listing data between licensed real estate brokerage firms, and is provided by SMARTMLS through a licensing agreement. Listing information is from various brokers who participate in the SMARTMLS IDX program and not all listings may be visible on the site. The property information being provided on or through the website is for the personal, non-commercial use of consumers and such information may not be used for any purpose other than to identify prospective properties consumers may be interested in purchasing. Some properties which appear for sale on the website may no longer be available because they are for instance, under contract, sold or are no longer being offered for sale. Property information displayed is deemed reliable but is not guaranteed. Copyright 2026 SmartMLS, Inc.
Last checked: 2026-10-07 10:50 PM UTC.

Neighborhood & Commute
Source: Walkscore
Disclosure: Community information and market data powered by Constellation Data Labs. Information is deemed reliable but not guaranteed.
Save
Ask
Tour
Hide
Share
Scroll to Top