
393 Copse RoadMadison, CT 06443
Mortgage Calculator
Monthly Payment (Est.)
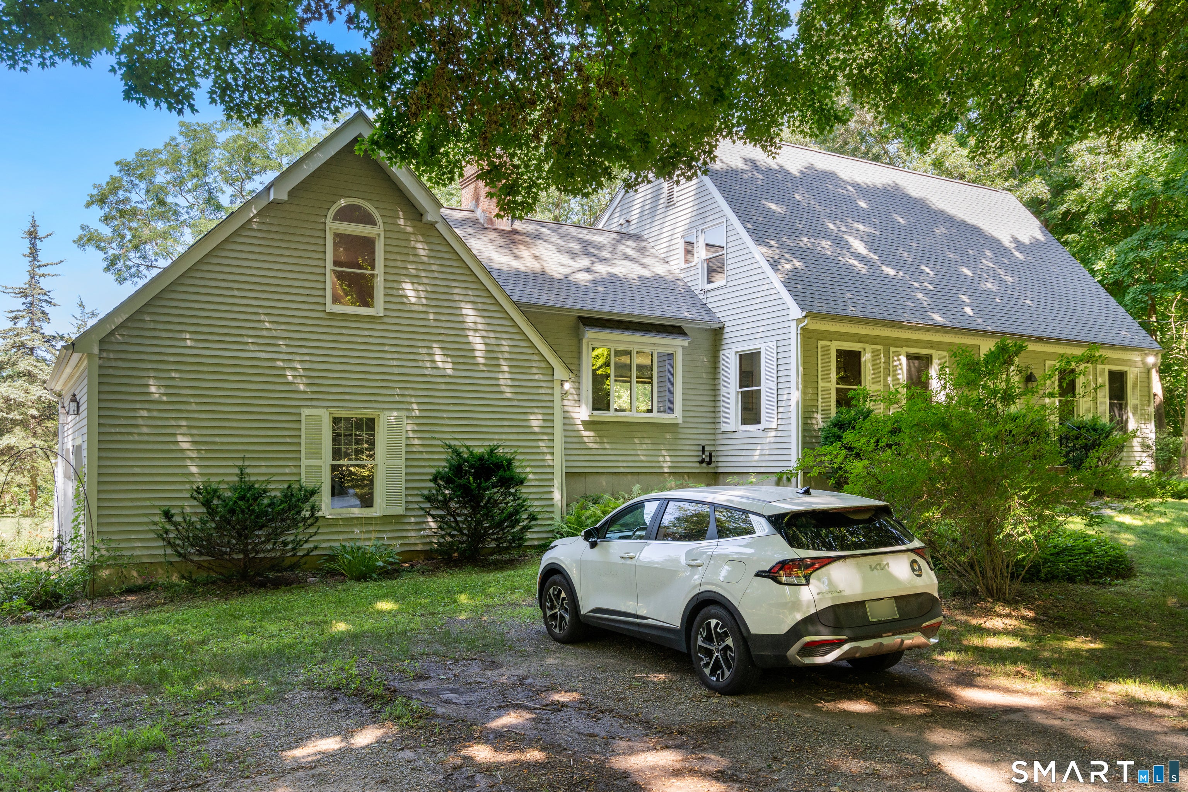
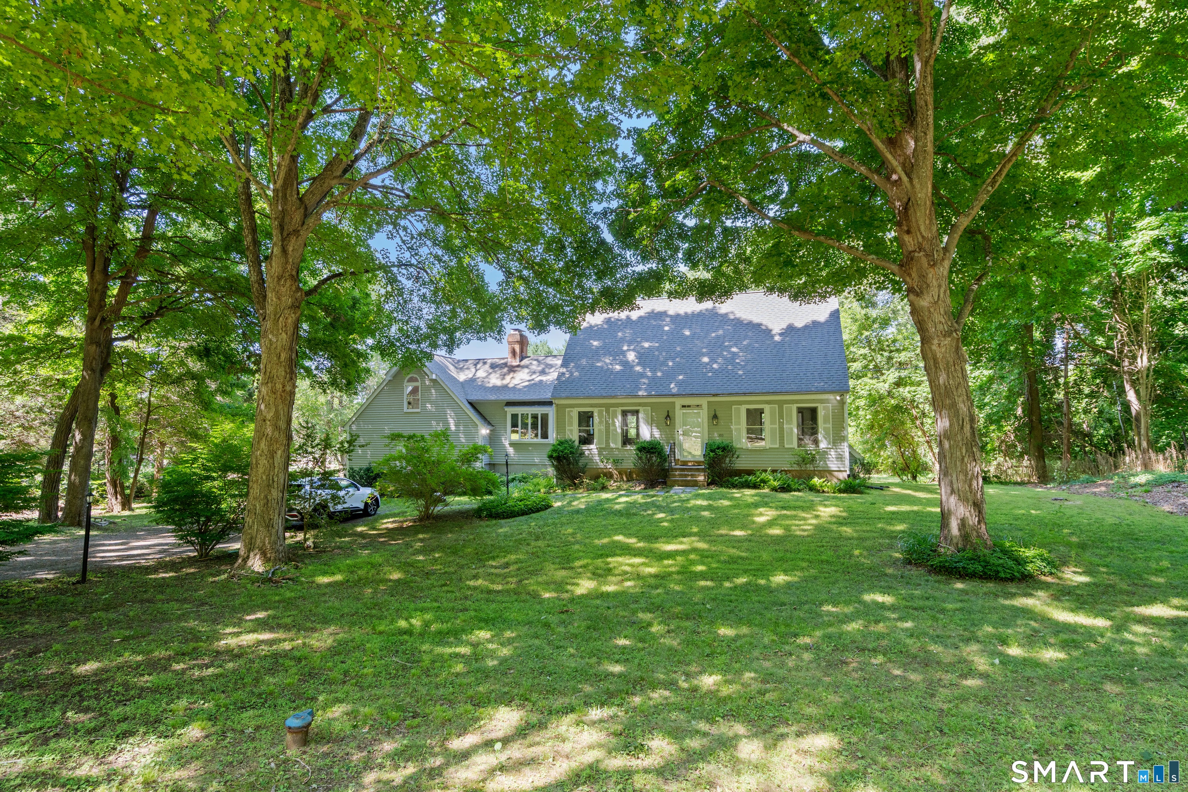
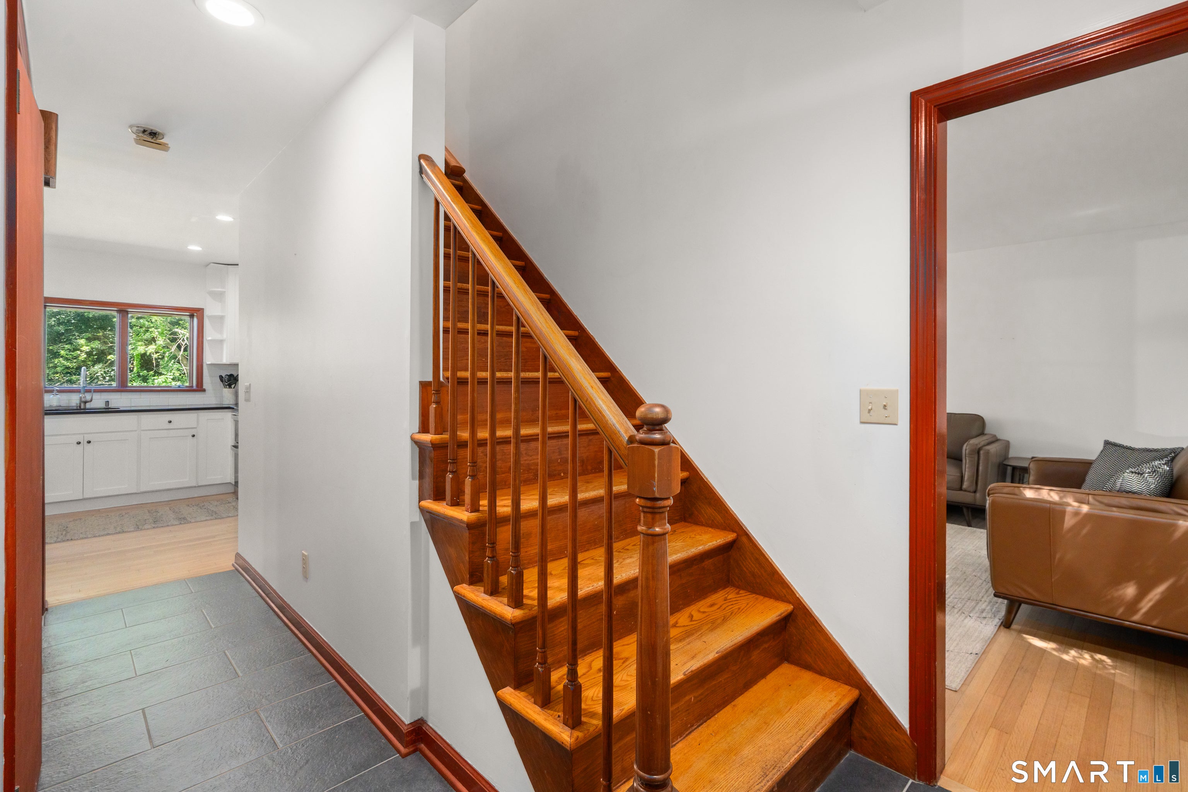
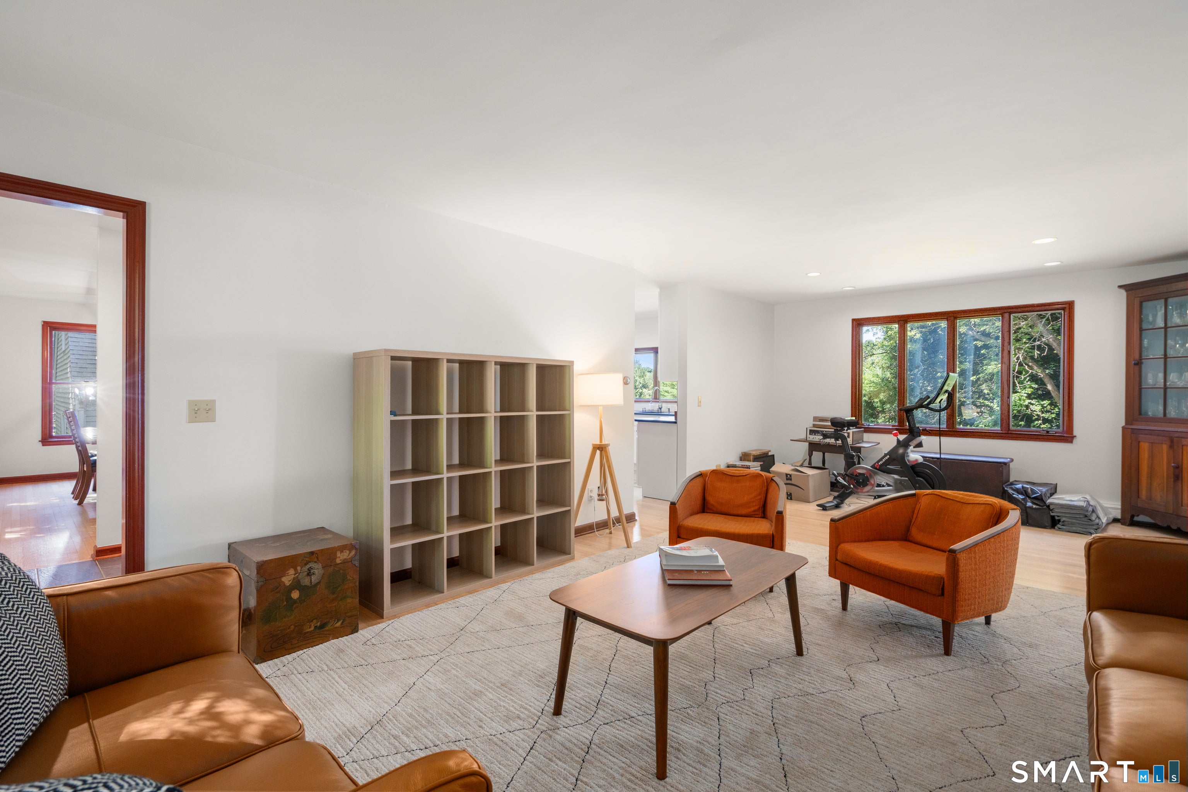
$3,376Move-in ready and located in a desirable Madison neighborhood near schools and Bauer Park, this expanded Cape offers space, flexibility, and modern updates throughout. Recent improvements include updated kitchens, all 3.5 renovated bathrooms, and new flooring, creating a fresh and welcoming feel. The main level features an eat-in kitchen, formal dining room, and a family room with vaulted ceilings, exposed beams, a wood-burning fireplace, and French doors leading to a covered deck overlooking the private backyard. Upstairs are the primary suite, two additional bedrooms, and a versatile fourth bedroom with its own private entrance. The heated walkout lower level includes a kitchenette, full bath, and separate entrance, providing an ideal in-law suite, guest space, or multigenerational living arrangement. Offering 2,128 square feet of above-grade living area plus approximately 1,240 square feet of finished lower-level space, this home combines move-in-ready comfort with exceptional versatility.
| 2 weeks ago | Listing updated with changes from the MLS® | |
| 2 weeks ago | Status changed to Pending | |
| a month ago | Listing first seen on site |

The data relating to real estate for sale on this website appears in part through the SMARTMLS Internet Data Exchange program, a voluntary cooperative exchange of property listing data between licensed real estate brokerage firms, and is provided by SMARTMLS through a licensing agreement. Listing information is from various brokers who participate in the SMARTMLS IDX program and not all listings may be visible on the site. The property information being provided on or through the website is for the personal, non-commercial use of consumers and such information may not be used for any purpose other than to identify prospective properties consumers may be interested in purchasing. Some properties which appear for sale on the website may no longer be available because they are for instance, under contract, sold or are no longer being offered for sale. Property information displayed is deemed reliable but is not guaranteed. Copyright 2026 SmartMLS, Inc.
Last checked: 2026-09-14 06:56 AM UTC.