
205 State StreetGuilford, CT 06437
Mortgage Calculator
Monthly Payment (Est.)
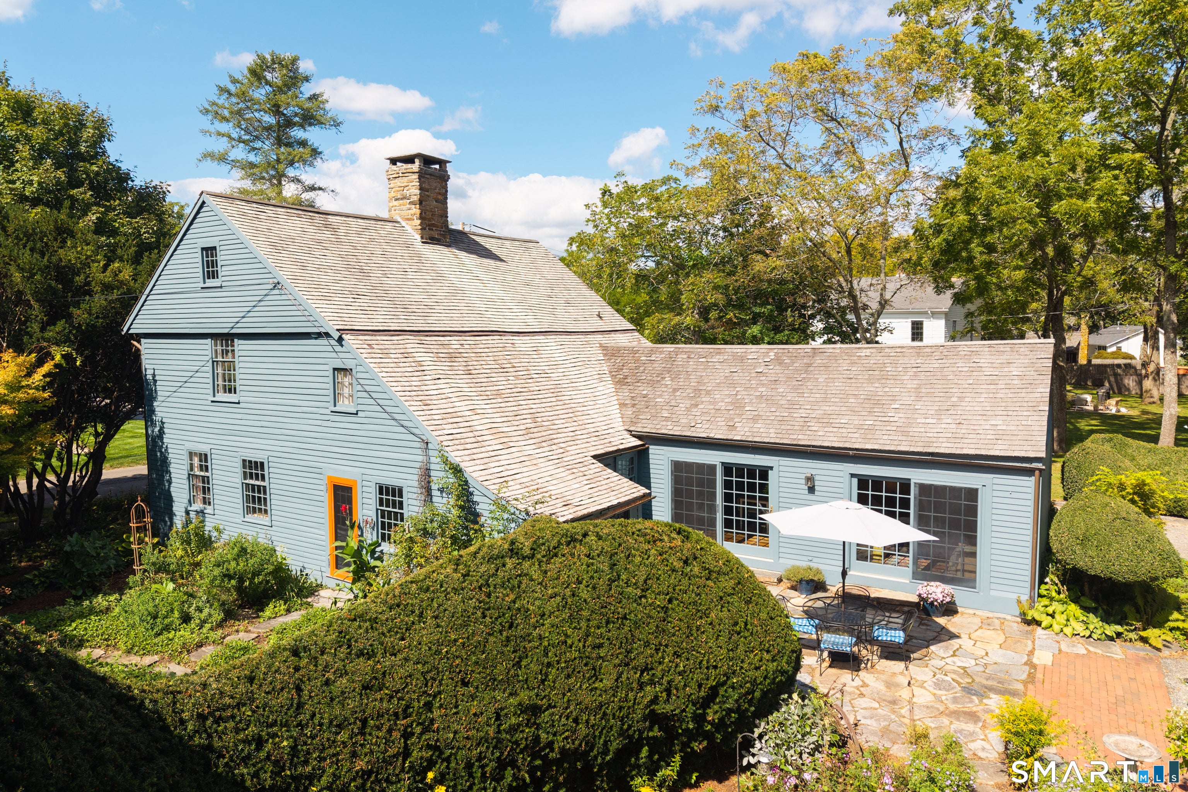
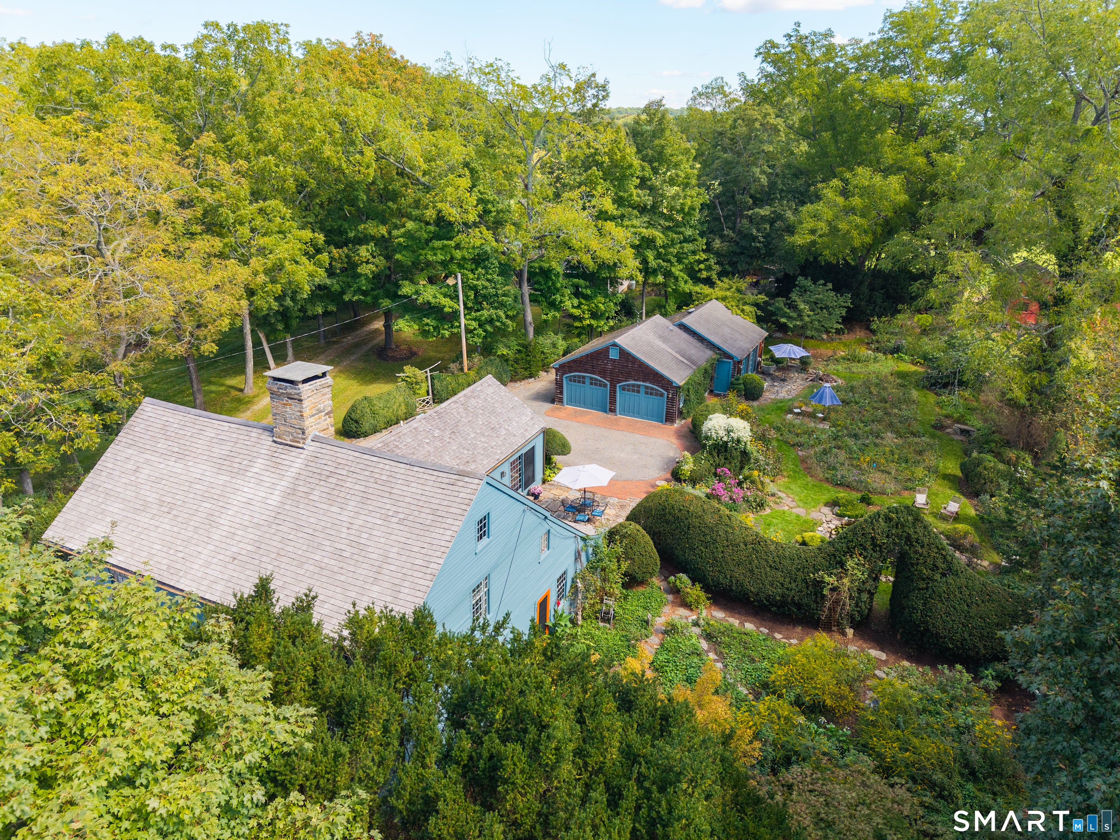
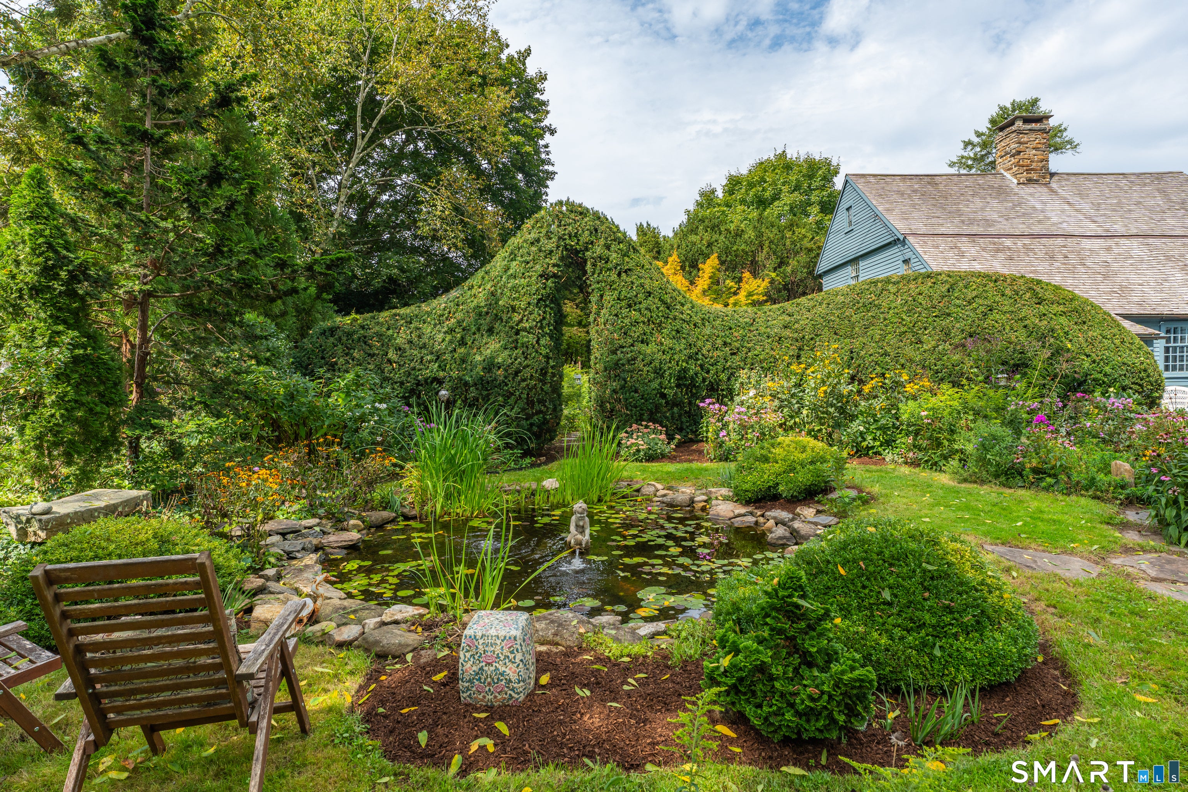
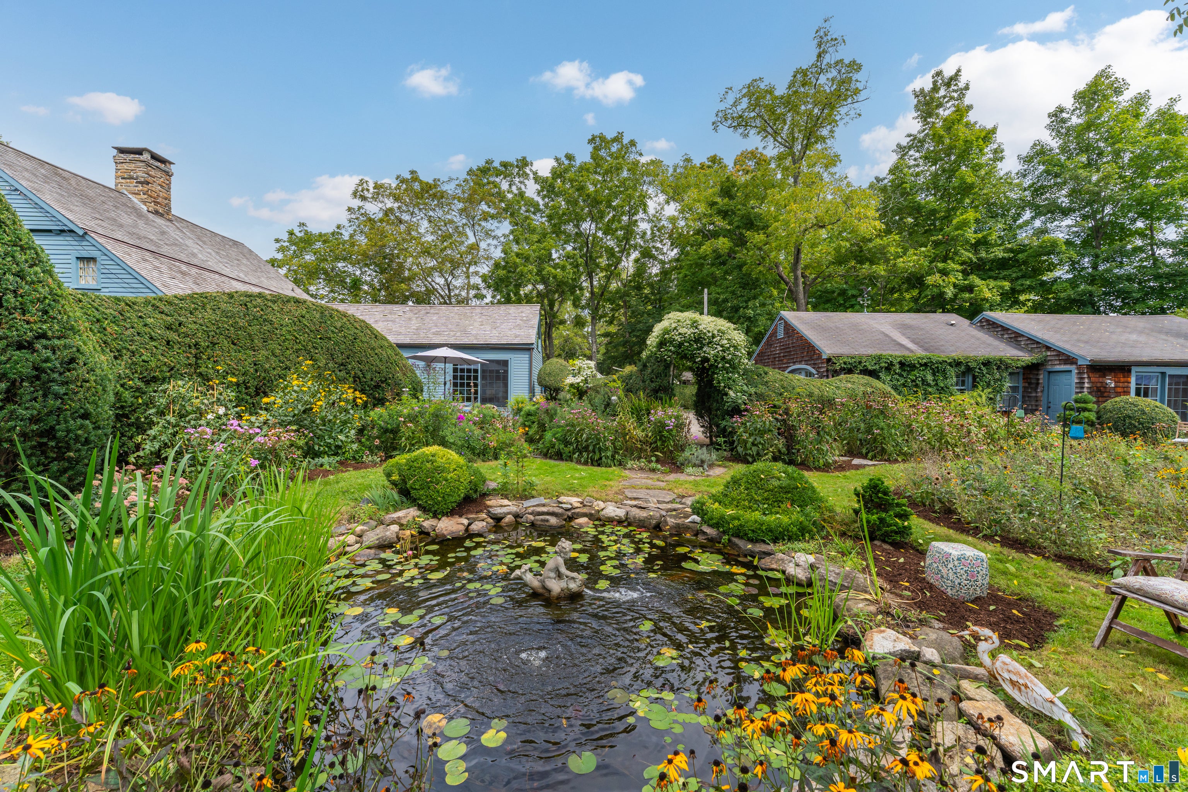
Enter an interest rate to see your estimated monthly payment.The John Collins II House at 205 State Street is recognized as one of the finest colonial homes in Historic Guilford. Built in 1707, this handsome saltbox has been thoughtfully restored and updated while preserving its extraordinary historic character. Since 2005, the owners have invested extensively in maintaining original features including working fireplaces, chamfered beams, beaded corner boxes, hardwood floors, and wood paneling. Modern amenities include central air, warm-air heat, 200-amp electric service, city water, and natural gas. The front door opens to a traditional foyer with access to two first-floor chambers and the turned staircase. The formal living room features a fireplace, dual bake ovens, a deep closet, and an authentic Guilford Cupboard. A spacious Keeping Room spans the rear of the original house, anchored by a large fireplace with cooking crane and bake oven. At the south end of the Keeping Room is a formal dining room with garden access. The first-floor primary bedroom includes a fireplace and is located next to a renovated full bath. Exposed wood ceilings and beams enhance the keeping room, living room, and primary bedroom. A renovated rear addition provides modern living spaces including cathedral-ceilings in the stunning custom kitchen and family room. A first-floor laundry and half bath are adjacent to the family room. Skylights, custom windows, and large sliders fill the space with natural light and open to the patio and gardens. Upstairs are two spacious chambers, a renovated full bath, office area, built-in storage, walk-up attic access, and back staircase. A detached two-car garage is complemented by a heated studio with full bath overlooking the gardens. The professionally landscaped grounds feature perennial and wildflower gardens, a pond with water lilies, mature trees, and sculpted evergreens. Offering historic charm, modern comfort, and a prime location within walking distance of the Historic Guilford Green, this is a rare opportunity to own a treasured piece of Guilford history.
| 3 weeks ago | Listing updated with changes from the MLS | |
| 4 weeks ago | Status changed to Active | |
| a month ago | Listing first seen on site |

The data relating to real estate for sale on this website appears in part through the SMARTMLS Internet Data Exchange program, a voluntary cooperative exchange of property listing data between licensed real estate brokerage firms, and is provided by SMARTMLS through a licensing agreement. Listing information is from various brokers who participate in the SMARTMLS IDX program and not all listings may be visible on the site. The property information being provided on or through the website is for the personal, non-commercial use of consumers and such information may not be used for any purpose other than to identify prospective properties consumers may be interested in purchasing. Some properties which appear for sale on the website may no longer be available because they are for instance, under contract, sold or are no longer being offered for sale. Property information displayed is deemed reliable but is not guaranteed. Copyright 2026 SmartMLS, Inc.
Last checked: 2026-10-24 02:47 PM UTC.
Did you know? You can invite friends and family to your search. They can join your search, rate and discuss listings with you.