
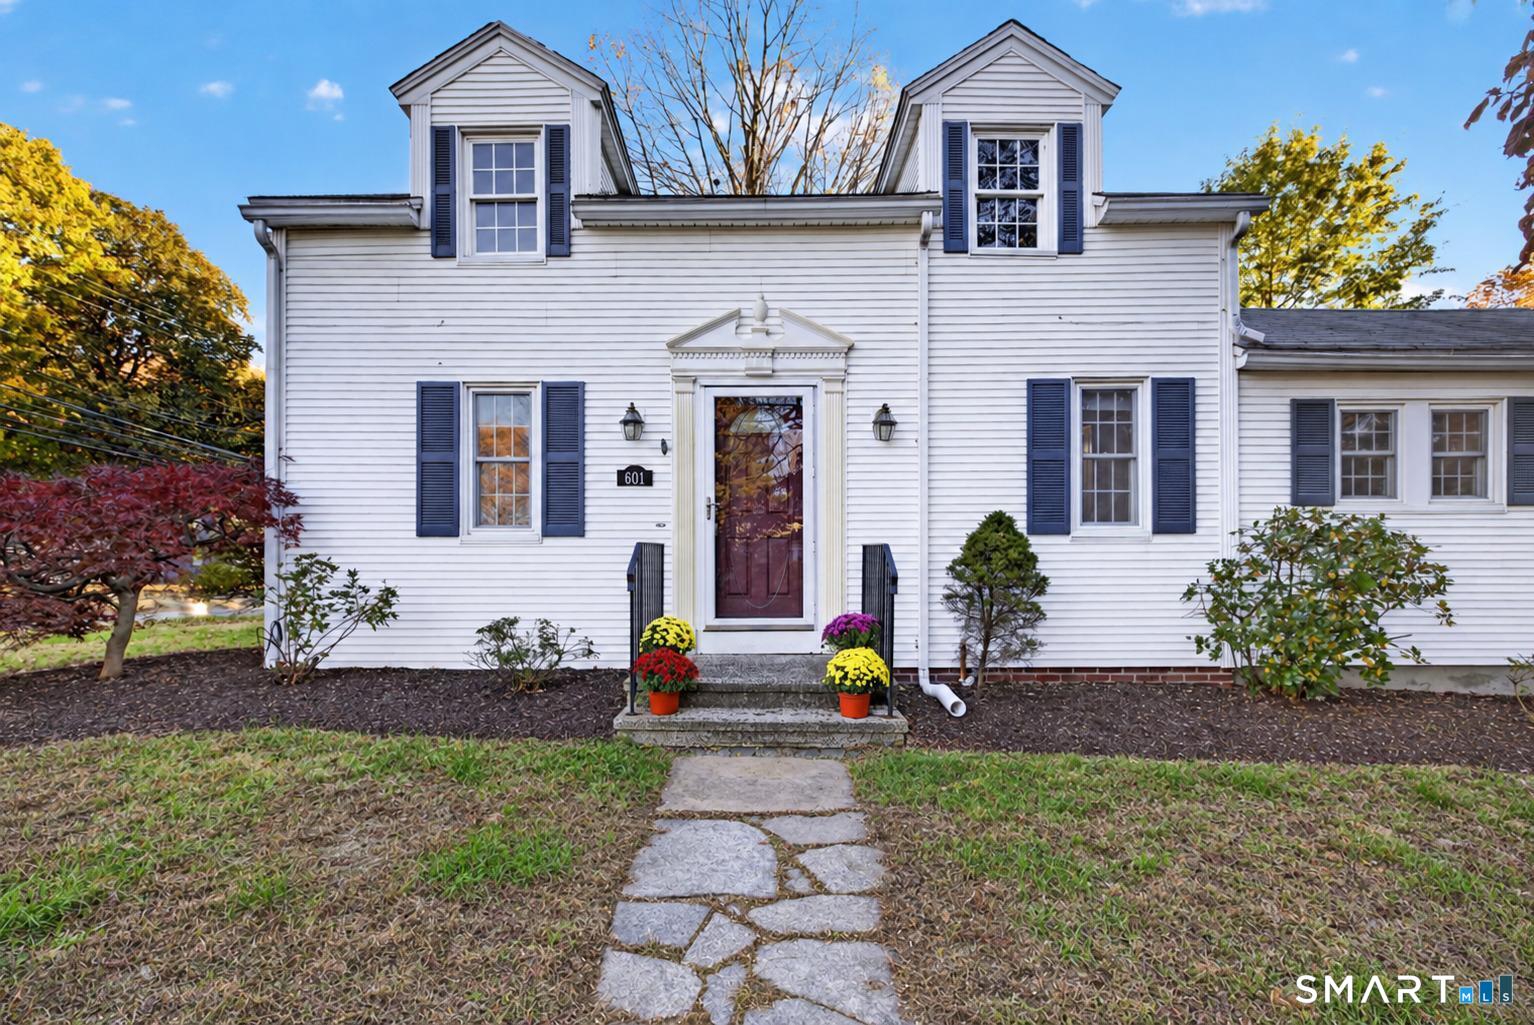
601 Main StreetGlastonbury, CT 06073
Mortgage Calculator
Monthly Payment (Est.)
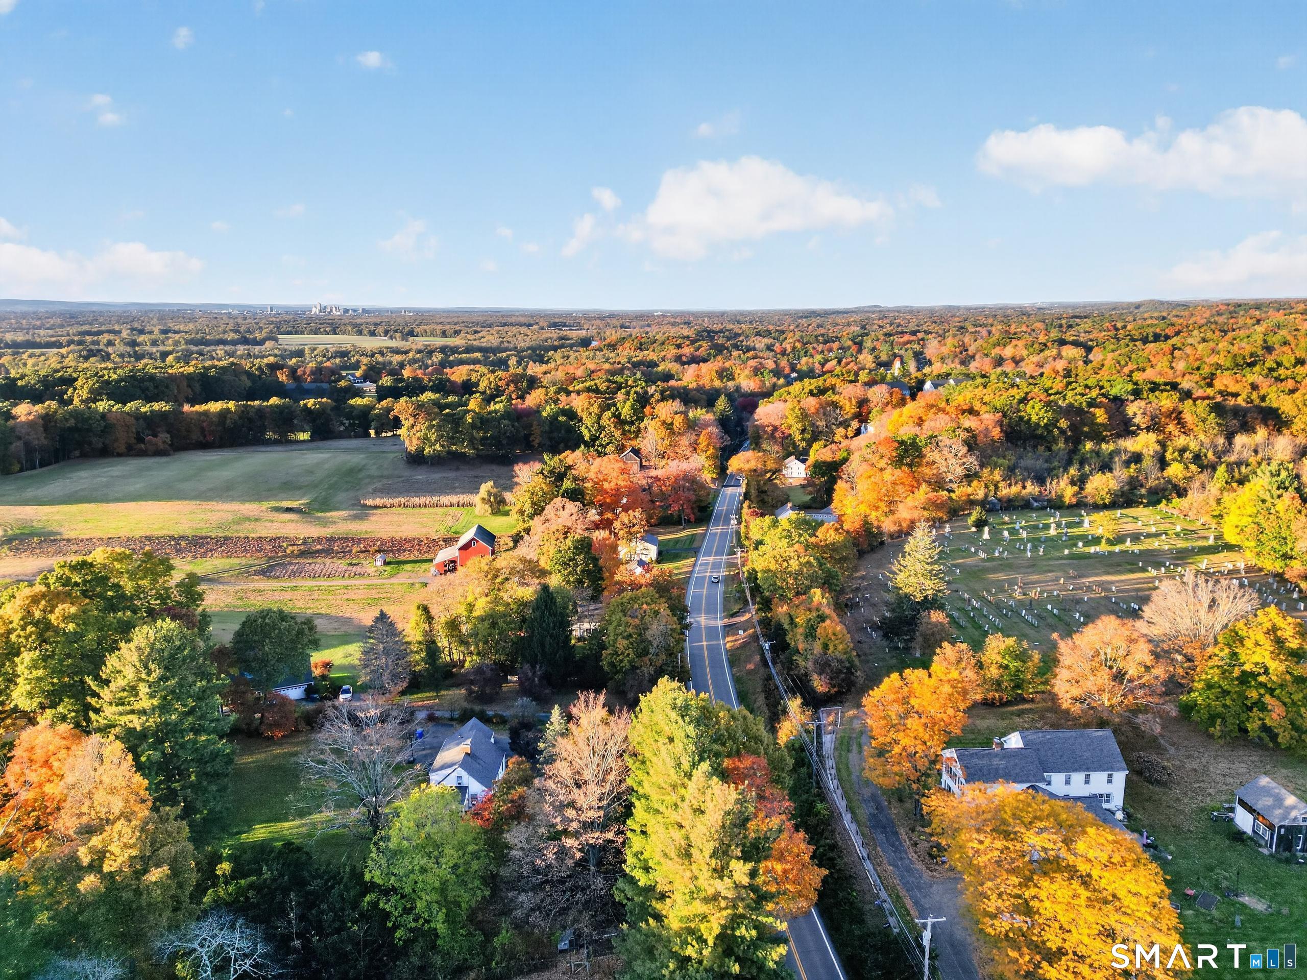
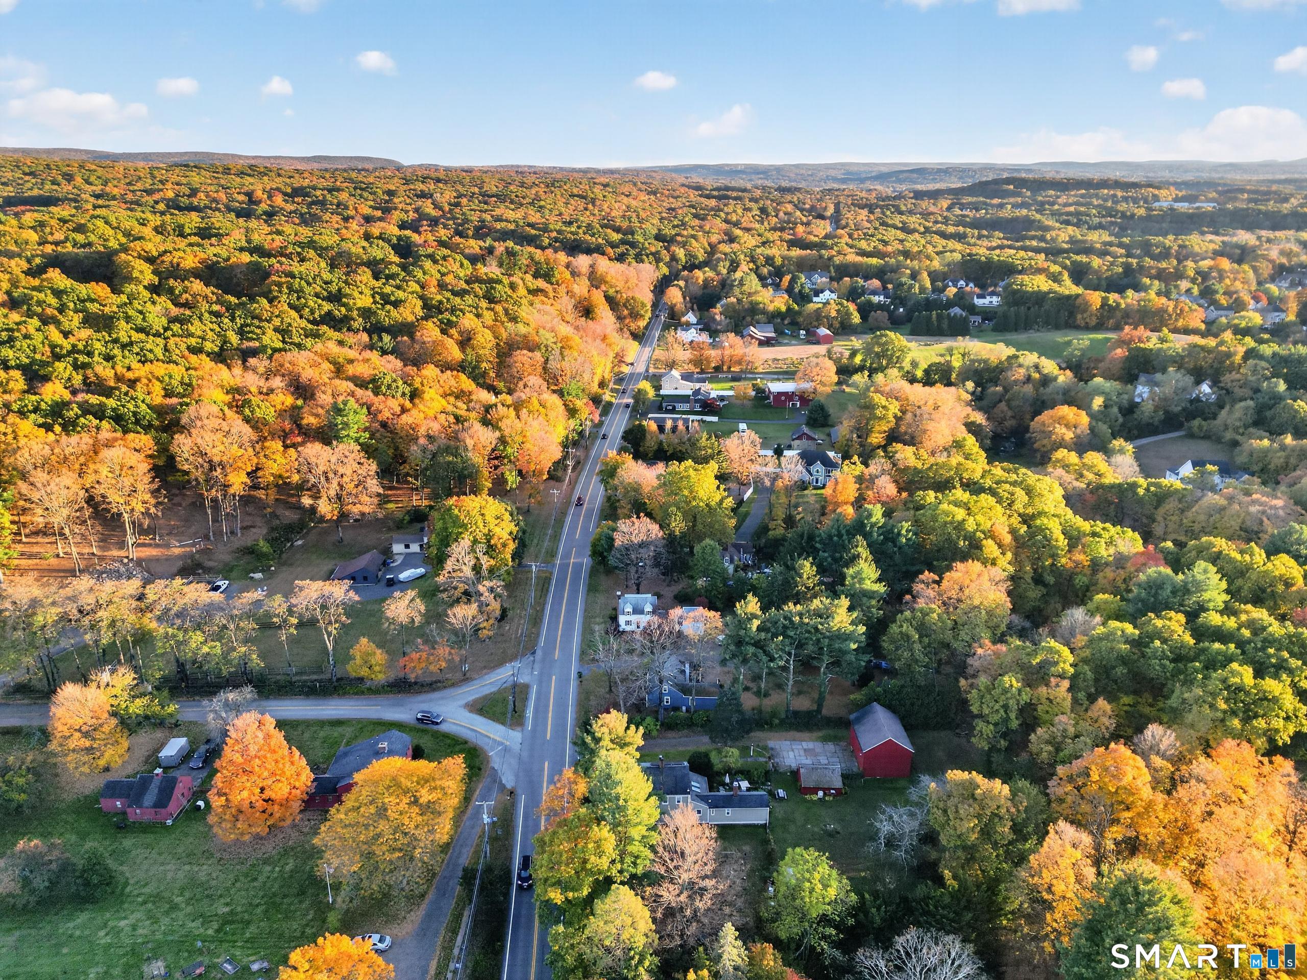
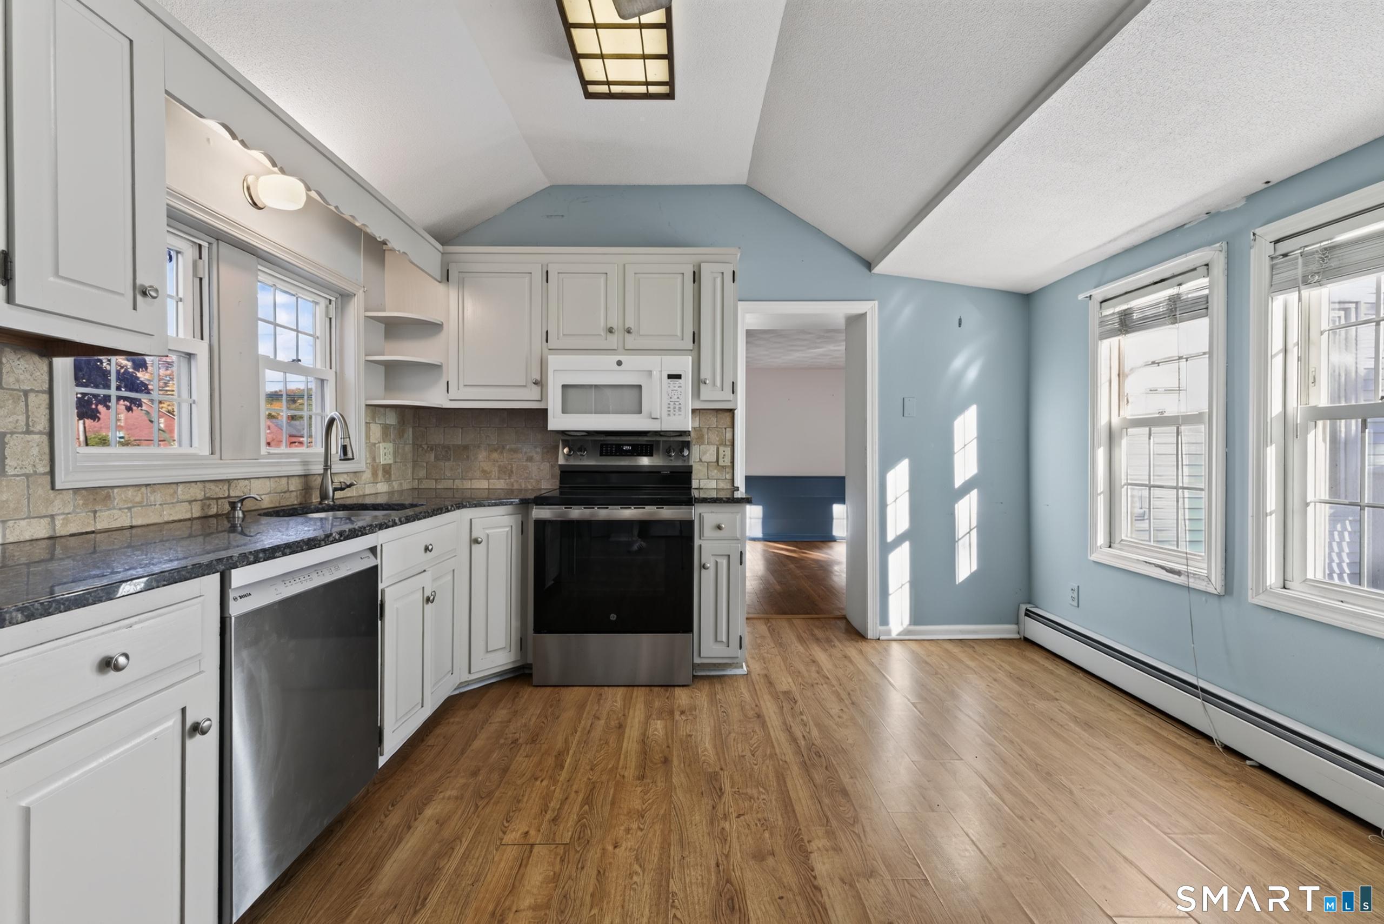
Enter an interest rate to see your estimated monthly payment.A GREAT VALUE IN SOUTH GLASTONBURY! Welcome to 601 Main Street, just a stone's throw from the heart of South Glastonbury. This charming 3 Bedroom 2 Bath home is FILLED WITH CHARACTER set on OVER AN ACRE built in 1890. Beautiful hardwood floors and a great floor plan throughout. Fire-placed formal living room. The eat-in kitchen offers vaulted ceilings, white cabinetry, granite counters and a tiled backsplash. The formal dining room features built-ins and French doors leading to a sunroom offering the perfect spot to relax & unwind. Upstairs you will find all three bedrooms with wide-plank flooring. Enjoy the TREX DECK overlooking the yard. A one-car garage and driveway with plenty of parking. Experience everything that makes this area so special...farm stands, wineries, breweries, local eateries & hiking trails nearby. Less than 10 minutes to Glastonbury Center, 15 minutes to both Downtown Hartford & Middletown and 30 minutes to BDL Airport. A wonderful opportunity to make South Glastonbury home & just in time for the HOLIDAYS! Come take a look & fall in love.
| 10 hours ago | Listing updated with changes from the MLS | |
| 10 hours ago | Status changed to Active | |
| 3 days ago | Listing first seen on site |

The data relating to real estate for sale on this website appears in part through the SMARTMLS Internet Data Exchange program, a voluntary cooperative exchange of property listing data between licensed real estate brokerage firms, and is provided by SMARTMLS through a licensing agreement. Listing information is from various brokers who participate in the SMARTMLS IDX program and not all listings may be visible on the site. The property information being provided on or through the website is for the personal, non-commercial use of consumers and such information may not be used for any purpose other than to identify prospective properties consumers may be interested in purchasing. Some properties which appear for sale on the website may no longer be available because they are for instance, under contract, sold or are no longer being offered for sale. Property information displayed is deemed reliable but is not guaranteed. Copyright 2026 SmartMLS, Inc.
Last checked: 2026-10-28 01:56 PM UTC.
Did you know? You can invite friends and family to your search. They can join your search, rate and discuss listings with you.