
24 Buck Hill RoadMadison, CT 06443
Mortgage Calculator
Monthly Payment (Est.)
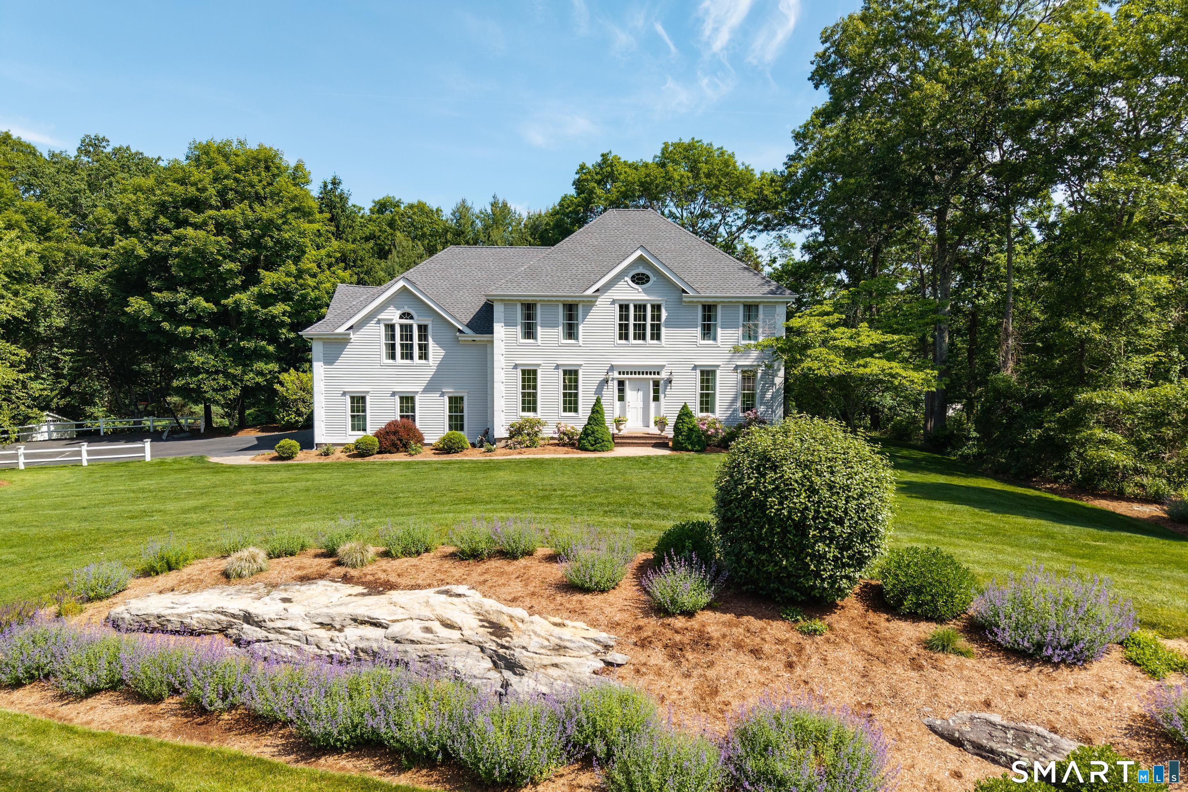
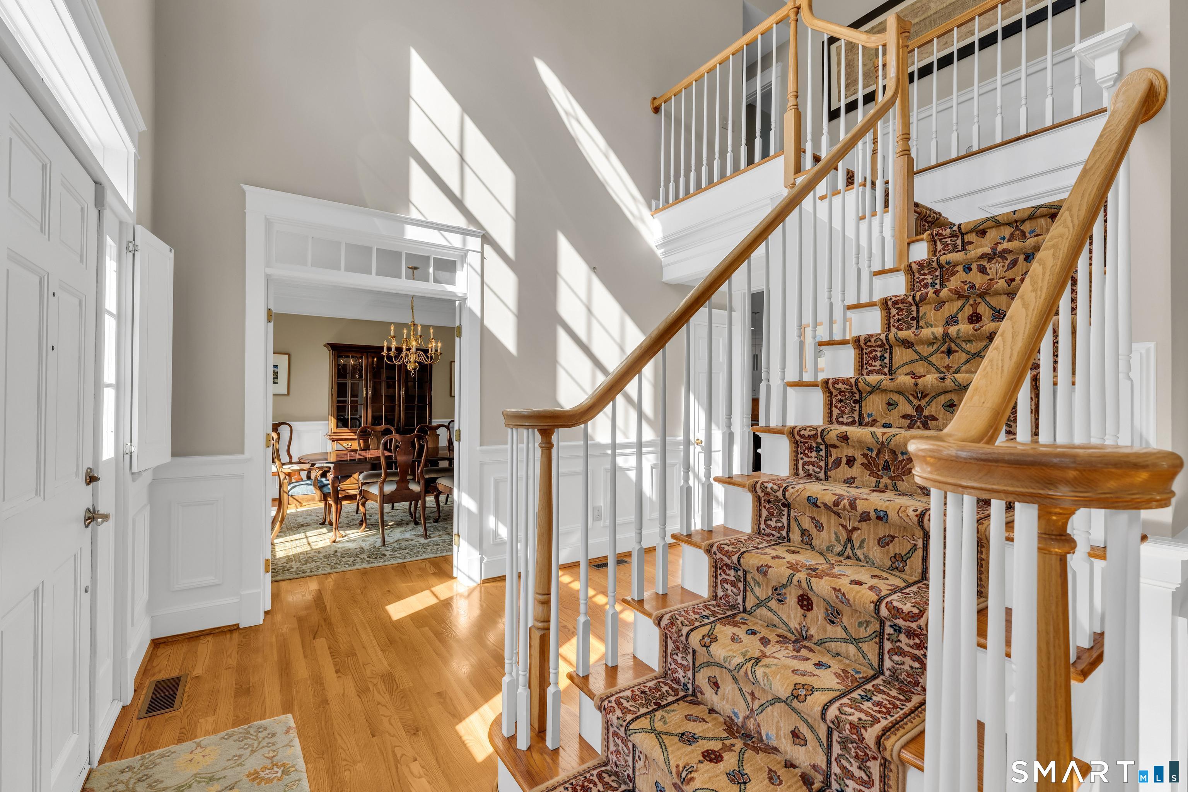
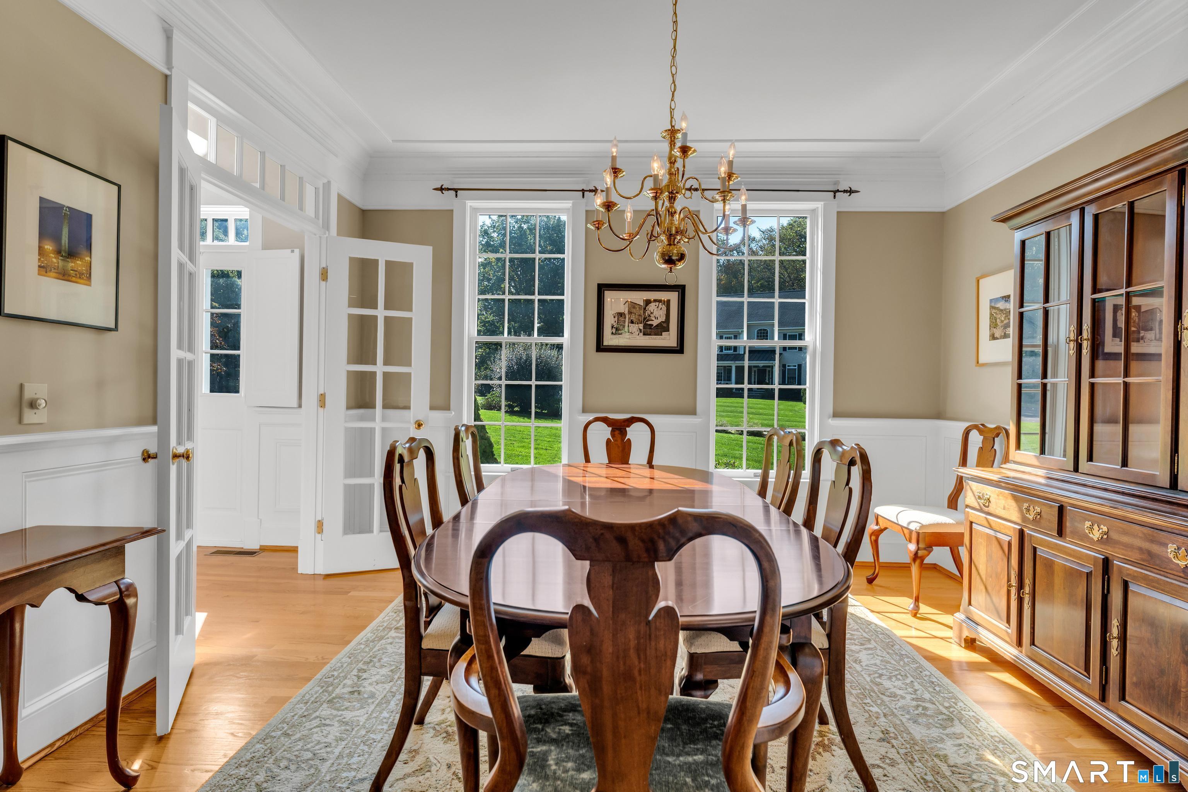
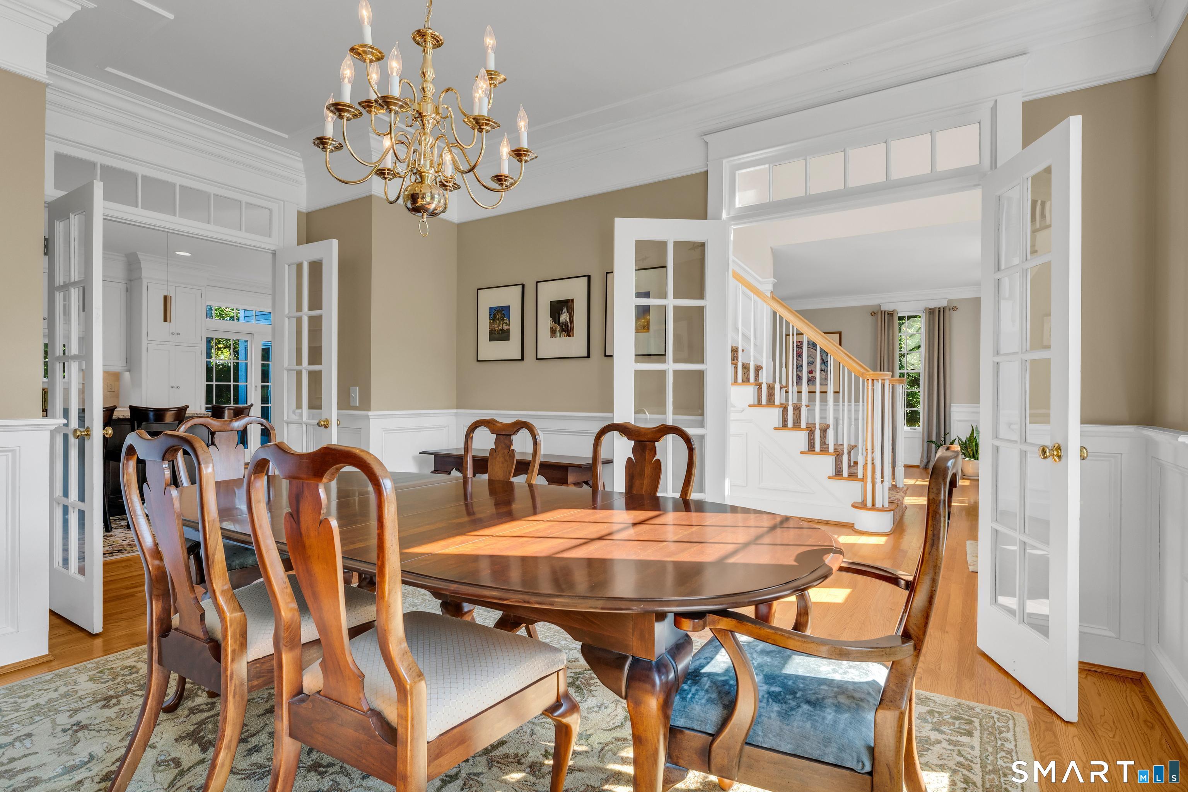
Enter an interest rate to see your estimated monthly payment.Set on a prime corner lot, this classic New England colonial is perfectly sited to welcome you home. The professional landscaping and stunning hardscaping accent this spectacular property. Step inside to a sun-drenched two-story foyer where detailed wainscoting and warm hardwood floors greet you. Elegant crown molding and custom paneling seamlessly frame the light-filled main spaces. At the center of daily life sits a custom chef's kitchen with an oversized island made for large or small gatherings. It flows into a family room anchored by a cozy fireplace, offering endless room for fun, family, and friends - perfect for holidays or everyday! Access the deck and patio from either the family room or the kitchen and appreciate the added space for overflow when entertaining. Upstairs, the primary suite is surrounded by recessed panel wainscoting and crowned with an elegant tray ceiling, features a walk-in closet and expansive bathroom. Three spacious Set on a prime corner lot, this classic New England colonial is perfectly sited to welcome you home. The professional landscaping and stunning hardscaping accent this spectacular property. Step inside to a sun-drenched two-story foyer where detailed wainscoting and warm hardwood floors greet you. Elegant crown molding and custom paneling seamlessly frame the light-filled main spaces. At the center of daily life sits a custom chef's kitchen with an oversized island made for large or small gatherings. It flows into a family room a Outside, exceptional living unfolds across a large, tiered yard framed by rolling lawn, and curved, classic New England stonewalls. Spend crisp evenings under the stars around a roaring outdoor fireplace or finish the expansive unfinished basement to suit your needs. Complete with a generator hookup, a shed for garden items, and a three-car garage (no lally columns). This sanctuary seamlessly blends functionality with timeless country elegance. Conveniently located to Chatfield Hollow and Hammonasset State Park as well as all Madison's town amenities.
| 4 hours ago | Listing updated with changes from the MLS® | |
| 4 hours ago | Listing first seen on site |

The data relating to real estate for sale on this website appears in part through the SMARTMLS Internet Data Exchange program, a voluntary cooperative exchange of property listing data between licensed real estate brokerage firms, and is provided by SMARTMLS through a licensing agreement. Listing information is from various brokers who participate in the SMARTMLS IDX program and not all listings may be visible on the site. The property information being provided on or through the website is for the personal, non-commercial use of consumers and such information may not be used for any purpose other than to identify prospective properties consumers may be interested in purchasing. Some properties which appear for sale on the website may no longer be available because they are for instance, under contract, sold or are no longer being offered for sale. Property information displayed is deemed reliable but is not guaranteed. Copyright 2026 SmartMLS, Inc.
Last checked: 2026-10-13 02:48 AM UTC.