
160 Peck Hill RoadWoodbridge, CT 06525
Mortgage Calculator
Monthly Payment (Est.)
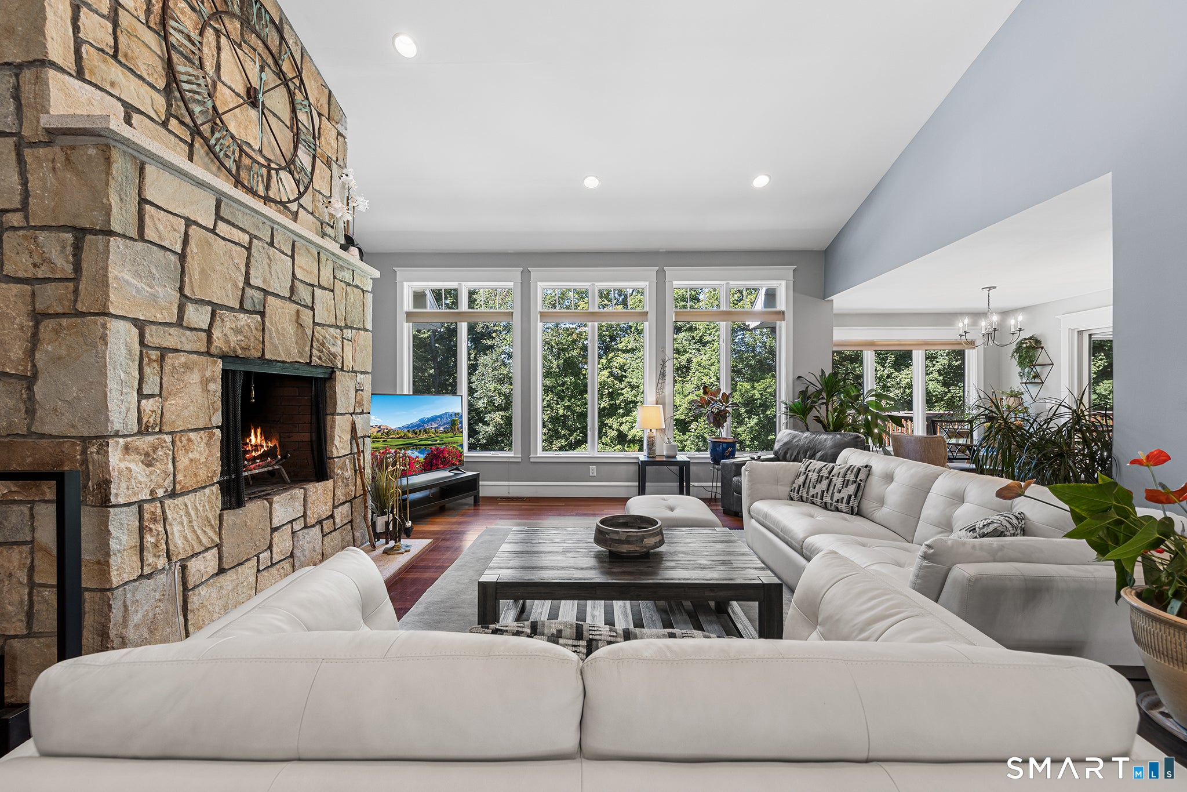
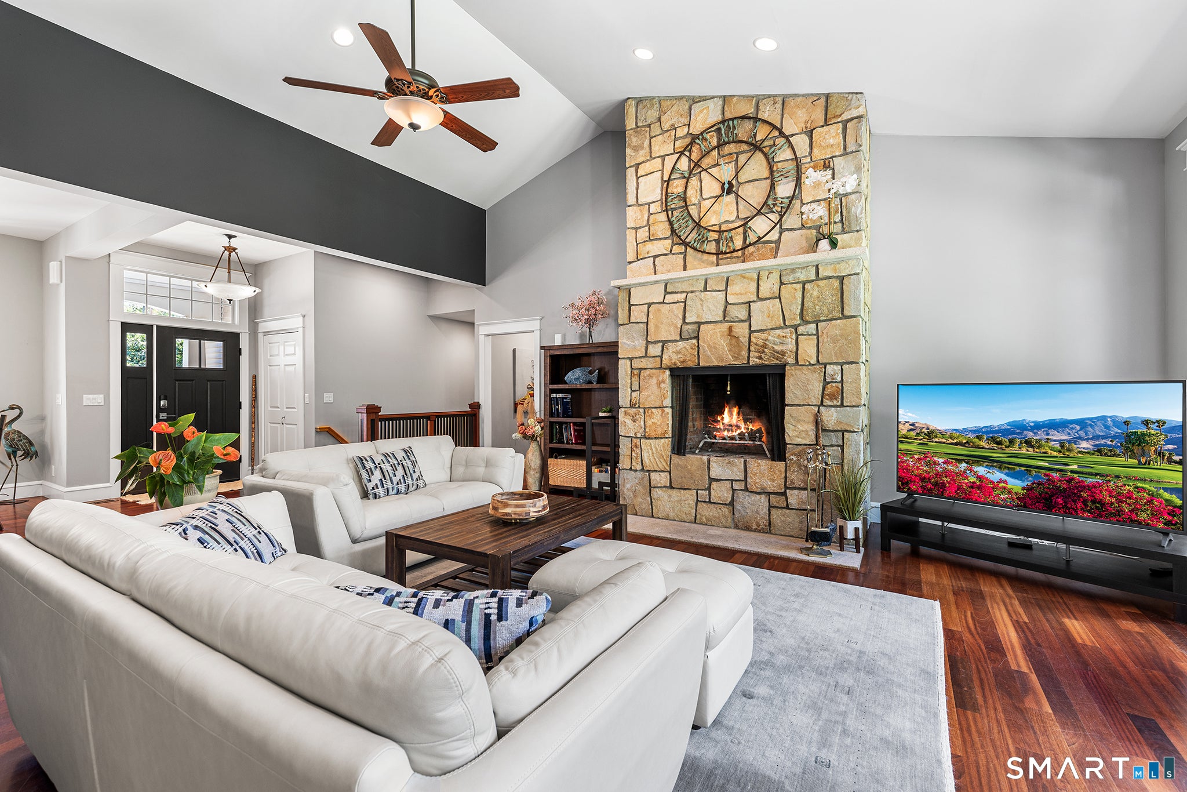
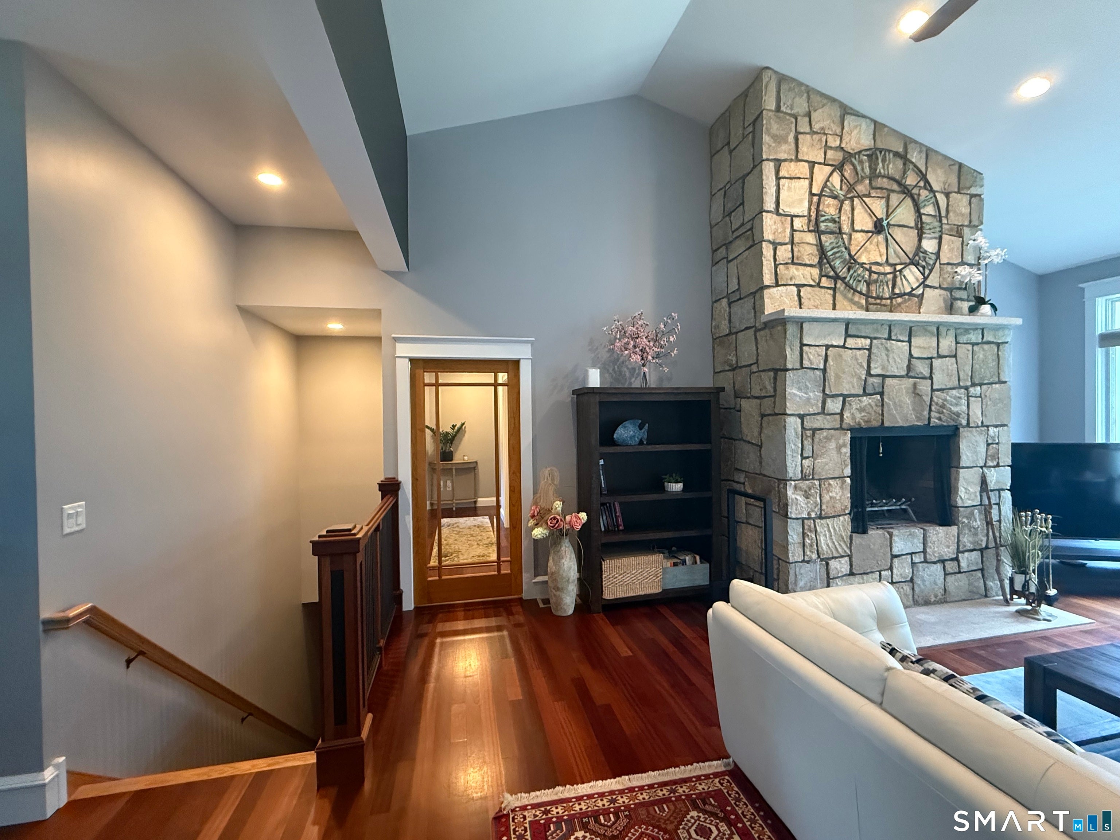
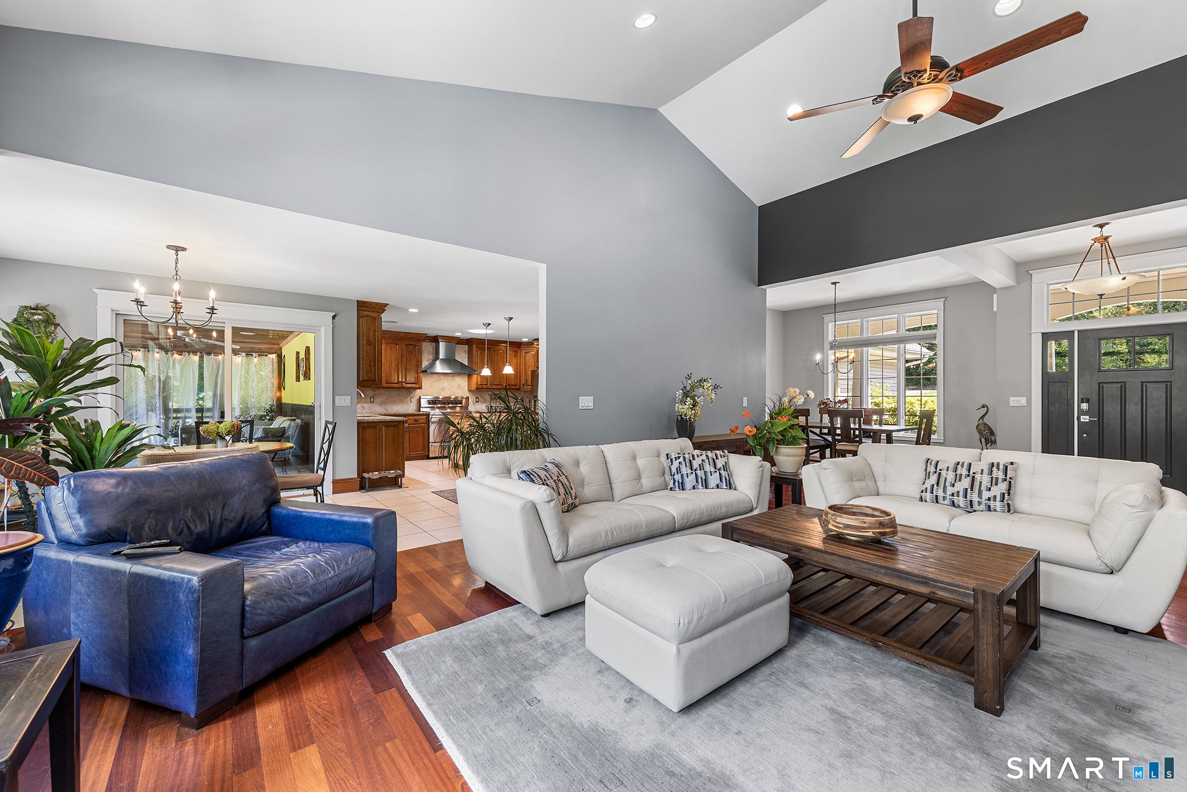
Enter an interest rate to see your estimated monthly payment.A rare blend of comfort, character, and versatility awaits at 160 Peck Hill Rd. This custom ranch offers easy first-floor living with the added benefit of a spacious finished walk-out lower level. Beautifully landscaped grounds and distinctive architectural details create an inviting first impression. The bright, open interior centers around an impressive Great Room with soaring ceilings, Brazilian Cherry hardwood floors, a dramatic stone fireplace, and expansive west-facing windows that capture spectacular sunsets. The adjoining kitchen is designed for both everyday living and entertaining, featuring a 5-burner range, second oven, abundant cabinetry, and a generous center island. The main level includes a spacious primary suite with walk-in closet and private bath with double vanity and oversized shower, plus two additional bedrooms and a full bath. The walk-out lower level adds remarkable flexibility with a family room and fireplace, fourth bedroom, full bath, expansive recreation area, and ample storage. Ideal for guests, a home office, media room, fitness space, or hobbies. Outside, enjoy a beautifully appointed backyard with above-ground pool, patios, composite decking, and multiple areas for dining or relaxing. Quality construction and thoughtful, low-maintenance materials make this home as practical as it is appealing. An exceptional Woodbridge opportunity offering style, space, and easy living.
| 10 hours ago | Listing updated with changes from the MLS® | |
| 10 hours ago | Listing first seen on site |

The data relating to real estate for sale on this website appears in part through the SMARTMLS Internet Data Exchange program, a voluntary cooperative exchange of property listing data between licensed real estate brokerage firms, and is provided by SMARTMLS through a licensing agreement. Listing information is from various brokers who participate in the SMARTMLS IDX program and not all listings may be visible on the site. The property information being provided on or through the website is for the personal, non-commercial use of consumers and such information may not be used for any purpose other than to identify prospective properties consumers may be interested in purchasing. Some properties which appear for sale on the website may no longer be available because they are for instance, under contract, sold or are no longer being offered for sale. Property information displayed is deemed reliable but is not guaranteed. Copyright 2026 SmartMLS, Inc.
Last checked: 2026-09-23 10:42 PM UTC.
Did you know? You can invite friends and family to your search. They can join your search, rate and discuss listings with you.