
22 Stone RoadMadison, CT 06443
Mortgage Calculator
Monthly Payment (Est.)
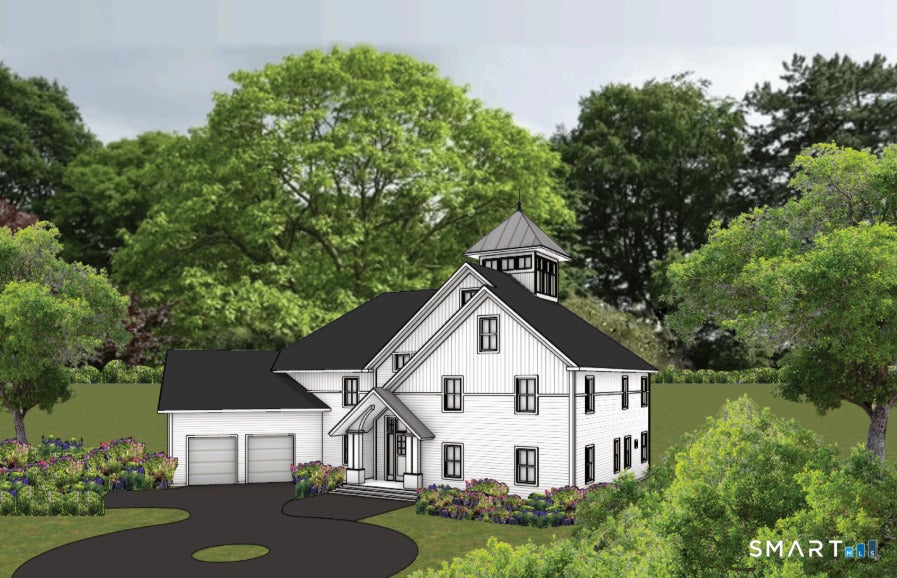
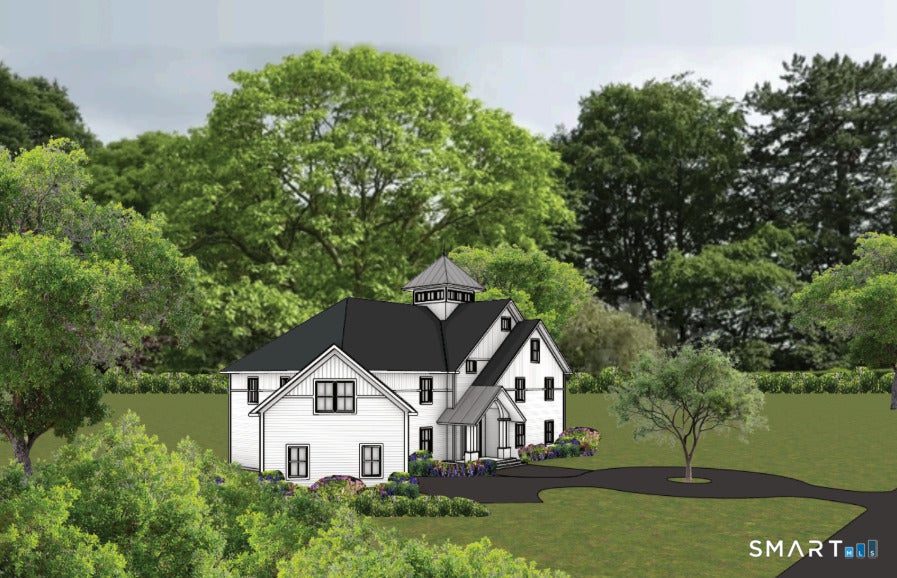
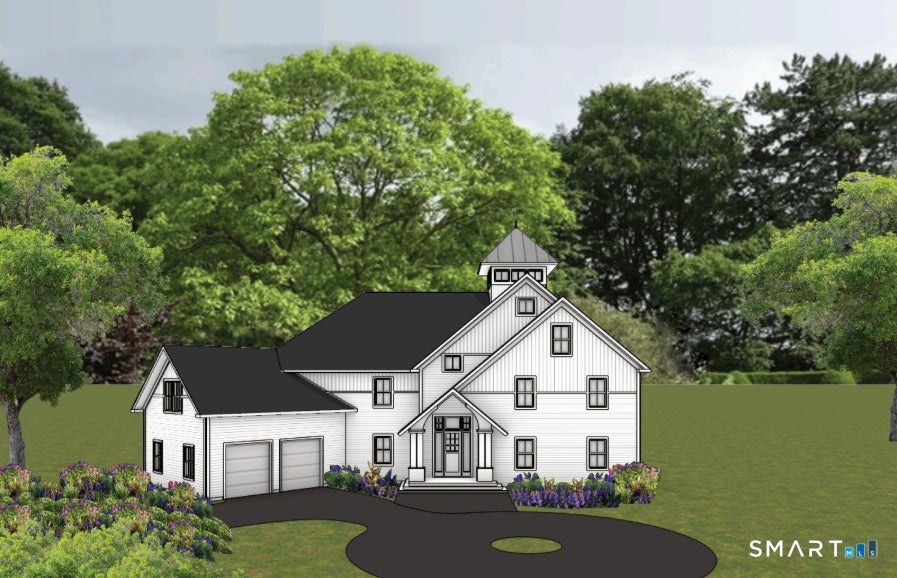
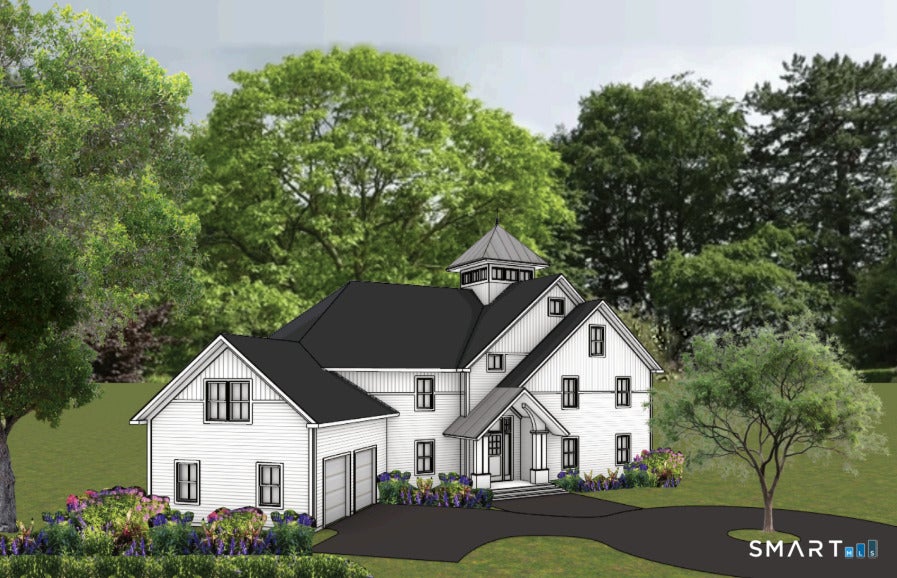
Enter an interest rate to see your estimated monthly payment.Experience coastal Madison living with beach rights in this to be built 5-bedroom, 3.5-bathroom home featuring 4,937 square feet of high-end craftsmanship. Designed with an airy, open layout, the main level boasts 9'+ ceilings, Red Oak hardwood floors, and a chef's kitchen equipped with white Shaker cabinetry, quartz countertops, a butler's pantry, and premium Sub-Zero, Wolf, and Bosch appliances. Modern efficiency meets high design with 4-zone HVAC and tankless hot water. Upstairs, unwind in luxurious porcelain-tiled baths complete with Kohler fixtures, custom glass-door showers, and a soaking tub. Outside, enjoy a large main deck, covered front entry, landscaped grounds, and a spacious 3-car garage all just minutes from the shoreline, local schools, and downtown Madison.
| 2 months ago | Listing updated with changes from the MLS | |
| 2 months ago | Listing first seen on site |

The data relating to real estate for sale on this website appears in part through the SMARTMLS Internet Data Exchange program, a voluntary cooperative exchange of property listing data between licensed real estate brokerage firms, and is provided by SMARTMLS through a licensing agreement. Listing information is from various brokers who participate in the SMARTMLS IDX program and not all listings may be visible on the site. The property information being provided on or through the website is for the personal, non-commercial use of consumers and such information may not be used for any purpose other than to identify prospective properties consumers may be interested in purchasing. Some properties which appear for sale on the website may no longer be available because they are for instance, under contract, sold or are no longer being offered for sale. Property information displayed is deemed reliable but is not guaranteed. Copyright 2026 SmartMLS, Inc.
Last checked: 2026-10-23 07:43 PM UTC.