
28 Nettleton DriveWoodbridge, CT 06525
Mortgage Calculator
Monthly Payment (Est.)
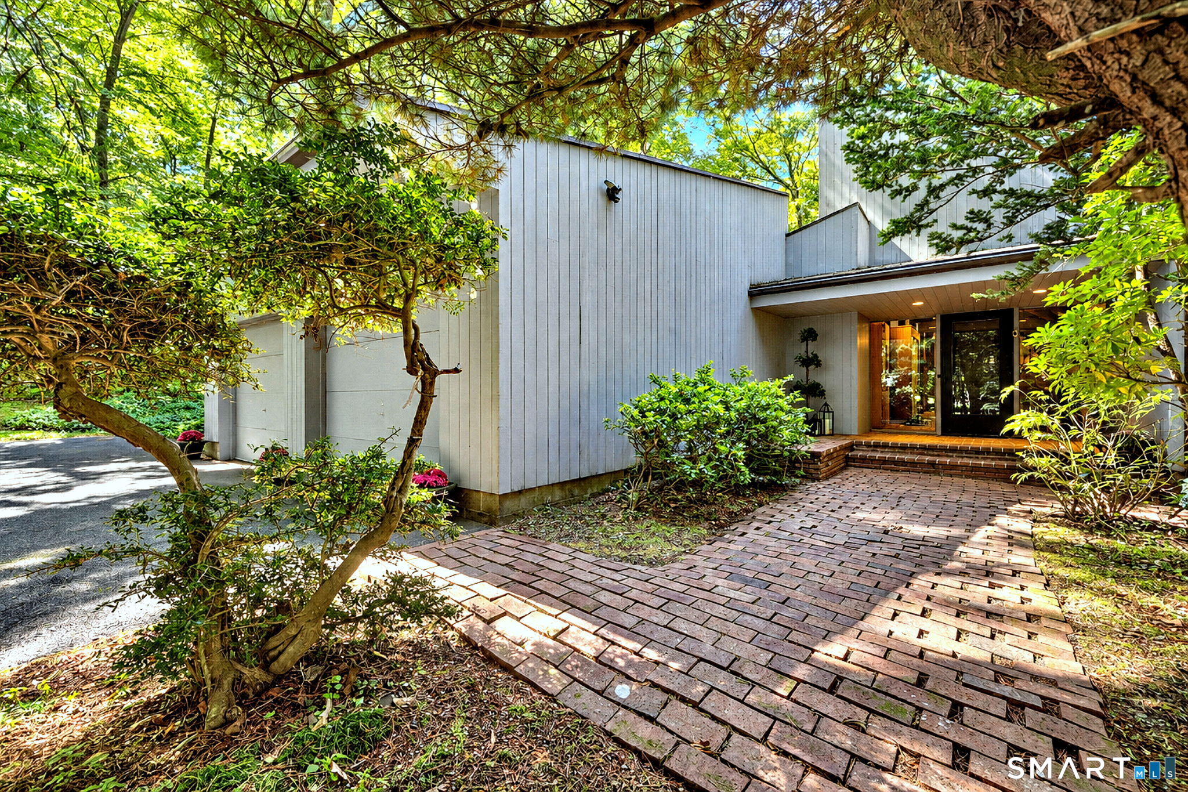
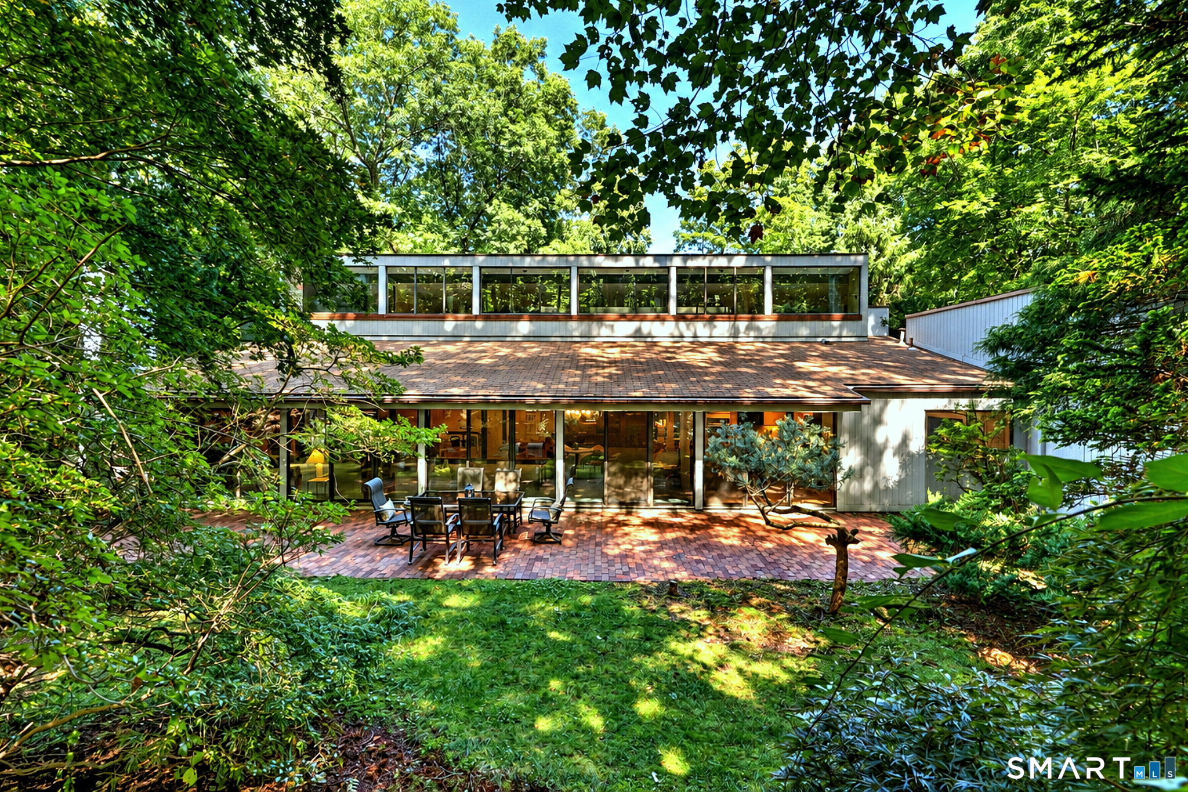
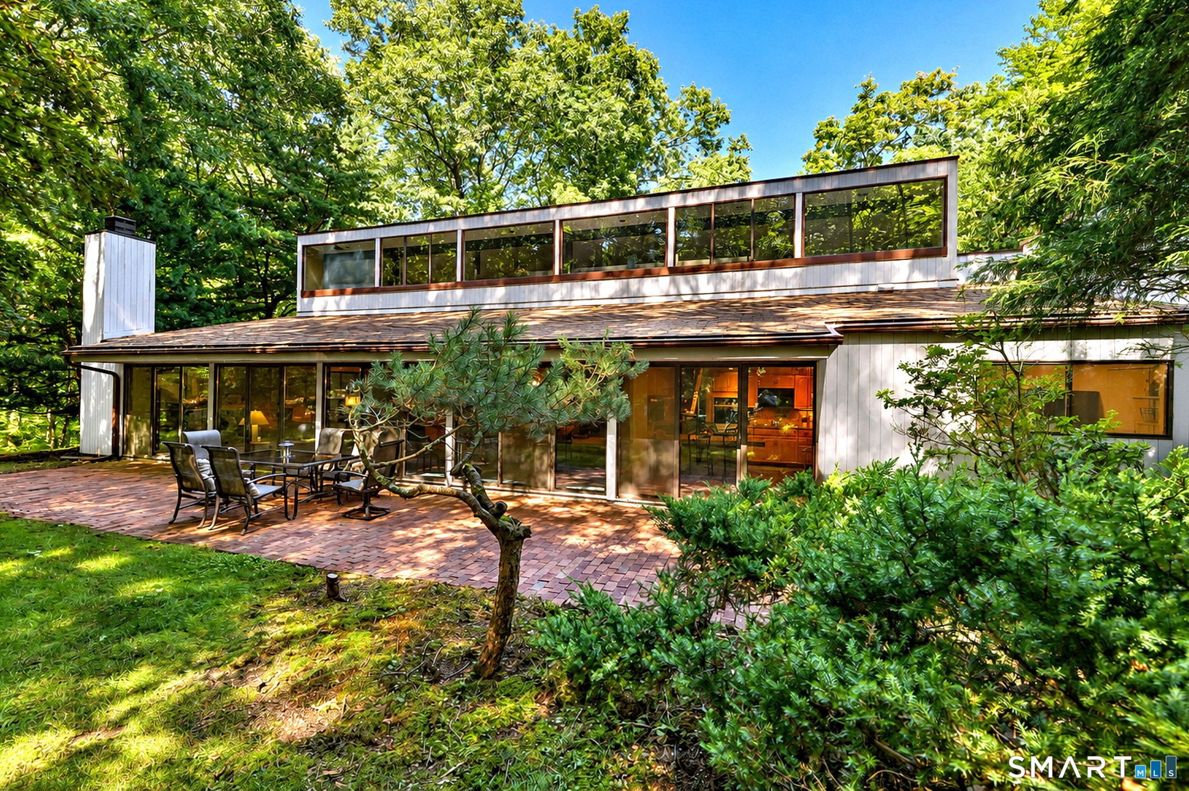
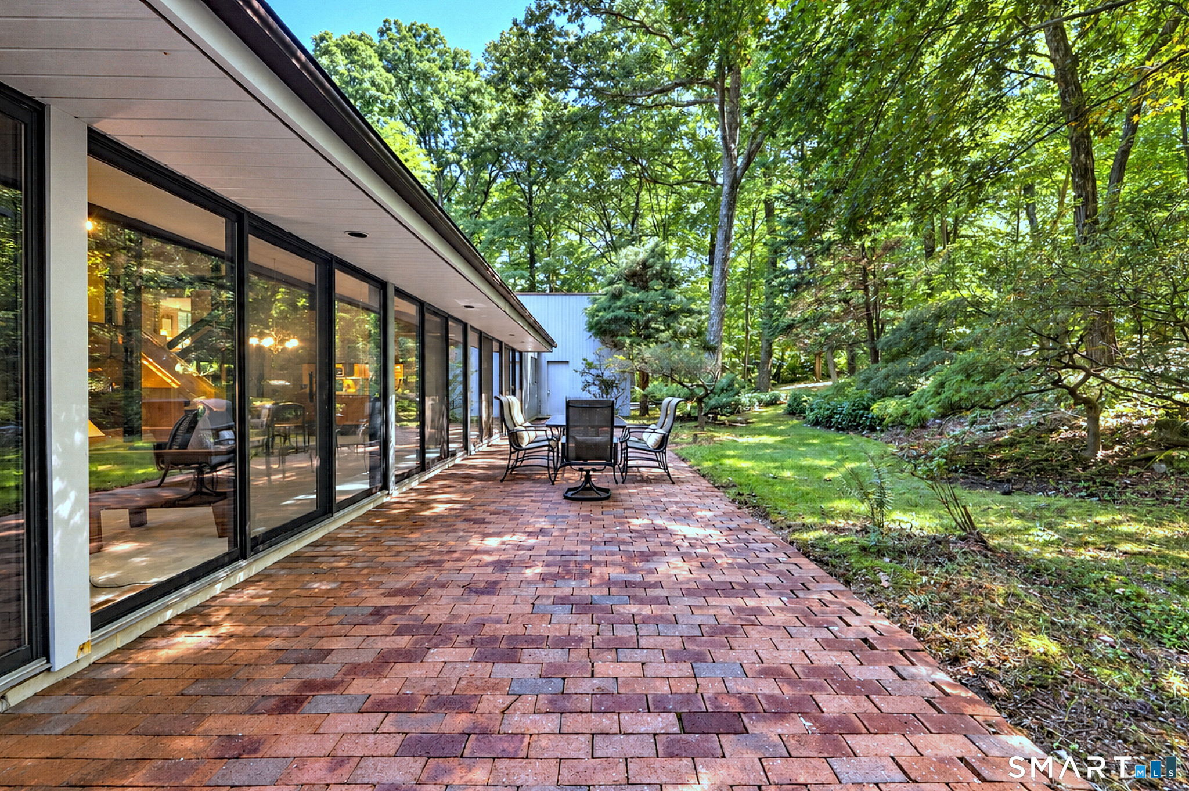
Enter an interest rate to see your estimated monthly payment.Welcome to this unique Mid-Century Modern style gem, offering 5 BR's, 3.5 BA's on a cul de sac with a seamless connection between inspired indoor living & the beauty of the surrounding natural landscape. Nestled on a private wooded lot, this exceptional home is a true retreat for nature lovers, featuring walls of glass & captivating views. The home's distinctive architectural details brings the outdoors in, including wood beams, a dramatic indoor tree & brick planters. The open concept living & dining areas create a setting for everyday living & entertaining while showcasing the home's connection to its peaceful surroundings. The upper level features a primary BR w/an ensuite bath & walk-in closet. 3 additional BR's & full hall BA complete this floor. The open loft on the top level is an inspiring space, perfect for relaxing w/a book, working, or simply enjoying the tranquil views. The walk-out lower level offers many possibilities for recreation, media or a fitness space. An additional BR & full BA on this level is ideal for multi-generational living, guests, au pair or office. Step outside to enjoy 3 patios for outdoor entertaining & relaxation, including an inviting in-ground heated pool. A storage shed & automatic generator add even more convenience. An ideal location for Amity A+ schools, Yale University & Yale Hospital. Don't miss this opportunity to own a Mid-Century Modern style retreat where distinctive architecture & natural beauty come together in perfect harmony.
| 7 hours ago | Listing updated with changes from the MLS® | |
| 7 hours ago | Listing first seen on site |

The data relating to real estate for sale on this website appears in part through the SMARTMLS Internet Data Exchange program, a voluntary cooperative exchange of property listing data between licensed real estate brokerage firms, and is provided by SMARTMLS through a licensing agreement. Listing information is from various brokers who participate in the SMARTMLS IDX program and not all listings may be visible on the site. The property information being provided on or through the website is for the personal, non-commercial use of consumers and such information may not be used for any purpose other than to identify prospective properties consumers may be interested in purchasing. Some properties which appear for sale on the website may no longer be available because they are for instance, under contract, sold or are no longer being offered for sale. Property information displayed is deemed reliable but is not guaranteed. Copyright 2026 SmartMLS, Inc.
Last checked: 2026-09-21 10:59 AM UTC.