CT Shoreline Real Estate

Home-Search

Save
Ask
Tour
Hide
Share
$449,900
New Listing

102 Surf Avenue
Milford, CT 06460

For Sale|Single Family Residence|Active
2
Beds
1
Total Bath
1
Full Bath
1,591
SqFt
$283
/SqFt
1920
Built
County:
New Haven
Listing courtesy of Lisa Ferrara of Calcagni Real Estate Office Phone: (203) 265-1821 Broker Contact: (203) 715-4174
Call Now: 203-641-3233
Is this the listing for you? We can help make it yours.
203-641-3233
102 Surf Avenue102 Surf Avenue102 Surf Avenue102 Surf Avenue
Save
Ask
Tour
Hide
Share

Mortgage Calculator

Monthly Payment (Est.)

$2,053
Calculator powered by Showcase IDX, a Constellation1 Company. Copyright ©2026 Information is deemed reliable but not guaranteed.

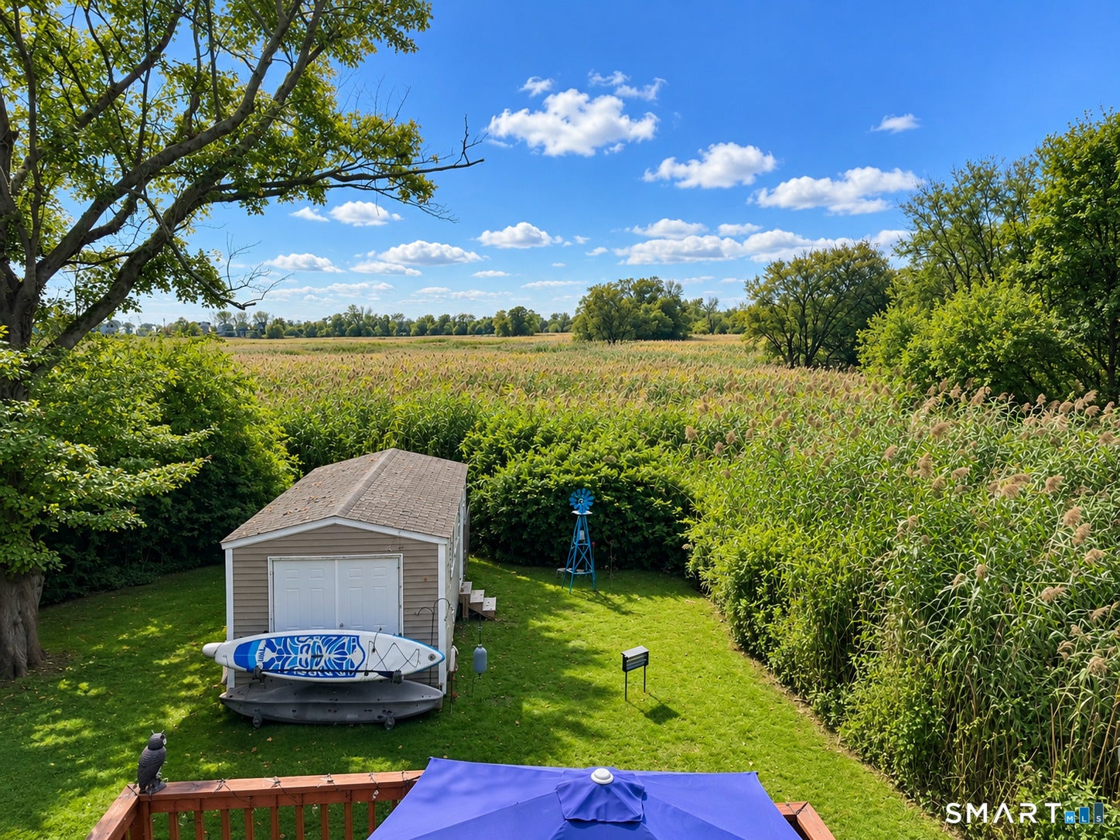
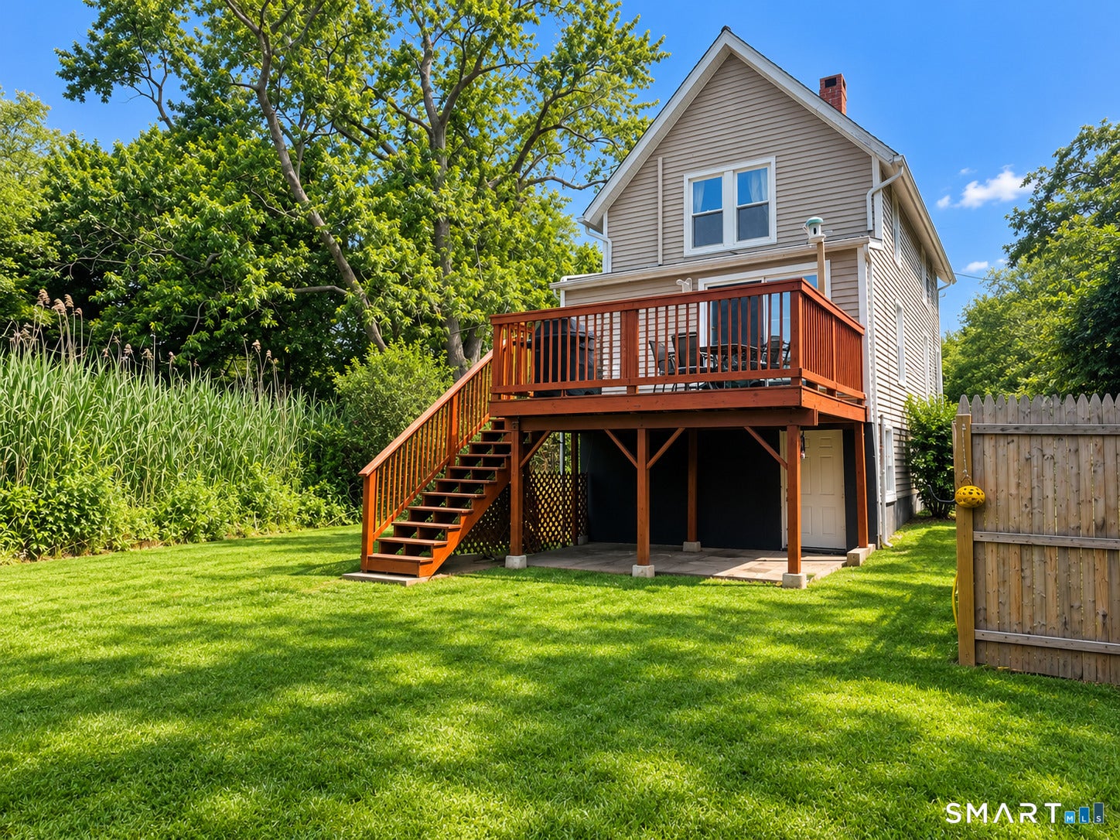
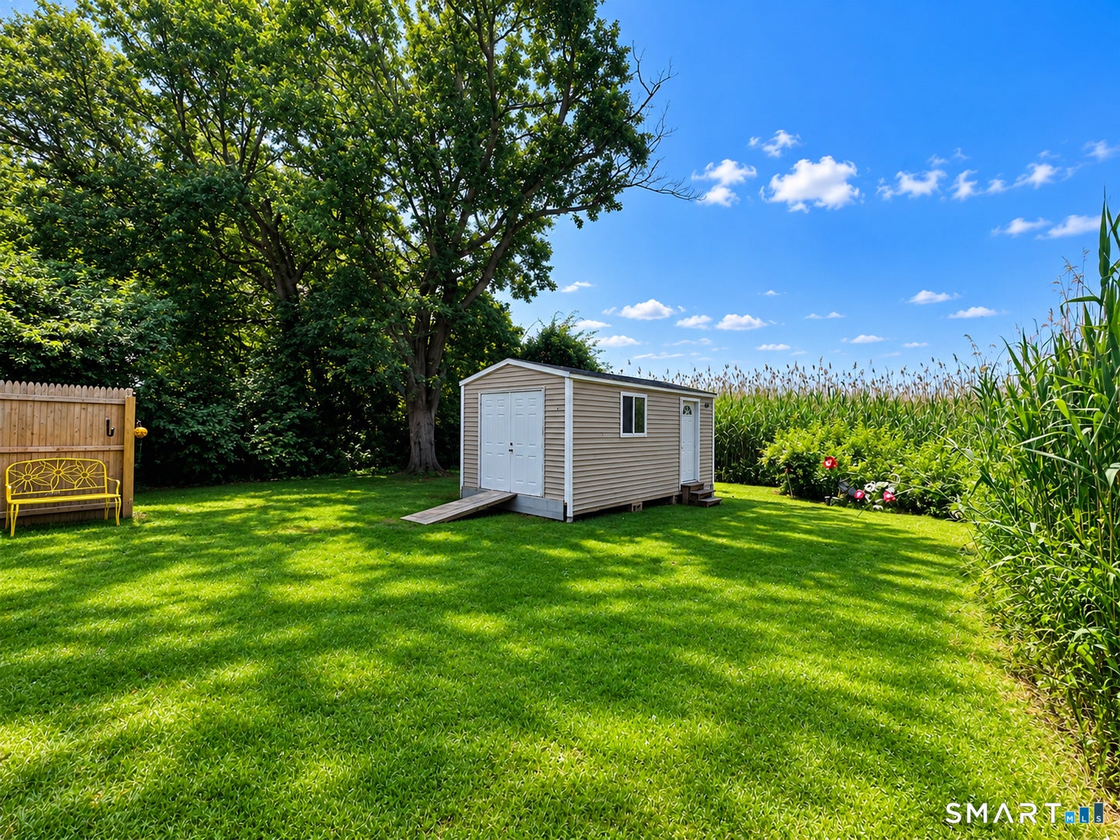
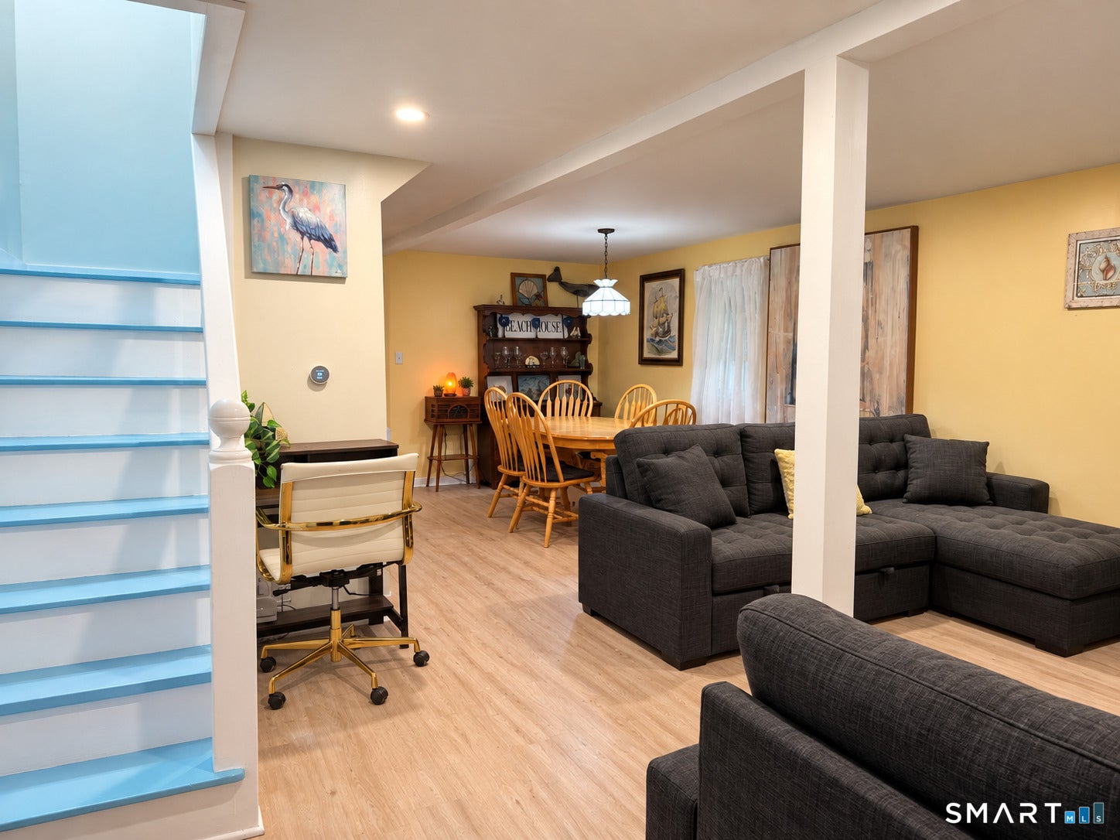
Rare opportunity to own a private coastal home backing directly to Silver Sands State Park, with stunning marsh views and nature right outside your door. Enjoy the views from your private back deck, surrounded by abundant wildlife and exceptional bird watching, all while being just minutes from Milford's beaches, boardwalk, dining, and shoreline attractions. This charming vintage coastal home has been thoughtfully updated with modern touches while retaining its original character. The main level offers an inviting open-concept floor plan perfect for entertaining, along with a heated enclosed front porch and direct access to the back deck. Upstairs are two bedrooms, and the heated full walk-out basement provides valuable additional space. Updated major mechanicals, a brand-new driveway, and a detached shed with electricity complete the property. A unique combination of privacy, character, natural beauty, and an incredible shoreline location that is increasingly hard to find in Milford.

Save
Ask
Tour
Hide
Share
Listing Snapshot
Price 
$449,900
Days On Site 
0 Days
Bedrooms 
2
Inside Area (SqFt) 
1,591 sqft
Total Baths 
1
Full Baths 
1
Partial Baths 
N/A
Lot Size 
0.12 Acres
Year Built 
1920
MLS® Number 
24204995
Status 
Active
Property Tax 
$5,989
HOA/Condo/Coop Fees 
N/A
Sq Ft Source 
N/A
Friends & Family
Recent Activity
14 hours agoListing updated with changes from the MLS®
14 hours agoListing first seen on site
General Features
Acres 
0.12
Foundation 
BlockConcrete Perimeter
Parking 
AsphaltPavedOff StreetPrivateDriveway
Parking Spaces 
4
Property Sub Type 
Single Family Residence
Sewer 
Public Sewer
SqFt Total 
1591
Style 
Cottage
Water Source 
Public
Zoning 
R7.5
Interior Features
Appliances 
DishwasherFreezerGas RangeIce MakerRefrigeratorWasherGas Water HeaterDryer
Basement 
FullSump PumpWalk-Out AccessConcrete
Cooling 
Window Unit(s)
Heating 
Natural GasForced Air
Interior 
Open Floorplan
Laundry Features 
In BasementLaundry Room
Full Bath 
Level - Main
Save
Ask
Tour
Hide
Share
Exterior Features
Construction Details 
Vinyl SidingFrame
Lot Features 
Level
Other Structures 
Shed(s)Workshop
Patio And Porch 
DeckPorch
Roof 
Asphalt
View 
Water
Waterview 
Water
Windows/Doors 
Storm Door(s)
Schools
School District
Unknown
Elementary School
Per Board of Ed
Middle School
Unknown
High School
Per Board of Ed
Listing courtesy of Lisa Ferrara of Calcagni Real Estate Office Phone: (203) 265-1821 Broker Contact: (203) 715-4174


The data relating to real estate for sale on this website appears in part through the SMARTMLS Internet Data Exchange program, a voluntary cooperative exchange of property listing data between licensed real estate brokerage firms, and is provided by SMARTMLS through a licensing agreement. Listing information is from various brokers who participate in the SMARTMLS IDX program and not all listings may be visible on the site. The property information being provided on or through the website is for the personal, non-commercial use of consumers and such information may not be used for any purpose other than to identify prospective properties consumers may be interested in purchasing. Some properties which appear for sale on the website may no longer be available because they are for instance, under contract, sold or are no longer being offered for sale. Property information displayed is deemed reliable but is not guaranteed. Copyright 2026 SmartMLS, Inc.
Last checked: 2026-09-07 10:28 AM UTC.

Neighborhood & Commute
Source: Walkscore
Disclosure: Community information and market data powered by Constellation Data Labs. Information is deemed reliable but not guaranteed.
Save
Ask
Tour
Hide
Share
Scroll to Top