CT Shoreline Real Estate

Home-Search

Save
Ask
Tour
Hide
Share
$312,000
New Listing

24 Monroe Street
Milford, CT 06460

For Sale|Single Family Residence|Active
2
Beds
1
Total Bath
1
Full Bath
1,045
SqFt
$299
/SqFt
1930
Built
County:
New Haven
Listing courtesy of Len Nicoletti of Coldwell Banker Realty Office Phone: (203) 878-7424 Broker Contact: (203) 640-7172
Call Now: 203-641-3233
Is this the listing for you? We can help make it yours.
203-641-3233
24 Monroe Street24 Monroe Street24 Monroe Street24 Monroe Street
Save
Ask
Tour
Hide
Share

Mortgage Calculator

Monthly Payment (Est.)

$1,423
Calculator powered by Showcase IDX, a Constellation1 Company. Copyright ©2026 Information is deemed reliable but not guaranteed.

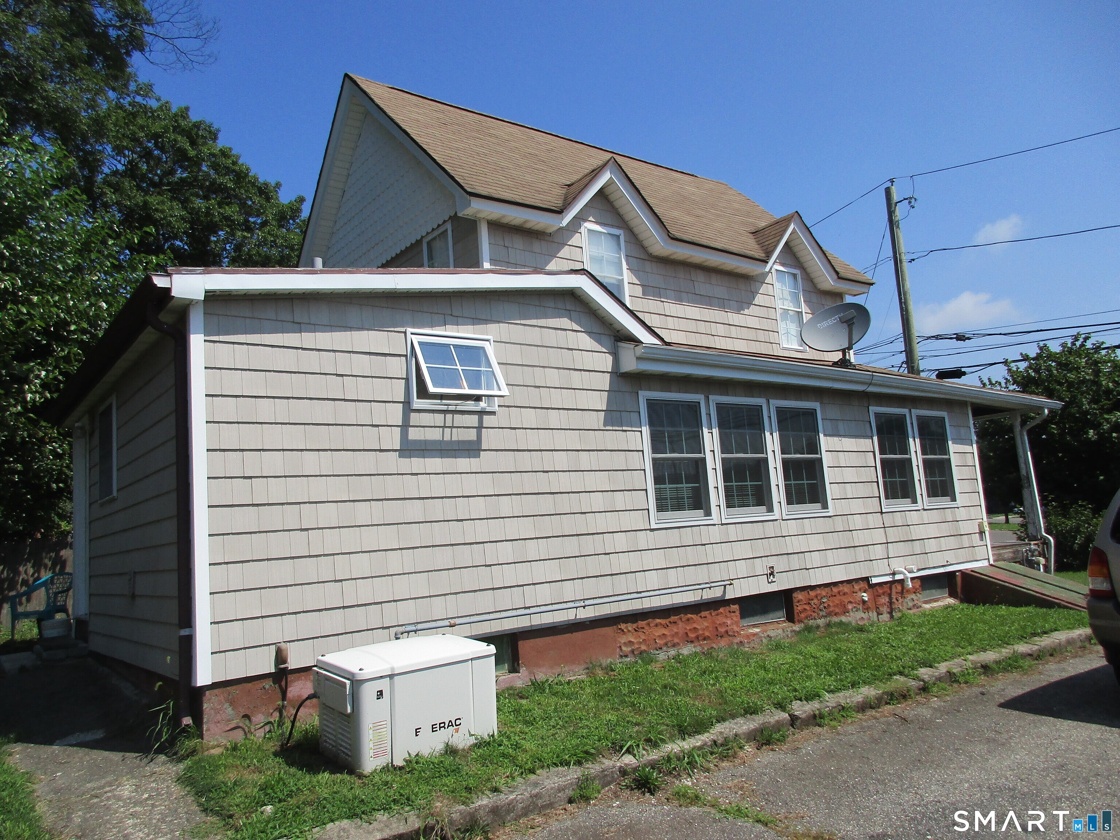
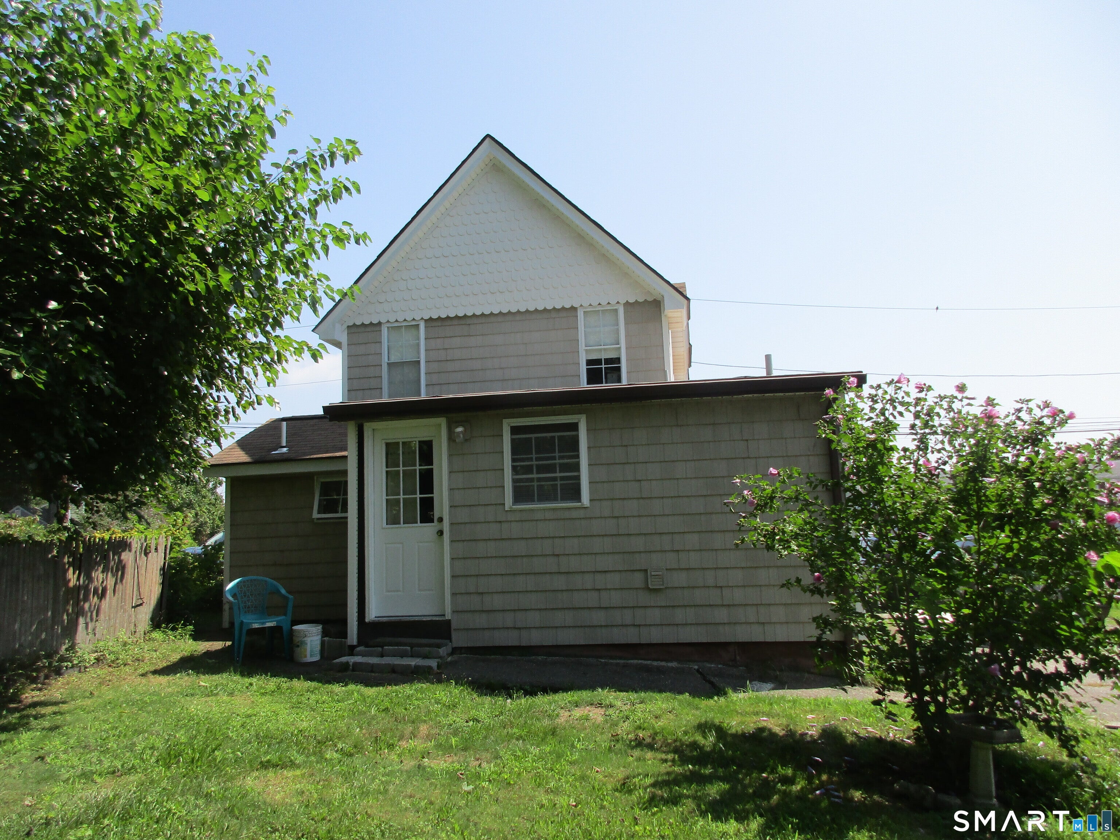
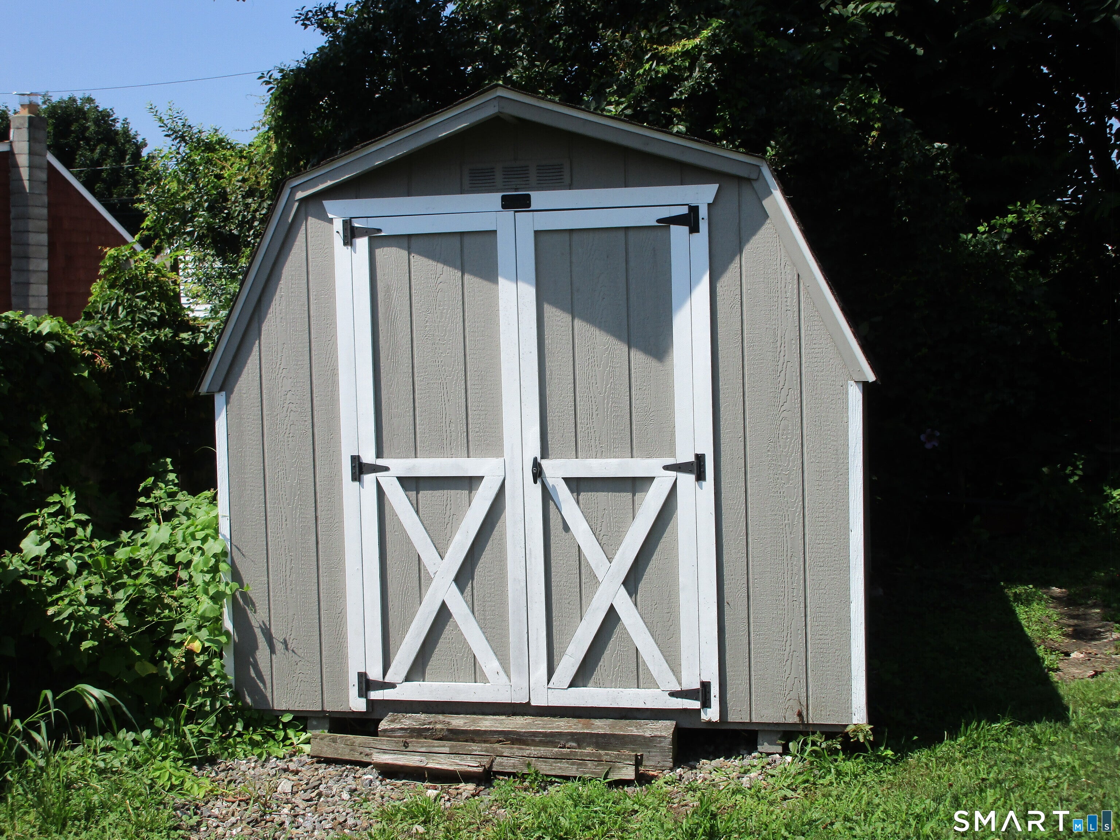
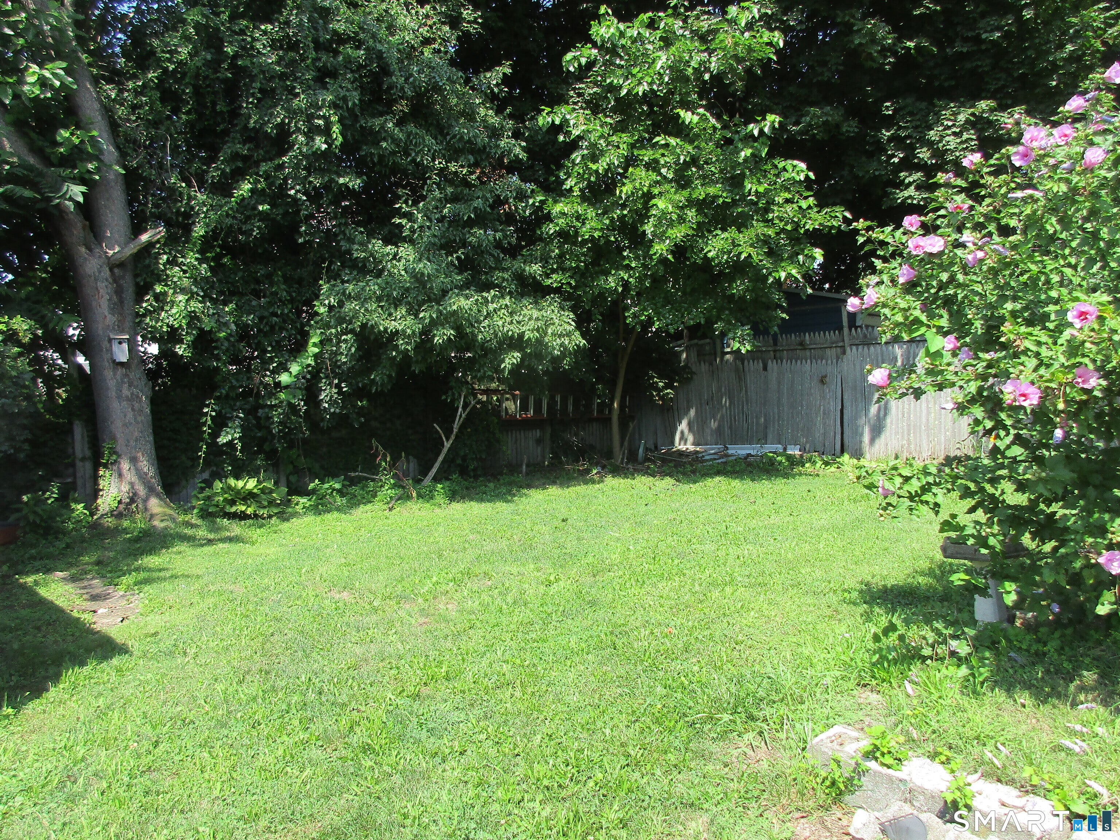
Home will not pass FHA or any other government type loan. It needs a considerable amount of work however, the owner has done a majority of updating by removing all walls and ceilings and insulated when he replaced those walls and ceilings with sheetrock. The second floor bedroom area does not currently have any heat. Newer items include, thermo windows, some six panel doors, newer exterior doors and an on demand hot water system. There is also a working Generaic System in place. Please note that there is a temporary jack in the living room and on the front porch which will need to be repaired in a proper workman like fashion. There is a newer shed in the backyard and the home is only two blocks from Walnut Beach and directly across from the Walnut Beach Apartments.

Save
Ask
Tour
Hide
Share
Listing Snapshot
Price 
$312,000
Days On Site 
0 Days
Bedrooms 
2
Inside Area (SqFt) 
1,045 sqft
Total Baths 
1
Full Baths 
1
Partial Baths 
N/A
Lot Size 
0.14 Acres
Year Built 
1930
MLS® Number 
24205212
Status 
Active
Property Tax 
$4,823
HOA/Condo/Coop Fees 
N/A
Sq Ft Source 
N/A
Friends & Family
Recent Activity
9 hours agoListing updated with changes from the MLS®
23 hours agoListing first seen on site
General Features
Acres 
0.14
Foundation 
Block
Parking 
PavedPrivateDriveway
Parking Spaces 
2
Property Sub Type 
Single Family Residence
Sewer 
Public Sewer
SqFt Total 
1045
Style 
Cape Cod
Water Source 
Public
Zoning 
R5
Interior Features
Appliances 
Gas Water Heater
Basement 
PartialCrawl SpaceDirt Floor
Cooling 
Window Unit(s)
Heating 
Natural GasBaseboardHot Water
Laundry Features 
Main Level
Master Bedroom 
Level - Upper
Save
Ask
Tour
Hide
Share
Exterior Features
Construction Details 
Vinyl SidingFrame
Lot Features 
ClearedLevel
Other Structures 
Shed(s)
Patio And Porch 
Porch
Roof 
Asphalt
Community Features
Community Features 
Pool
Schools
School District
Unknown
Elementary School
Pumpkin Delight
Middle School
West Shore
High School
Jonathan Law
Listing courtesy of Len Nicoletti of Coldwell Banker Realty Office Phone: (203) 878-7424 Broker Contact: (203) 640-7172


The data relating to real estate for sale on this website appears in part through the SMARTMLS Internet Data Exchange program, a voluntary cooperative exchange of property listing data between licensed real estate brokerage firms, and is provided by SMARTMLS through a licensing agreement. Listing information is from various brokers who participate in the SMARTMLS IDX program and not all listings may be visible on the site. The property information being provided on or through the website is for the personal, non-commercial use of consumers and such information may not be used for any purpose other than to identify prospective properties consumers may be interested in purchasing. Some properties which appear for sale on the website may no longer be available because they are for instance, under contract, sold or are no longer being offered for sale. Property information displayed is deemed reliable but is not guaranteed. Copyright 2026 SmartMLS, Inc.
Last checked: 2026-09-09 10:29 AM UTC.

Neighborhood & Commute
Source: Walkscore
Disclosure: Community information and market data powered by Constellation Data Labs. Information is deemed reliable but not guaranteed.
Save
Ask
Tour
Hide
Share
Scroll to Top