
48 Russett DriveGuilford, CT 06437
Mortgage Calculator
Monthly Payment (Est.)
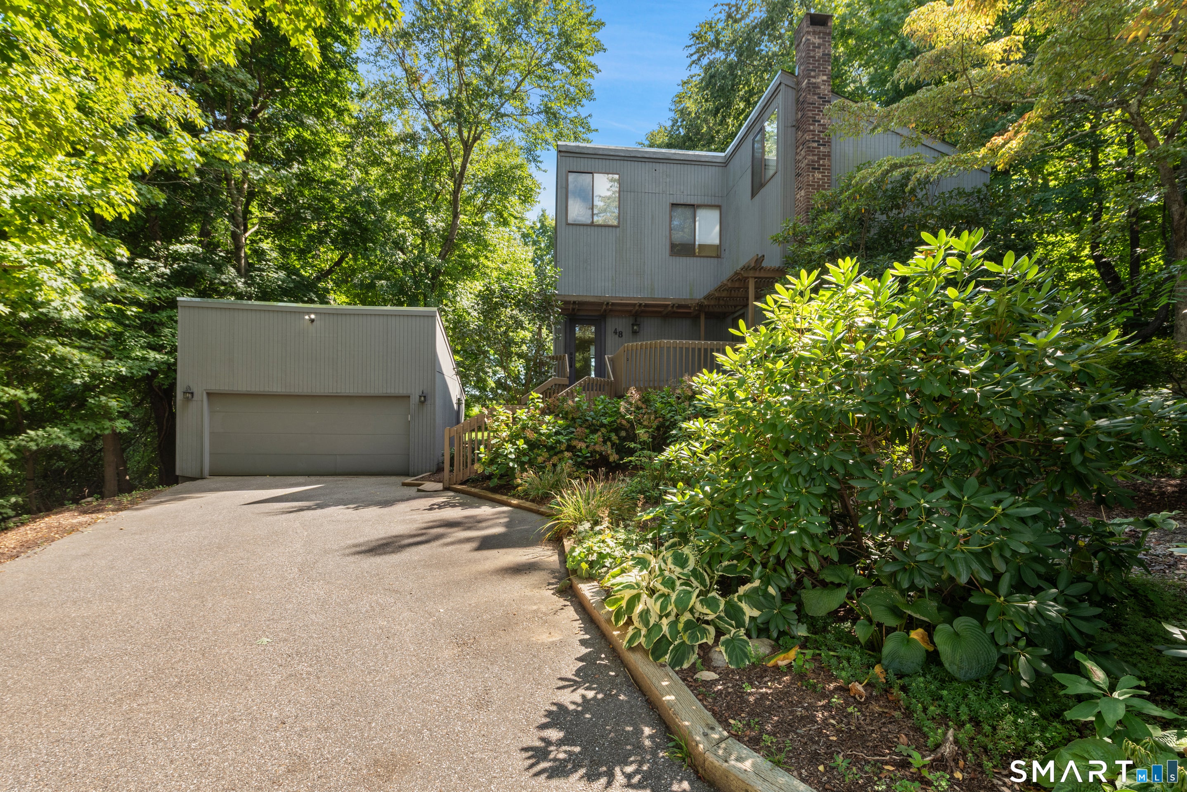
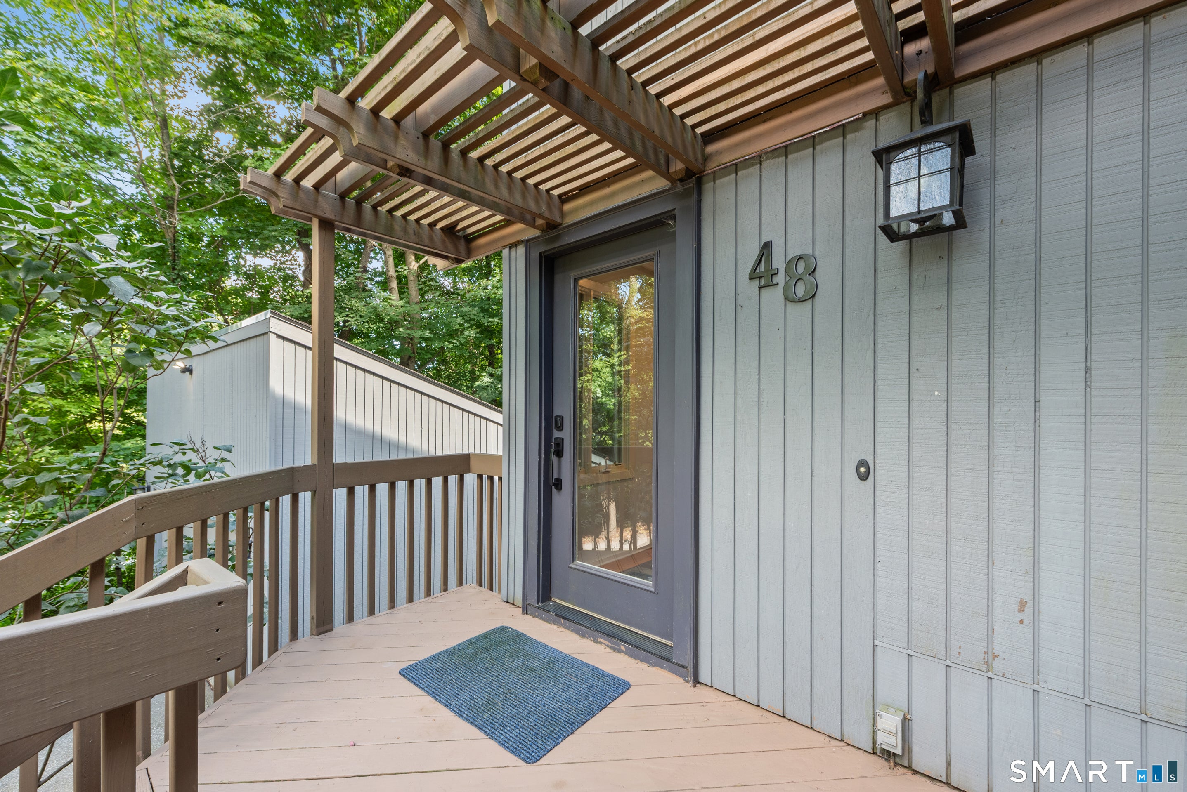
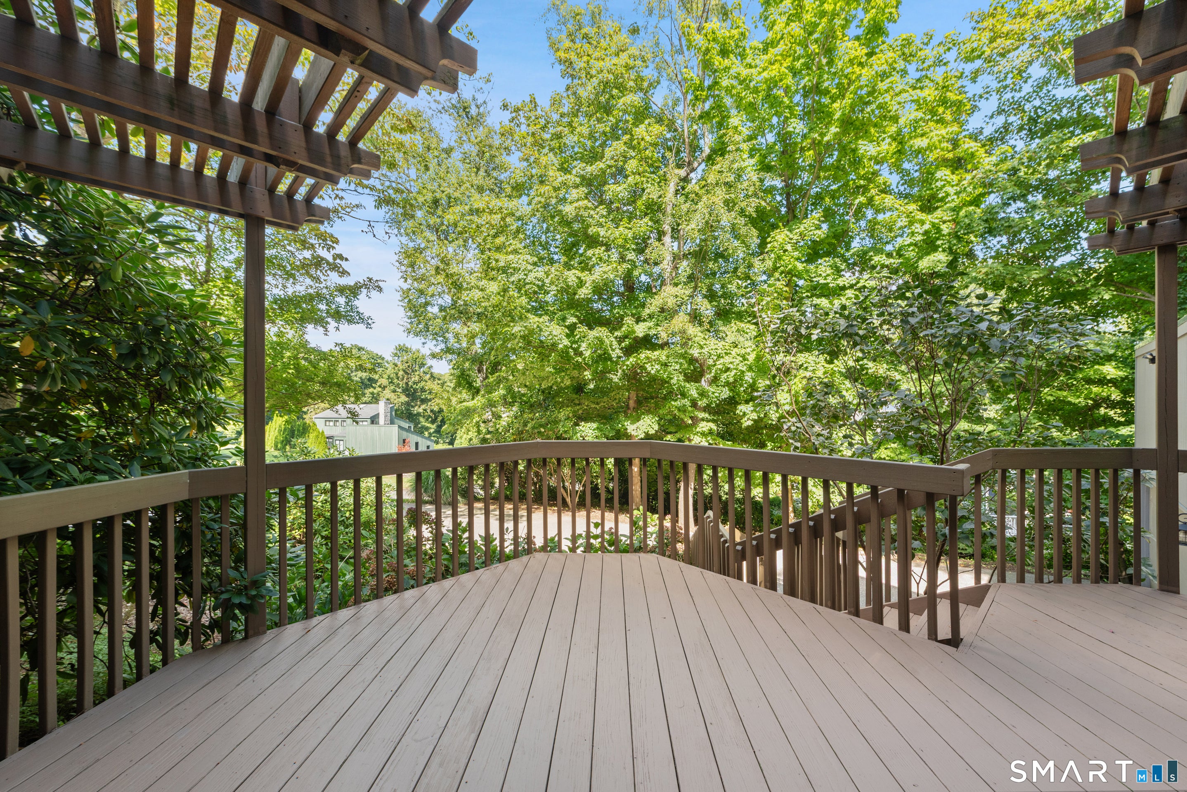
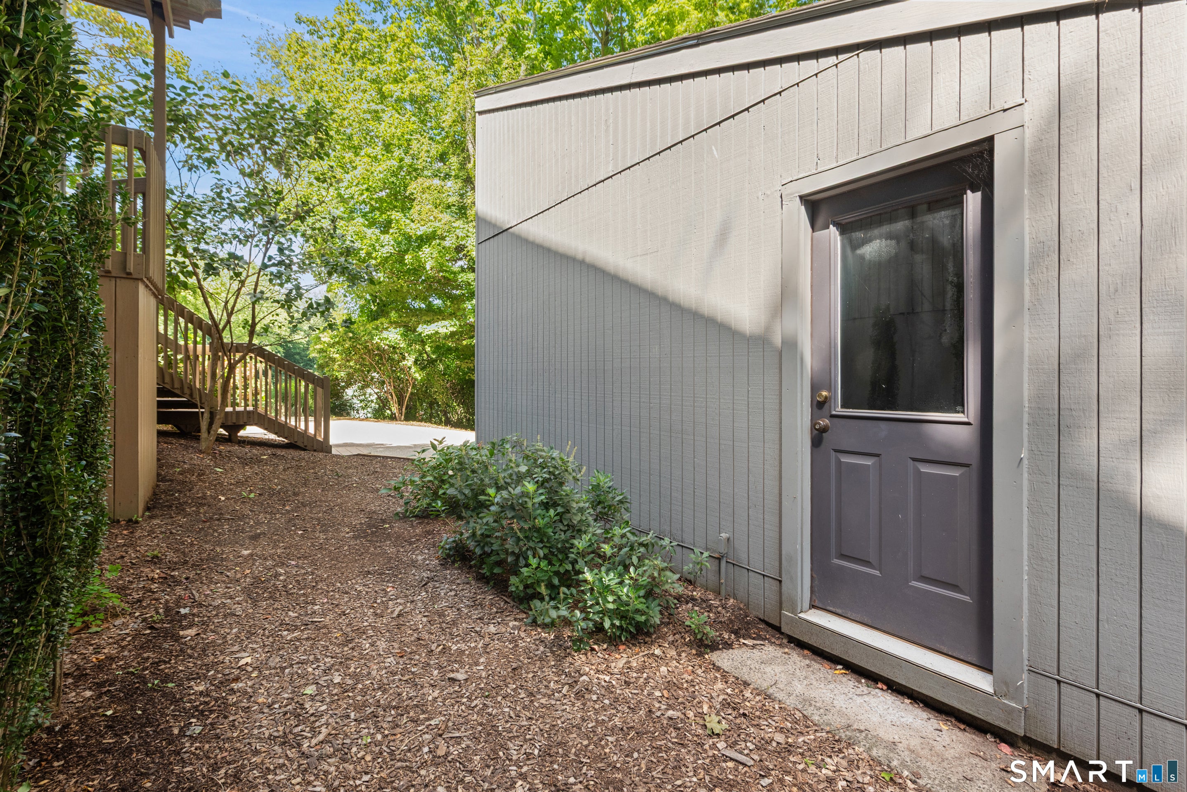
$2,966Whether you're coming from work or working from home, 48 Russett Drive offers an oasis in your busy lives. Situated on 3/4 of an acre of lush, professionally landscaped lawns bordered by mature perennials and featuring a captivating view of Bishop's Farm Apple Orchards, this home will make you feel that you've entered another world, but you're only minutes from I-95, Boston Post Road and Guilford Center. This contemporary house exudes comfort, modern convenience and privacy, removed from the noise of modern life. The first floor living/dining/kitchen/sun room and backyard decks are drenched with sun most of the day and are adjoined by a family room with a cozy gas fireplace, a full wall entertainment center and a 1/2 bath. New appliances in the updated kitchen complement its sleek and practical design, with a walk-in pantry for additional storage. The airy and light second floor features a primary bedroom with cathedral ceiling, a walk-in closet and en suite bath. An additional full bath serves two generously sized bedrooms, each have ample closets and abundant natural light. Recent updates include a new furnace and hot water heater, updated electrical and roof, leaving you with nothing to do but move in. The dry, full basement includes a washer/dryer, an additional full-size refrigerator and freezer and easy access to the two-car garage. A dramatic driveway enhances 48 Russet Drive's contemporary look, and its turn-key condition makes it easy to call it "Home."
| 13 hours ago | Listing updated with changes from the MLS® | |
| 13 hours ago | Listing first seen on site |

The data relating to real estate for sale on this website appears in part through the SMARTMLS Internet Data Exchange program, a voluntary cooperative exchange of property listing data between licensed real estate brokerage firms, and is provided by SMARTMLS through a licensing agreement. Listing information is from various brokers who participate in the SMARTMLS IDX program and not all listings may be visible on the site. The property information being provided on or through the website is for the personal, non-commercial use of consumers and such information may not be used for any purpose other than to identify prospective properties consumers may be interested in purchasing. Some properties which appear for sale on the website may no longer be available because they are for instance, under contract, sold or are no longer being offered for sale. Property information displayed is deemed reliable but is not guaranteed. Copyright 2026 SmartMLS, Inc.
Last checked: 2026-09-09 10:29 AM UTC.