
West River Village274 Church Street 7BGuilford, CT 06437
Mortgage Calculator
Monthly Payment (Est.)
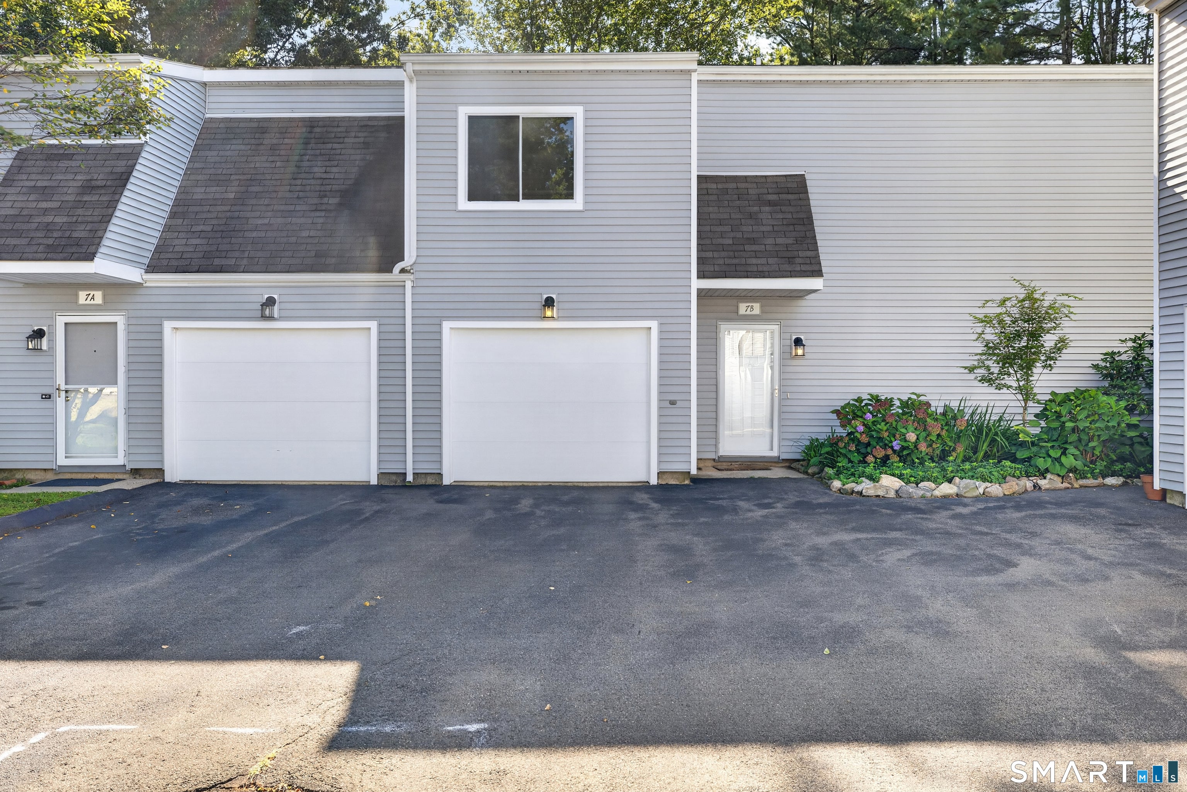
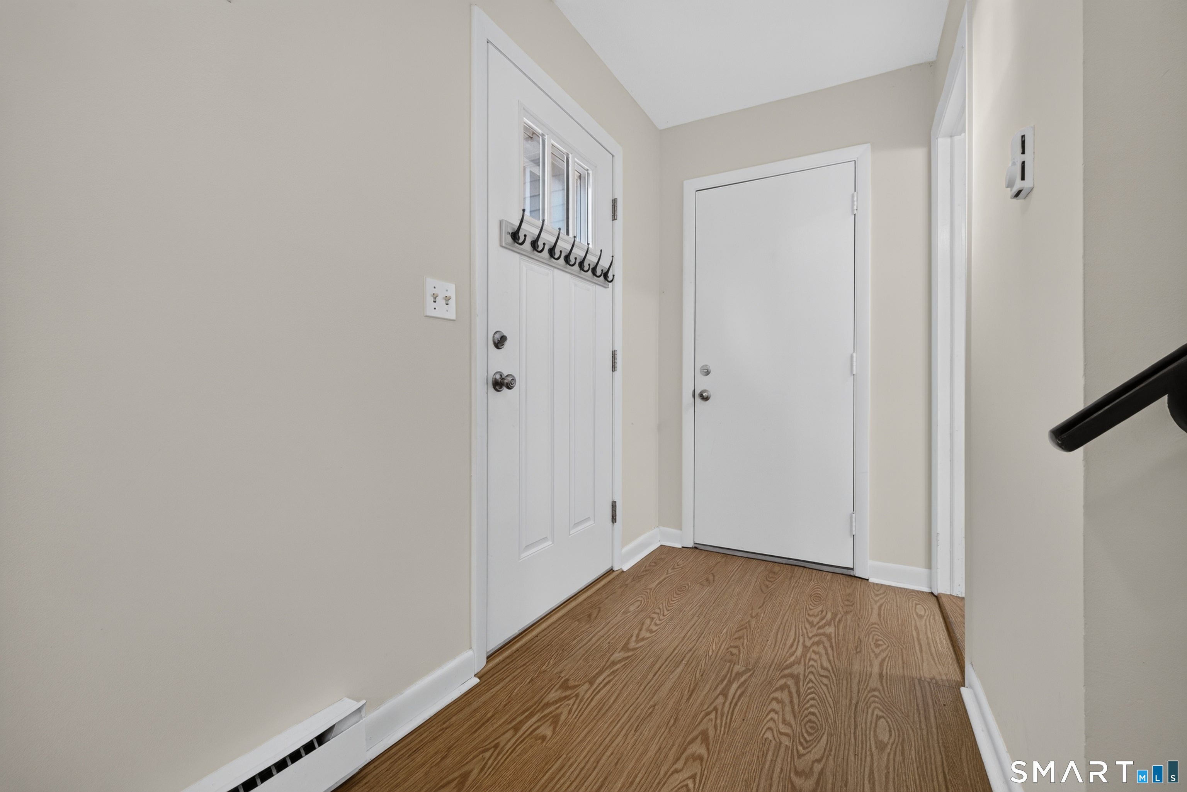
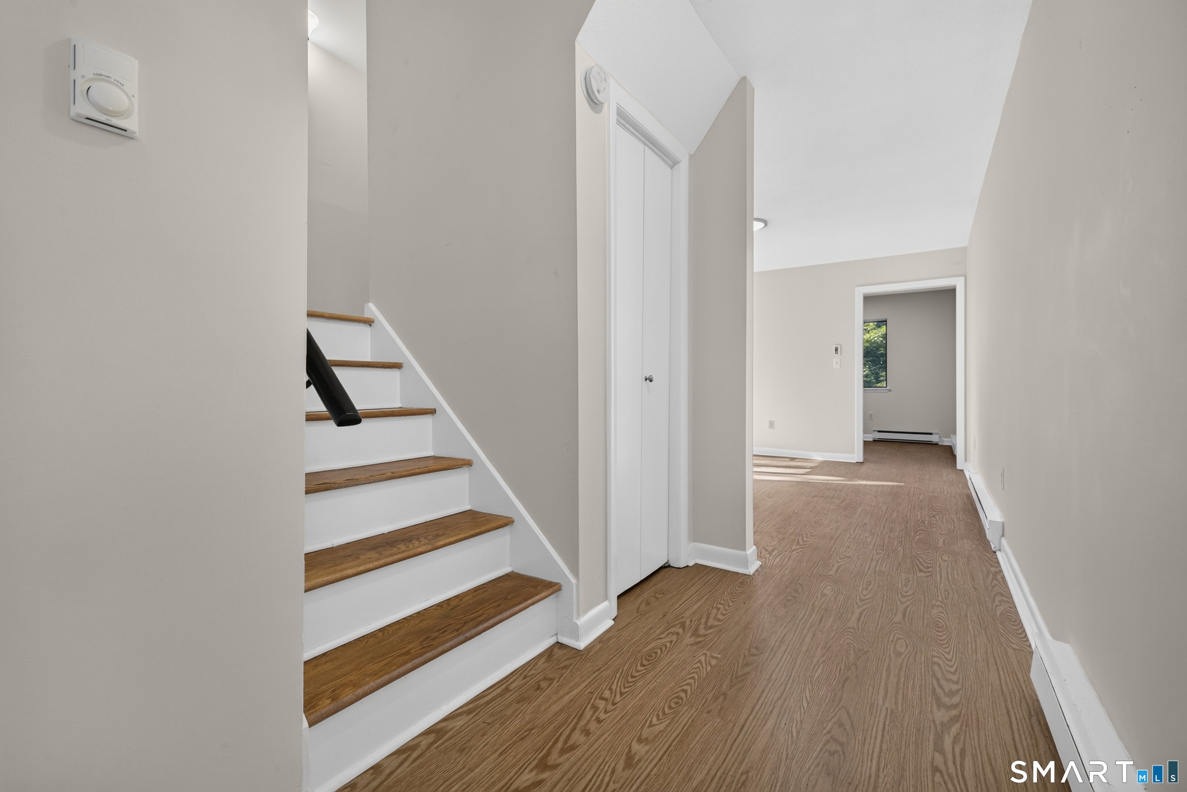
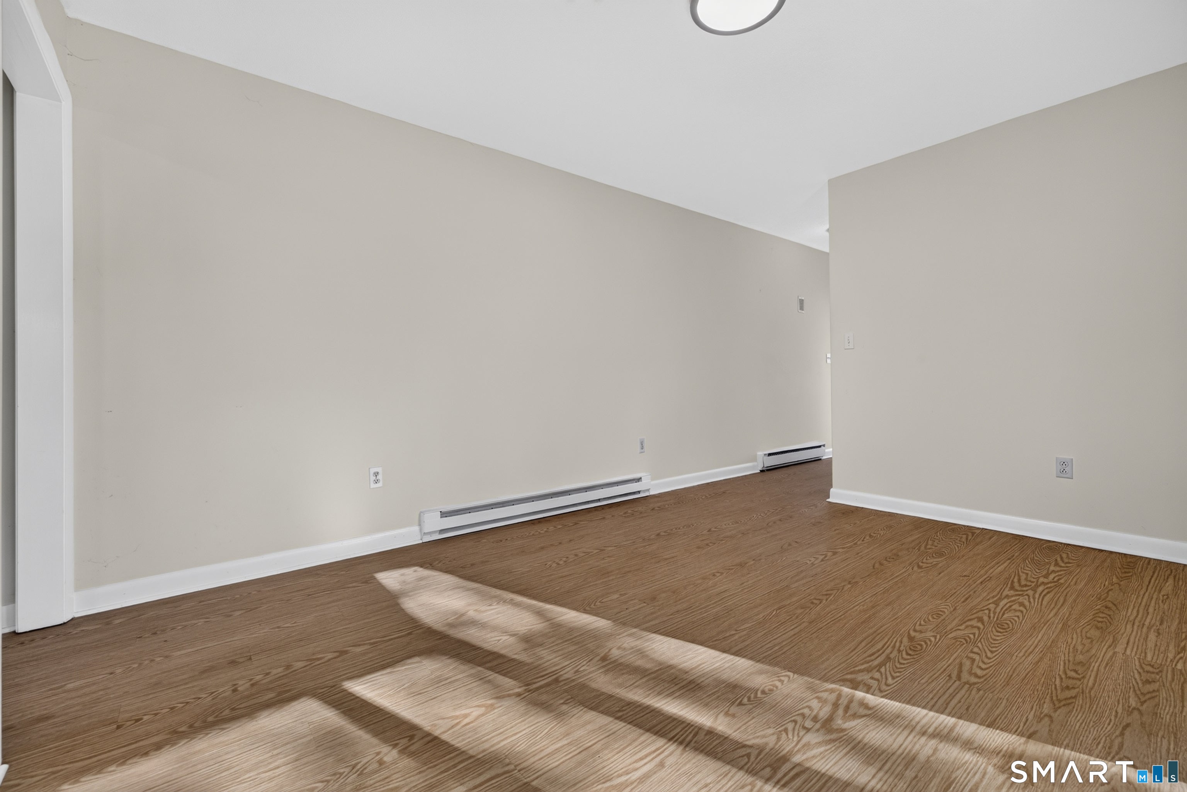
$1,364Welcome to this spacious townhouse offering over 1,400 square feet of living space in the desirable West River Village complex. Located directly across from Adams Middle School with sidewalks leading to downtown Guilford. Conveniently located near I-95, shopping, restaurants, beaches and more. The main level features a beautifully updated kitchen, spacious living room with sliders leading to a private patio overlooking the pond, half bath and convenient laundry room. The attached one-car garage offers access to a separate bonus room with its own entrance to the private yard, perfect for a home office, den, workout room or additional flex space. Upstairs, the spacious primary bedroom offers three closets and a private balcony with peaceful views of the private yard & pond. The second bedroom is also generously sized and includes an additional bonus room with a closet, offering even more flexible living space. Enjoy all that West River Village has to offer, including an in-ground pool, beautiful grounds and a convenient location close to everything Guilford has to offer. Don't miss this great opportunity!
| 17 hours ago | Listing updated with changes from the MLS® | |
| 17 hours ago | Listing first seen on site |

The data relating to real estate for sale on this website appears in part through the SMARTMLS Internet Data Exchange program, a voluntary cooperative exchange of property listing data between licensed real estate brokerage firms, and is provided by SMARTMLS through a licensing agreement. Listing information is from various brokers who participate in the SMARTMLS IDX program and not all listings may be visible on the site. The property information being provided on or through the website is for the personal, non-commercial use of consumers and such information may not be used for any purpose other than to identify prospective properties consumers may be interested in purchasing. Some properties which appear for sale on the website may no longer be available because they are for instance, under contract, sold or are no longer being offered for sale. Property information displayed is deemed reliable but is not guaranteed. Copyright 2026 SmartMLS, Inc.
Last checked: 2026-09-10 10:51 AM UTC.