
Save
Ask
Tour
Hide
$1,395,000
New Listing
61 Ox Bow LaneWoodbridge, CT 06525
Single Family Residence|Coming Soon
5
Beds
6
Total Baths
4
Full Baths
2
Partial Baths
6,138
SqFt
$227
/SqFt
1957
Built
County:
New Haven
Listing courtesy of Mei Ling Cheung of BHGRE Shore & Country Office Phone: (203) 504-5005
Broker Contact: (914) 752-8788
Call Now: 203-641-3233
Is this the listing for you? We can help make it yours.
203-641-3233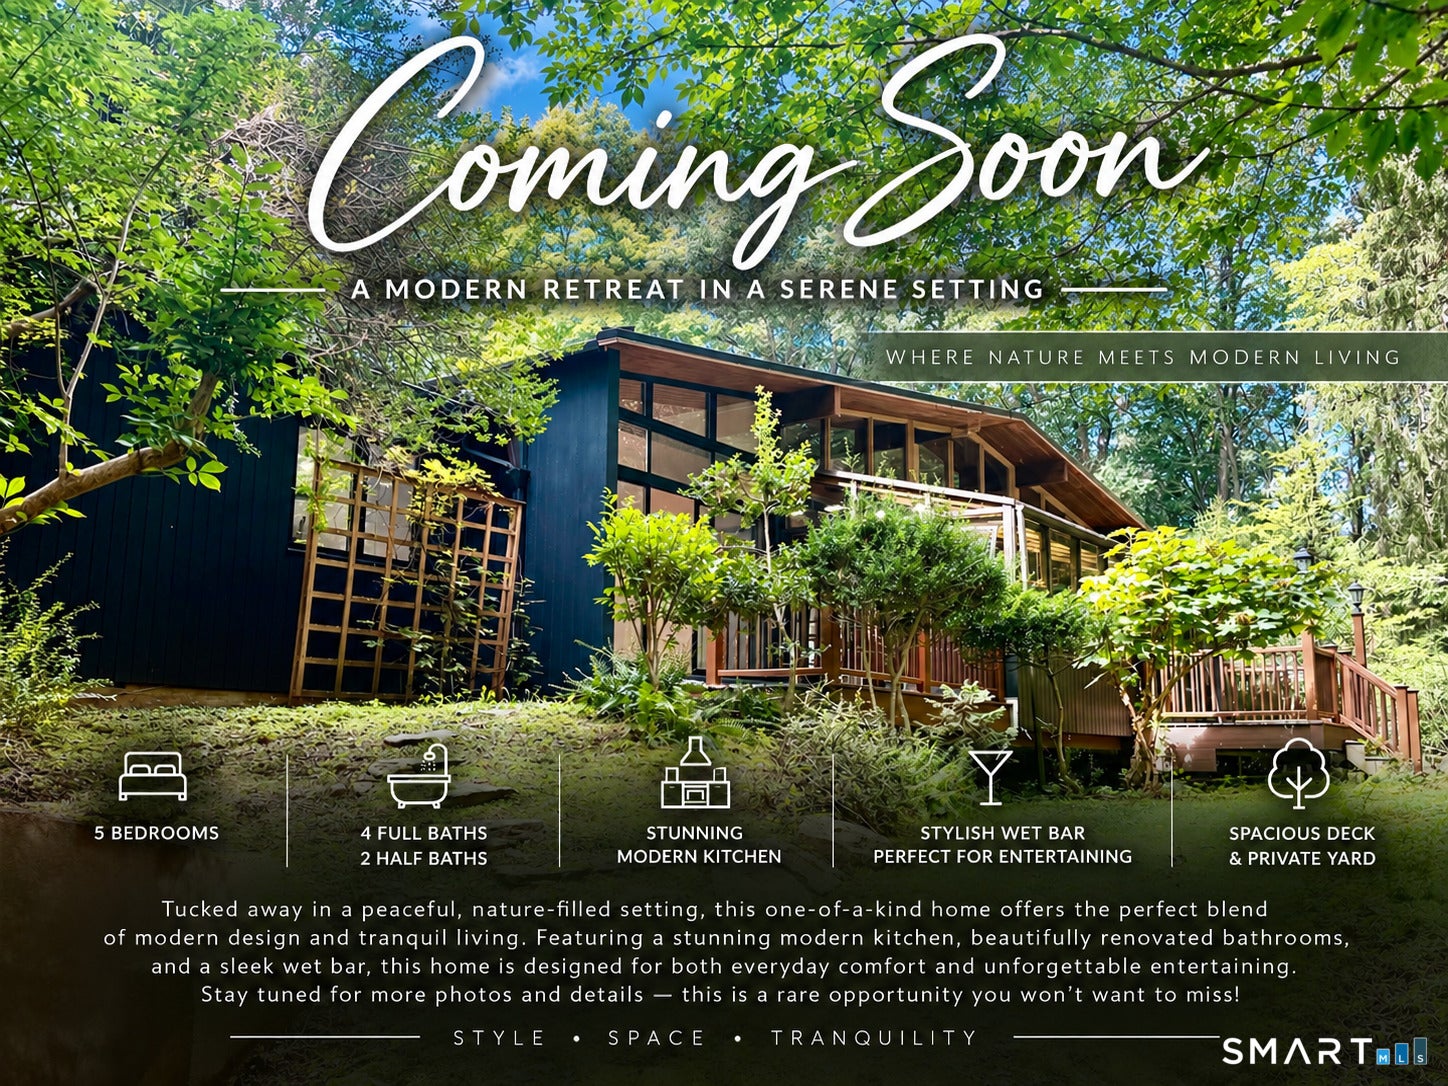
Save
Ask
Tour
Hide
Mortgage Calculator
Monthly Payment (Est.)
$6,365Calculator powered by Showcase IDX, a Constellation1 Company. Copyright ©2026 Information is deemed reliable but not guaranteed.
COMING SOON - A truly unique modern retreat offering 5 bedrooms, 4 full baths and 2 half baths, surrounded by a peaceful, private natural setting. Step inside and prepare to be impressed by the stunning modern kitchen, beautifully designed bathrooms, and stylish wet bar - all thoughtfully finished with a sleek, contemporary feel. Expansive living spaces flow seamlessly to the oversized porch and private outdoor setting, creating the perfect blend of style, comfort and tranquility. Professional interior photos are coming soon - the inside is even more impressive than the first glimpse suggests. Stay tuned!
Save
Ask
Tour
Hide
Listing Snapshot
Price
$1,395,000
Days On Site
0 Days
Bedrooms
5
Inside Area (SqFt)
6,138 sqft
Total Baths
6
Full Baths
4
Partial Baths
2
Lot Size
2.87 Acres
Year Built
1957
MLS® Number
24205605
Status
Coming Soon
Property Tax
$16,453
HOA/Condo/Coop Fees
N/A
Sq Ft Source
N/A
Friends & Family
Recent Activity
| 7 hours ago | Listing updated with changes from the MLS® | |
| 7 hours ago | Listing first seen on site |
General Features
Acres
2.87
Foundation
BlockConcrete Perimeter
Garage
Yes
Garage Spaces
2
Parking
PrivateCarportPavedDrivewayAttached
Parking Spaces
10
Property Sub Type
Single Family Residence
Sewer
Septic Tank
SqFt Total
6138
Style
Ranch
Water Source
Well
Zoning
A
Interior Features
Appliances
DryerElectric CooktopMicrowaveRefrigeratorOvenWasherRange Hood
Basement
FullPartially FinishedWalk-Out AccessStorage Space
Cooling
Central Air
Fireplace
Yes
Fireplaces
1
Heating
OilForced Air
Laundry Features
Main LevelLaundry Room
Eat-In Kitchen
Dimensions - 25 x 17Level - MainFeatures - Pantry
Save
Ask
Tour
Hide
Exterior Features
Construction Details
Wood SidingFrame
Exterior
Garden
Patio And Porch
DeckPatio
Schools
School District
Unknown
Elementary School
Beecher Road
Middle School
Amity
High School
Amity Regional
Listing courtesy of Mei Ling Cheung of BHGRE Shore & Country Office Phone: (203) 504-5005
Broker Contact: (914) 752-8788

The data relating to real estate for sale on this website appears in part through the SMARTMLS Internet Data Exchange program, a voluntary cooperative exchange of property listing data between licensed real estate brokerage firms, and is provided by SMARTMLS through a licensing agreement. Listing information is from various brokers who participate in the SMARTMLS IDX program and not all listings may be visible on the site. The property information being provided on or through the website is for the personal, non-commercial use of consumers and such information may not be used for any purpose other than to identify prospective properties consumers may be interested in purchasing. Some properties which appear for sale on the website may no longer be available because they are for instance, under contract, sold or are no longer being offered for sale. Property information displayed is deemed reliable but is not guaranteed. Copyright 2026 SmartMLS, Inc.
Last checked: 2026-09-10 10:51 AM UTC.
The data relating to real estate for sale on this website appears in part through the SMARTMLS Internet Data Exchange program, a voluntary cooperative exchange of property listing data between licensed real estate brokerage firms, and is provided by SMARTMLS through a licensing agreement. Listing information is from various brokers who participate in the SMARTMLS IDX program and not all listings may be visible on the site. The property information being provided on or through the website is for the personal, non-commercial use of consumers and such information may not be used for any purpose other than to identify prospective properties consumers may be interested in purchasing. Some properties which appear for sale on the website may no longer be available because they are for instance, under contract, sold or are no longer being offered for sale. Property information displayed is deemed reliable but is not guaranteed. Copyright 2026 SmartMLS, Inc.
Last checked: 2026-09-10 10:51 AM UTC.
Neighborhood & Commute
Source: Walkscore
Disclosure: Community information and market data powered by Constellation Data Labs. Information is deemed reliable but not guaranteed.
Save
Ask
Tour
Hide
Did you know? You can invite friends and family to your search. They can join your search, rate and discuss listings with you.