
Glenwood18 Woodhill Road 18Milford, CT 06461
Mortgage Calculator
Monthly Payment (Est.)
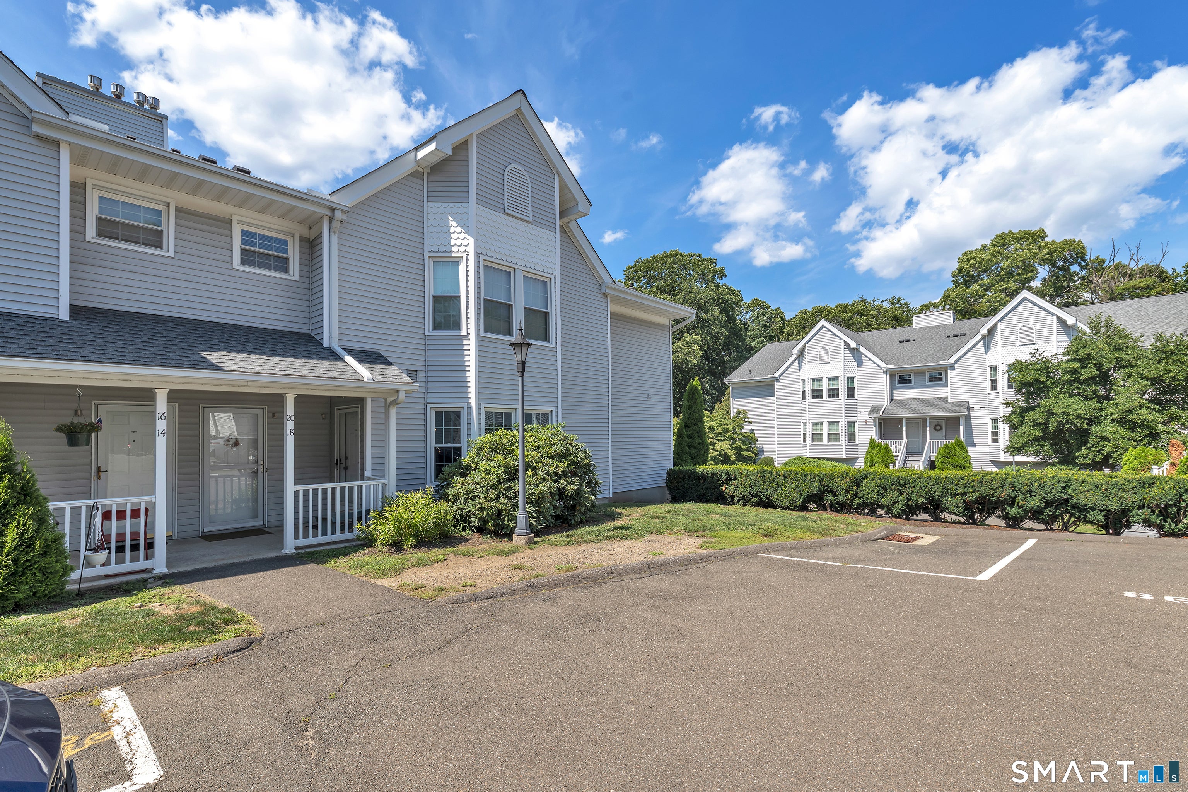
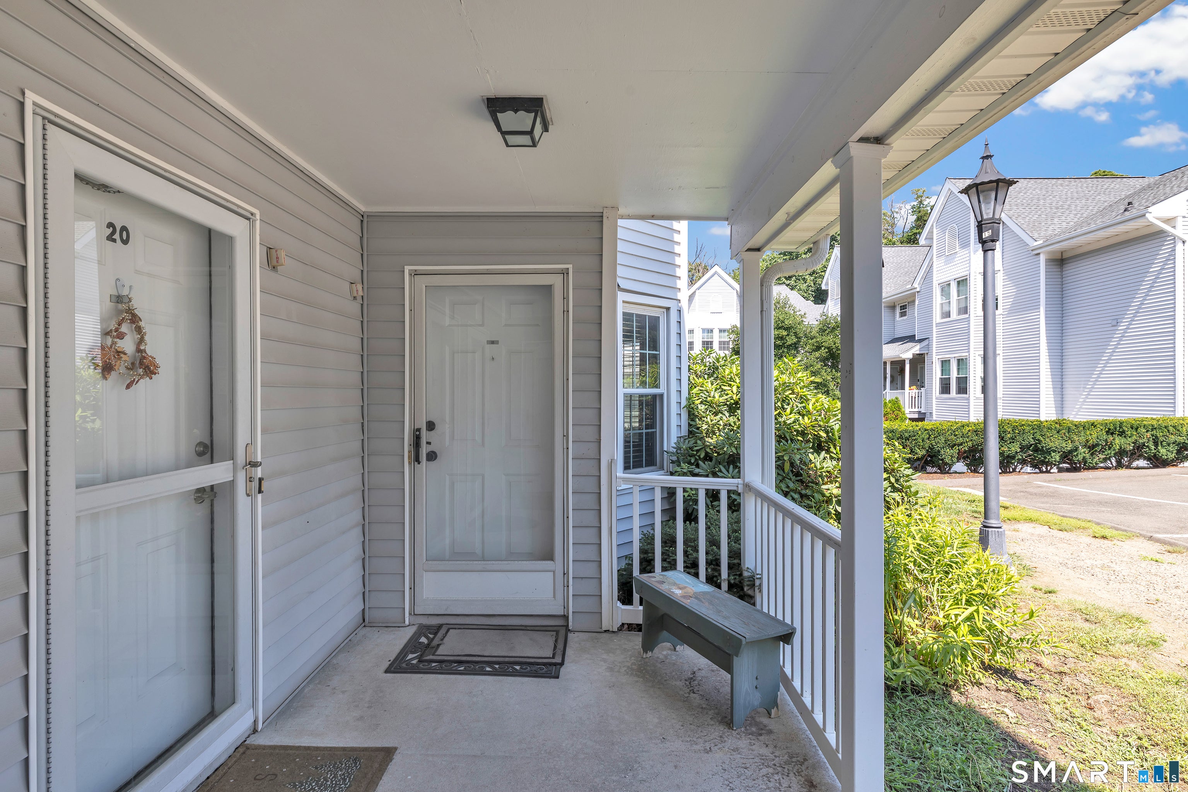
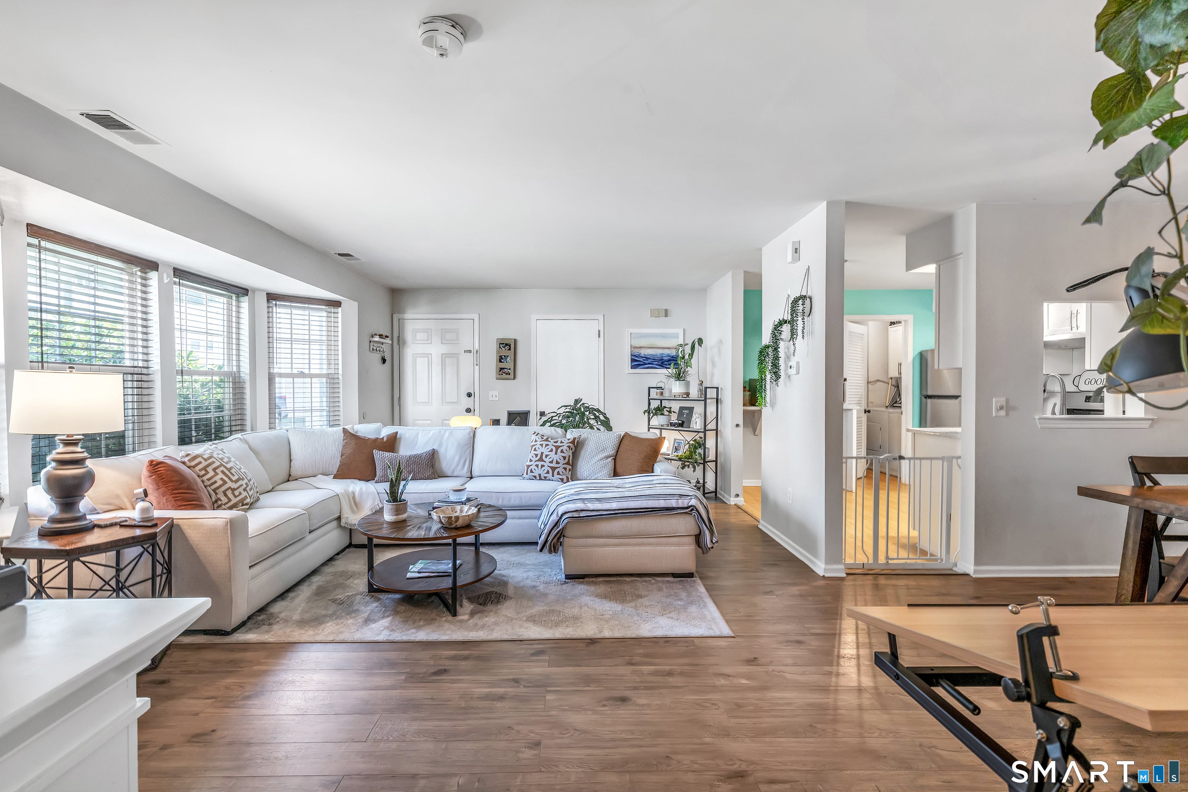
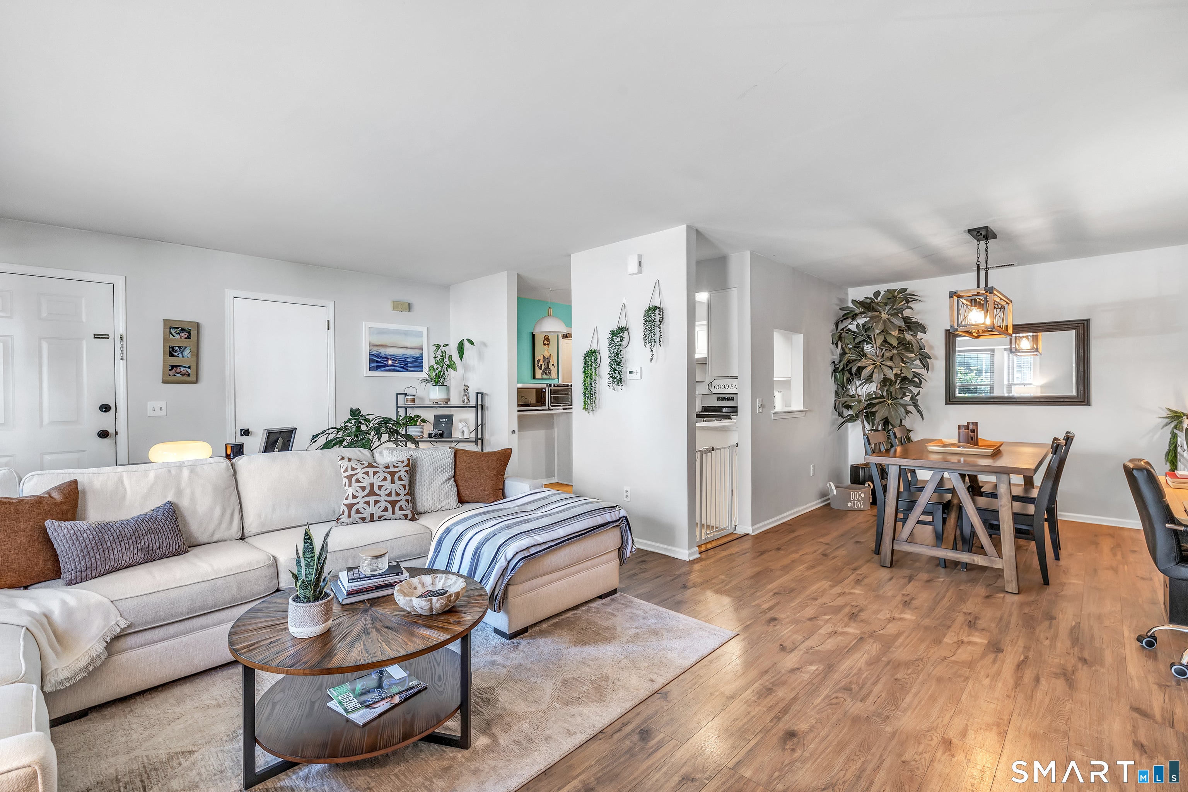
Enter an interest rate to see your estimated monthly payment.Welcome to Glenwood, a conveniently located condominium community in Milford! This spacious first-floor, one bedroom condo offers comfortable, single level living with a bright and inviting floor plan. The updated kitchen features stainless steel appliances and flows into a separate dining area, ideal for everyday living and entertaining. The generously sized living room provides plenty of space to relax, while the spacious bedroom and tastefully refreshed bathroom complete the home. Additional features include central air, the convenience of in-unit laundry, assigned parking, and extra storage. Enjoy the ease of low-maintenance condo living with an affordable monthly HOA fee of just $280.56! Conveniently located near shopping, restaurants, major highways, downtown Milford, and the beautiful shoreline. Whether you're a first-time buyer, looking to downsize, or simply seeking easy one-level living, this condo offers a wonderful opportunity to enjoy all that Milford has to offer!
| 5 hours ago | Listing updated with changes from the MLS® | |
| 5 hours ago | Listing first seen on site |

The data relating to real estate for sale on this website appears in part through the SMARTMLS Internet Data Exchange program, a voluntary cooperative exchange of property listing data between licensed real estate brokerage firms, and is provided by SMARTMLS through a licensing agreement. Listing information is from various brokers who participate in the SMARTMLS IDX program and not all listings may be visible on the site. The property information being provided on or through the website is for the personal, non-commercial use of consumers and such information may not be used for any purpose other than to identify prospective properties consumers may be interested in purchasing. Some properties which appear for sale on the website may no longer be available because they are for instance, under contract, sold or are no longer being offered for sale. Property information displayed is deemed reliable but is not guaranteed. Copyright 2026 SmartMLS, Inc.
Last checked: 2026-10-15 10:34 PM UTC.