
26 Midway DriveBethel, CT 06801


Mortgage Calculator
Monthly Payment (Est.)
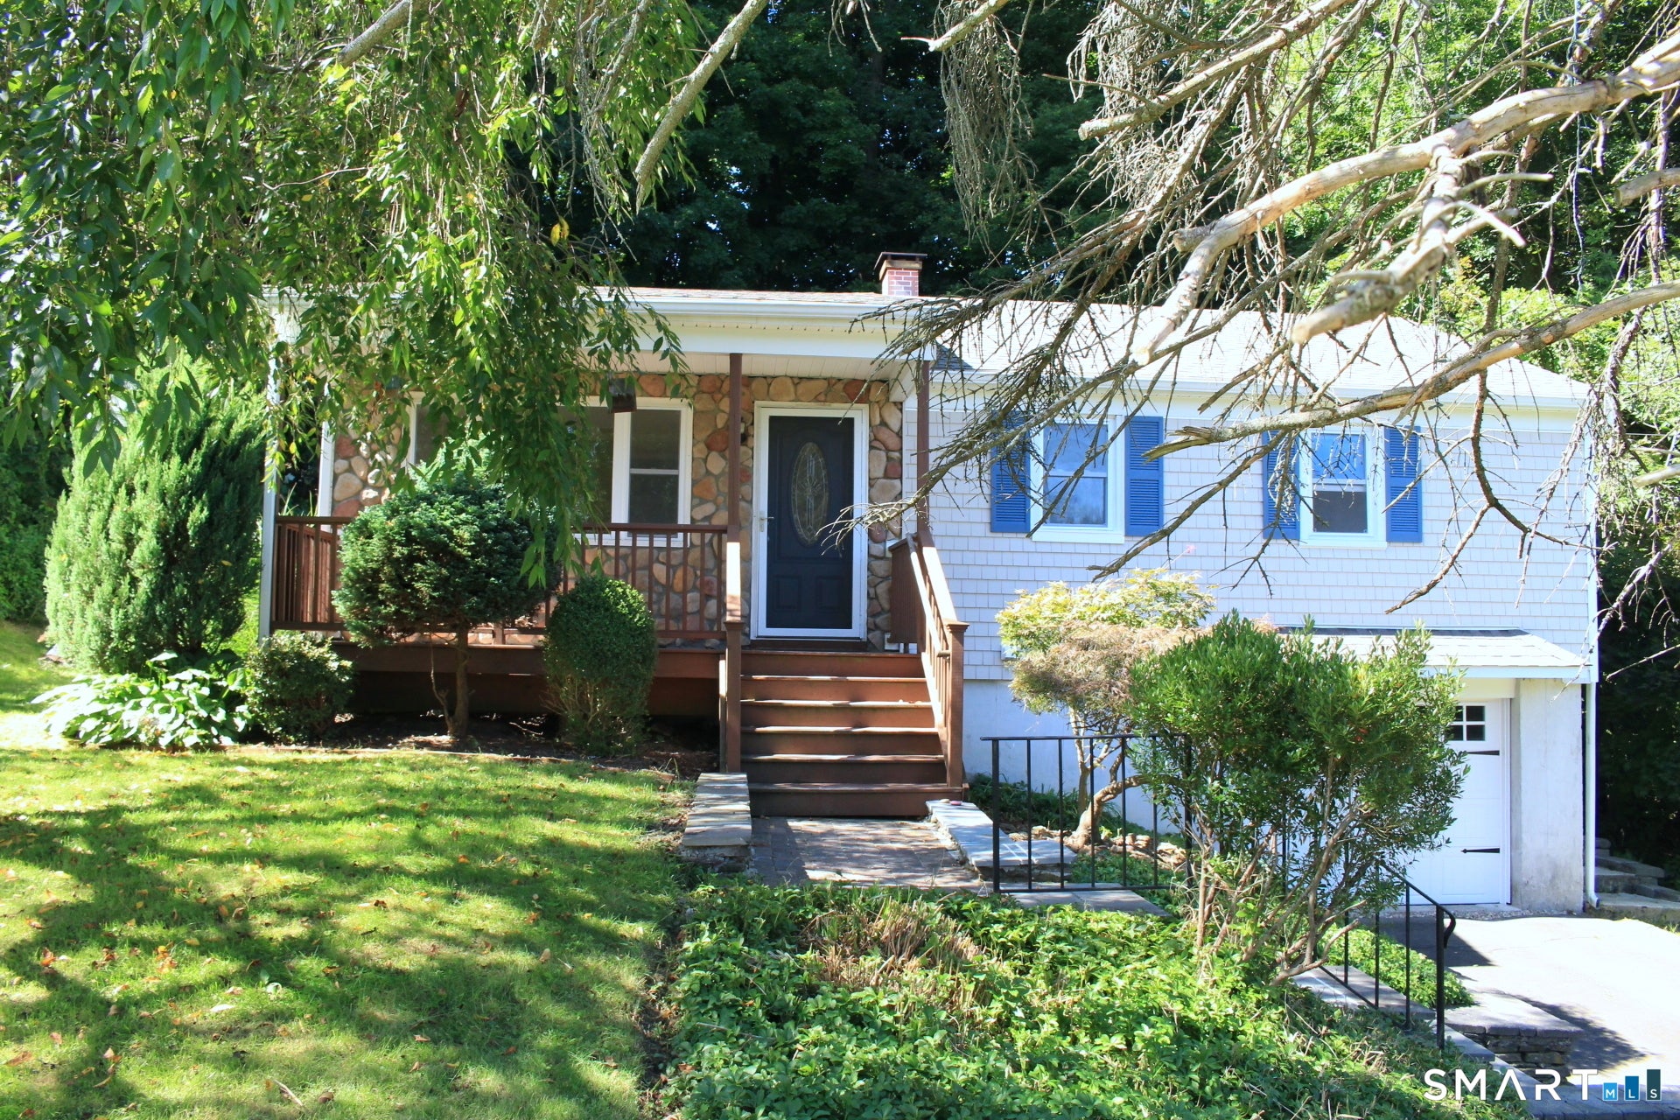
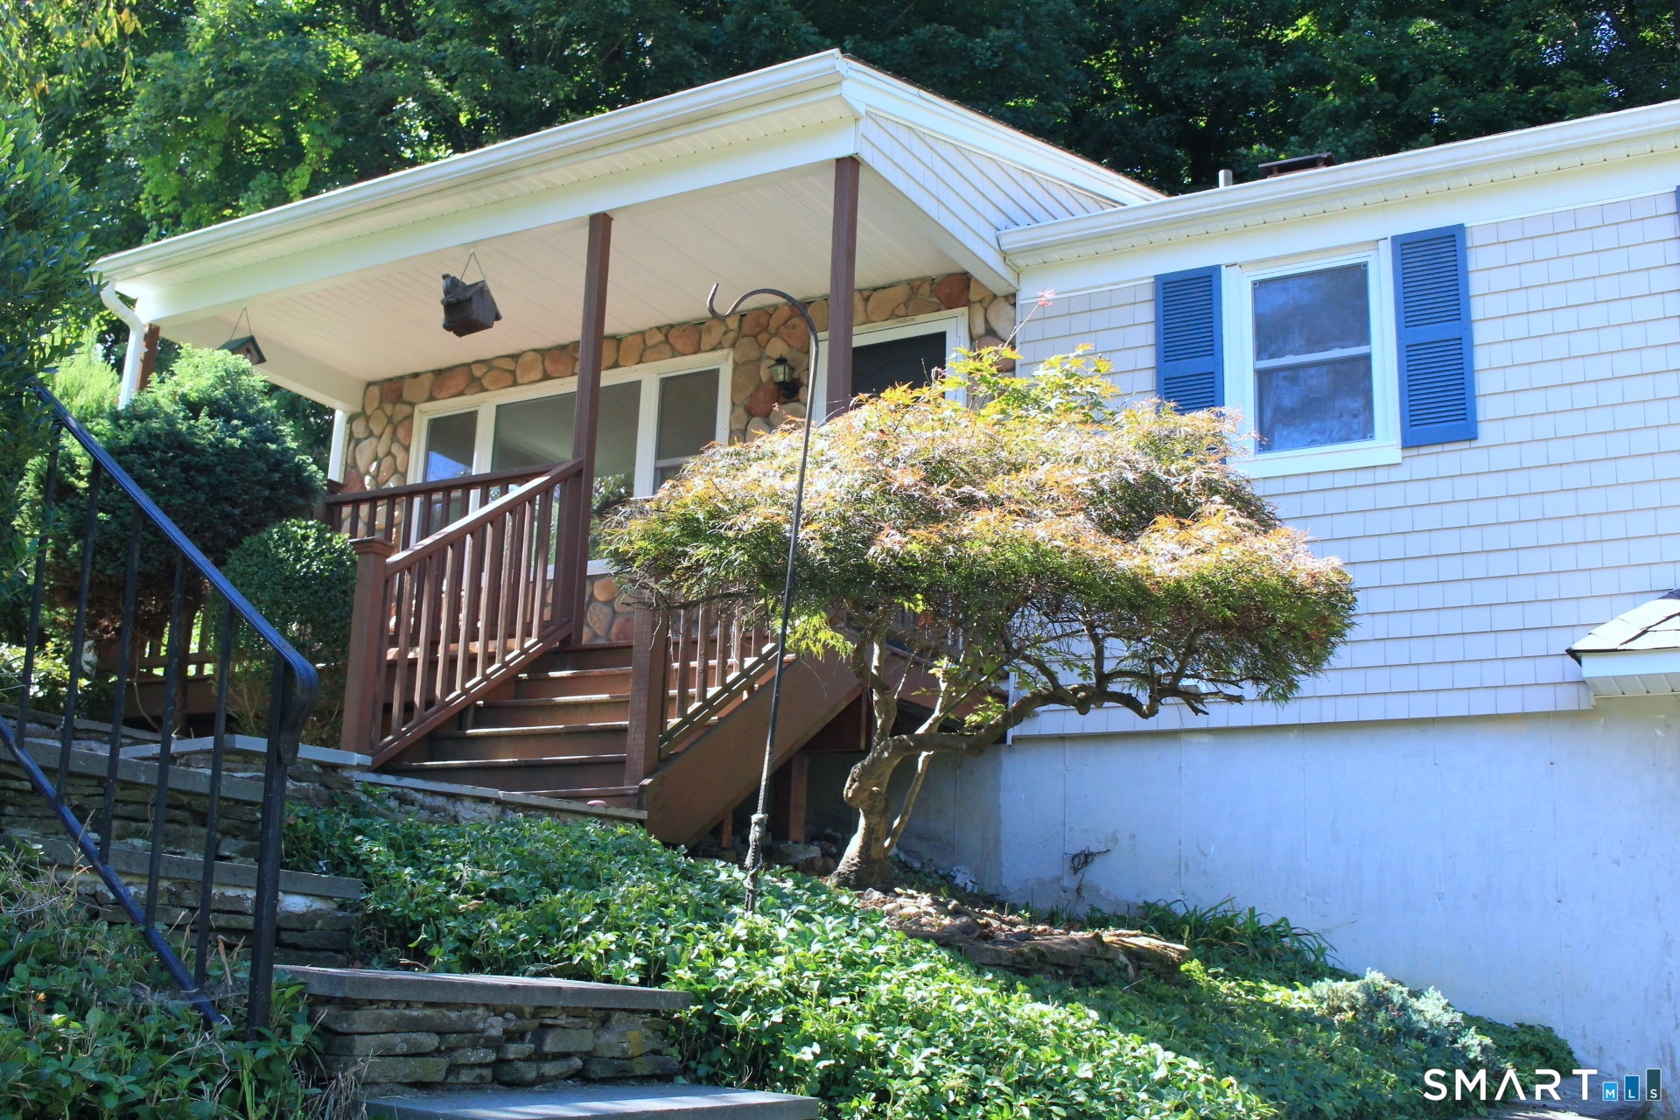
$2,258New roof, beautifully-renovated bathroom, and new masonry work; covered front deck and large back patio; complete backyard privacy with mature plantings; natural gas, city water and sewer connected - all these features make this home a very special offering. Welcome to this incredible 3 bedroom, 1 bath situated on a cul-de-sac in Bethel, Connecticut. This home boasts a thoughtfully designed layout: The kitchen leads to a bright, light-filled dining/entertainment room with cathedrals ceilings and skylights, which transitions onto the large bluestone patio and expansive backyard - perfect for entertaining or enjoying some quiet time outdoors. Hardwood floors throughout. A walking distance to all Bethel Public Schools, public transportation and downtown Bethel - where you can enjoy shopping, dining and entertainment. This home is ready for you to move in today! Agent related to owner.
| 5 hours ago | Listing updated with changes from the MLS® | |
| 5 hours ago | Listing first seen on site |

The data relating to real estate for sale on this website appears in part through the SMARTMLS Internet Data Exchange program, a voluntary cooperative exchange of property listing data between licensed real estate brokerage firms, and is provided by SMARTMLS through a licensing agreement. Listing information is from various brokers who participate in the SMARTMLS IDX program and not all listings may be visible on the site. The property information being provided on or through the website is for the personal, non-commercial use of consumers and such information may not be used for any purpose other than to identify prospective properties consumers may be interested in purchasing. Some properties which appear for sale on the website may no longer be available because they are for instance, under contract, sold or are no longer being offered for sale. Property information displayed is deemed reliable but is not guaranteed. Copyright 2026 SmartMLS, Inc.
Last checked: 2026-09-13 06:32 AM UTC.