
44 Greenfield RoadMilford, CT 06460
Mortgage Calculator
Monthly Payment (Est.)
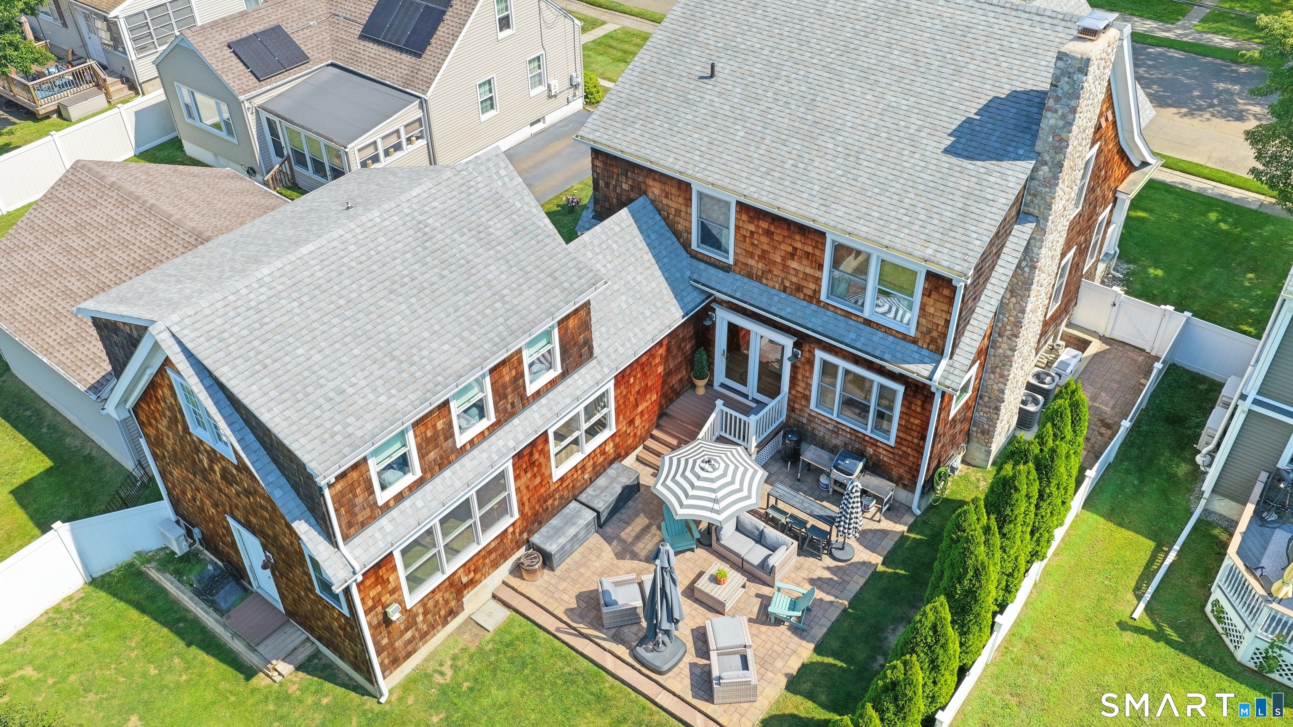
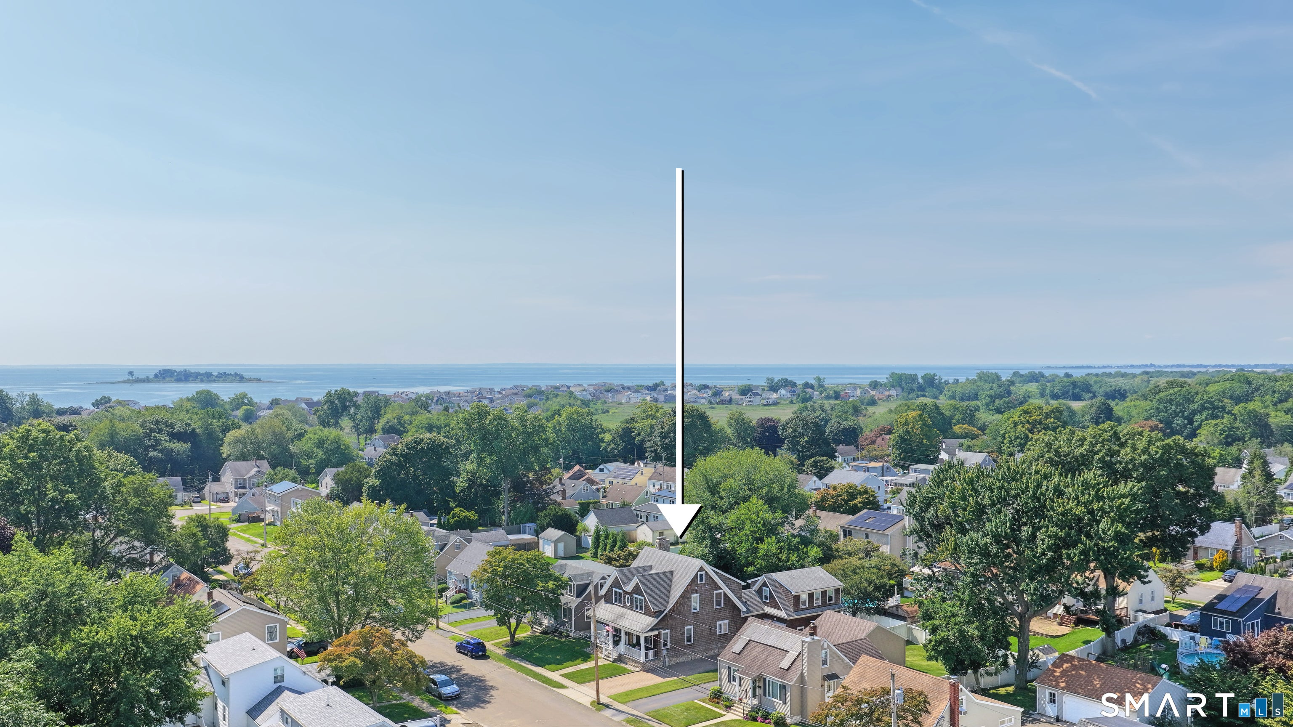
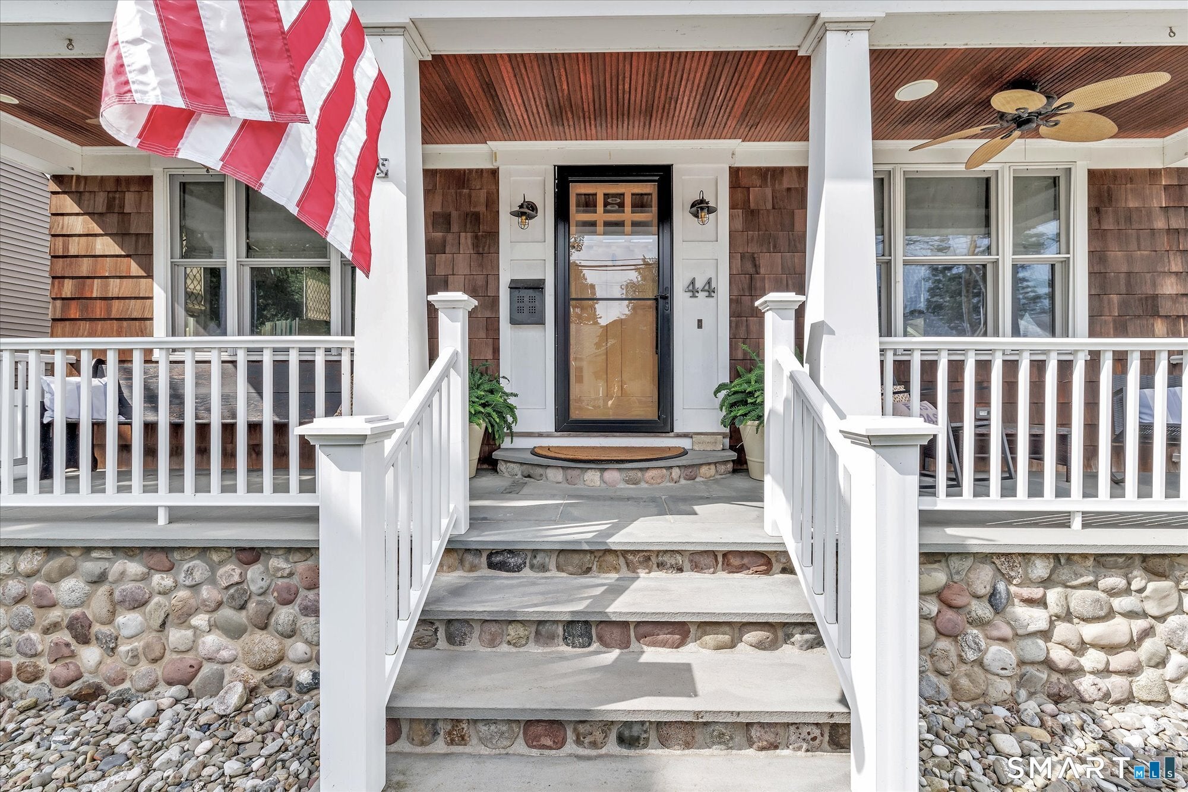
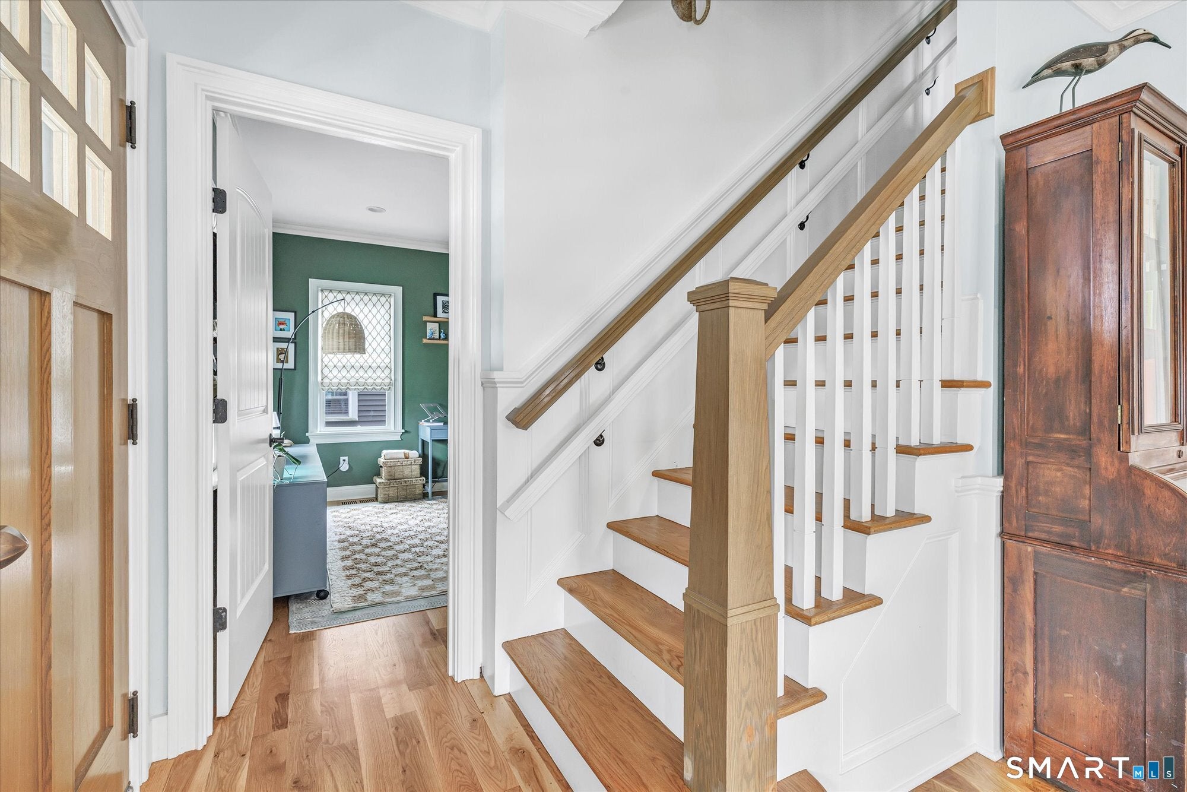
Enter an interest rate to see your estimated monthly payment.Coastal New England Elegance Meets Effortless Modern Living. This exceptional home captures the quintessential charm of a Martha's Vineyard retreat, beautifully interpreted for todays living. Cedar shake siding, timeless architectural appeal, & a warm, inviting interior create an atmosphere that is both refined & relaxed. A generous front porch sets the tone, offering the perfect place to enjoy a morning coffee or unwind at the end of the day, while the back patio extends the living outdoors & creates inviting spaces for dining, entertaining, and relaxing. Inside, the gorgeous hardwood floors flow throughout an open & thoughtfully designed floor plan, while the 14-year-old mechanical systems & roof provide comfort & peace of mind. At the heart of the home is an impressive open-concept kitchen and great room, designed for everything from quiet evenings to effortless entertaining. A first-floor office or guest room offers exceptional flexibility. You are sure to love the drop-zone/mudroom area with an abundant amount of storage perfectly organized, a place for the pups, & a full bath this space is all you hoped for! Head up the back stairs to a versatile bonus room/flex space that provides endless possibilities for a guest retreat, playroom, or recreation space. The upstairs boasts 3 generously appointed bedrooms including a serene primary suite with its own spacious full bath & walk in closet. Along with the large hall bath, is the added convenience of a upper-level laundry. The finished lower level adds even more room for living, entertaining, and weekend football. Beyond the beautifully appointed interiors, the location truly elevates the lifestyle. Enjoy the rare opportunity to bike to the Green, train and Fort Trumbull Beach, embracing the best of by the beach living with restaurants shops and farmers markets, and a relaxed New England sensibility just moments from home. A truly special property where timeless coastal character, sophisticated updates, versatile living spaces, and an enviable walk-to-everything location come together in one remarkable offering.
| 10 hours ago | Listing updated with changes from the MLS® | |
| 10 hours ago | Listing first seen on site |

The data relating to real estate for sale on this website appears in part through the SMARTMLS Internet Data Exchange program, a voluntary cooperative exchange of property listing data between licensed real estate brokerage firms, and is provided by SMARTMLS through a licensing agreement. Listing information is from various brokers who participate in the SMARTMLS IDX program and not all listings may be visible on the site. The property information being provided on or through the website is for the personal, non-commercial use of consumers and such information may not be used for any purpose other than to identify prospective properties consumers may be interested in purchasing. Some properties which appear for sale on the website may no longer be available because they are for instance, under contract, sold or are no longer being offered for sale. Property information displayed is deemed reliable but is not guaranteed. Copyright 2026 SmartMLS, Inc.
Last checked: 2026-09-21 10:56 PM UTC.