
14 Mitchell LaneWoodbridge, CT 06525
Mortgage Calculator
Monthly Payment (Est.)
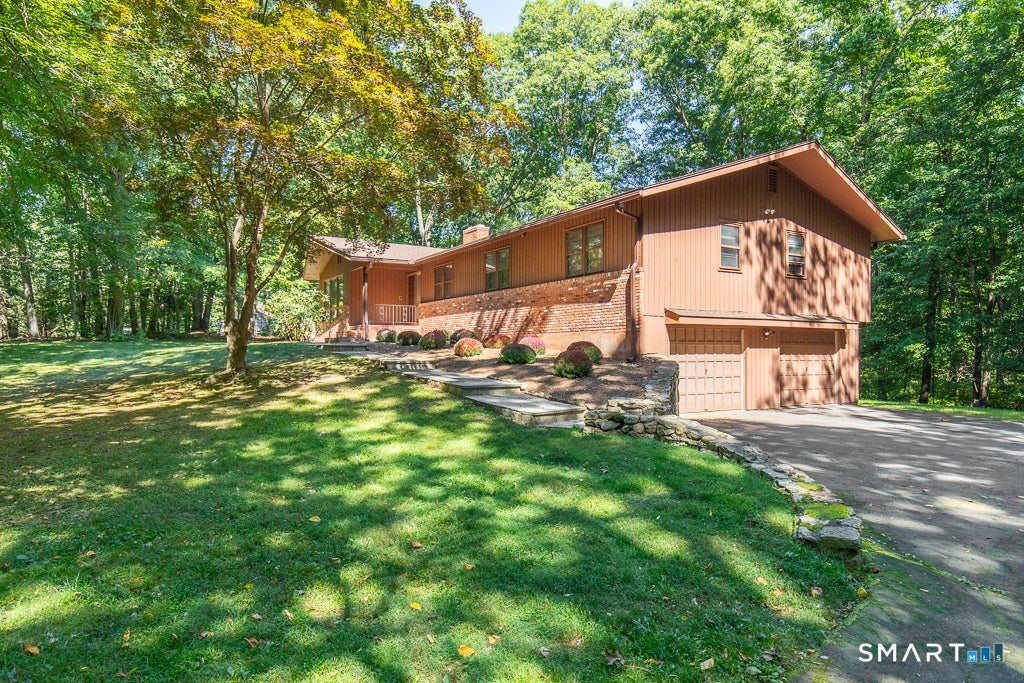
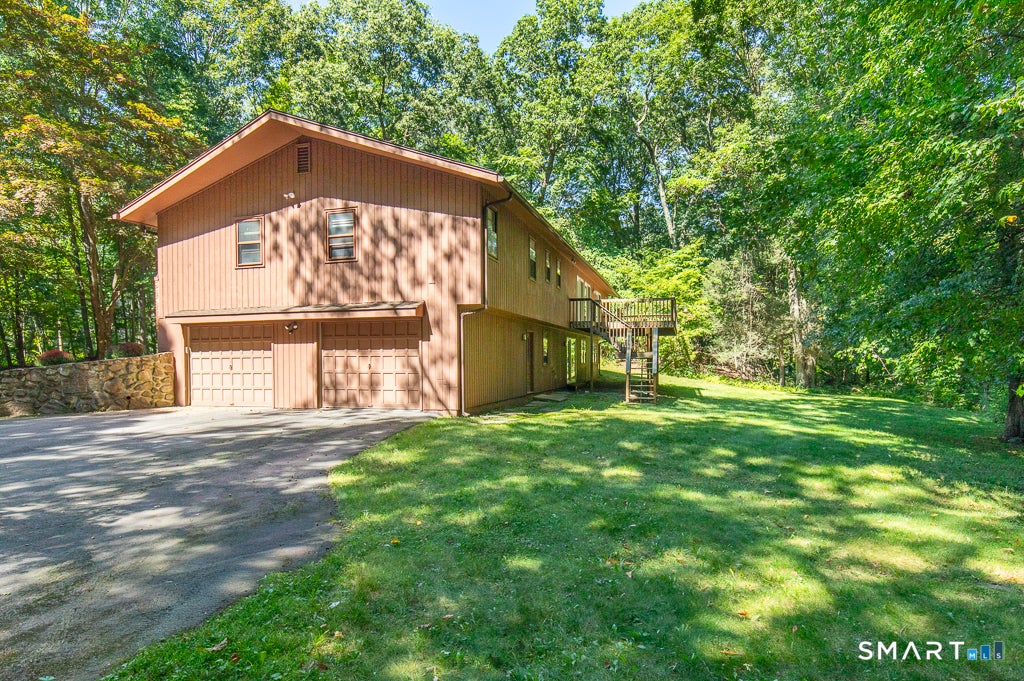
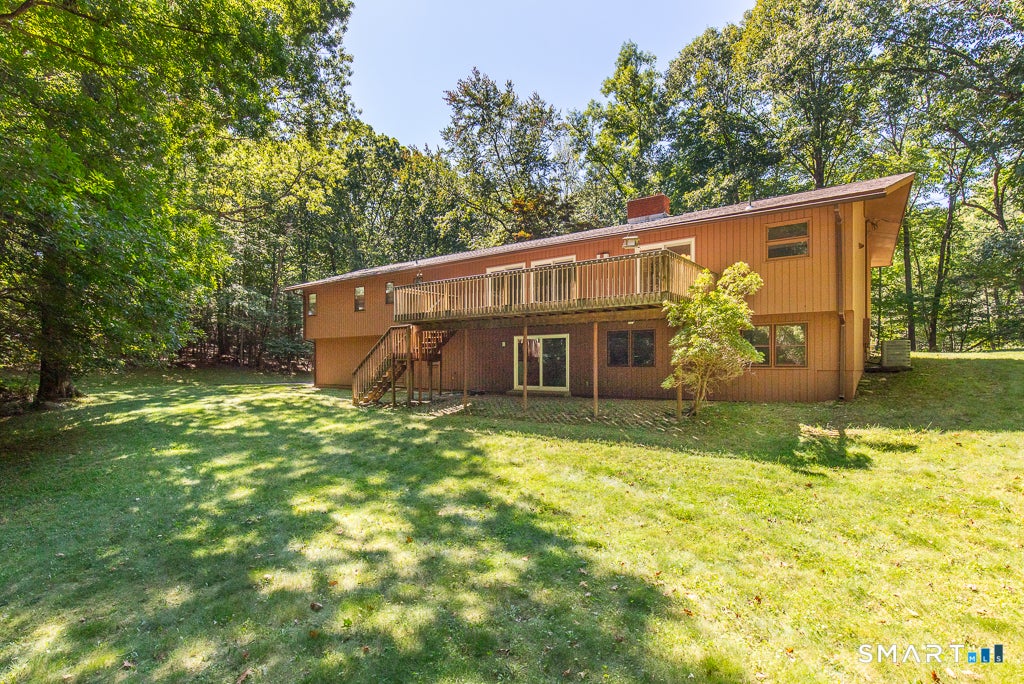
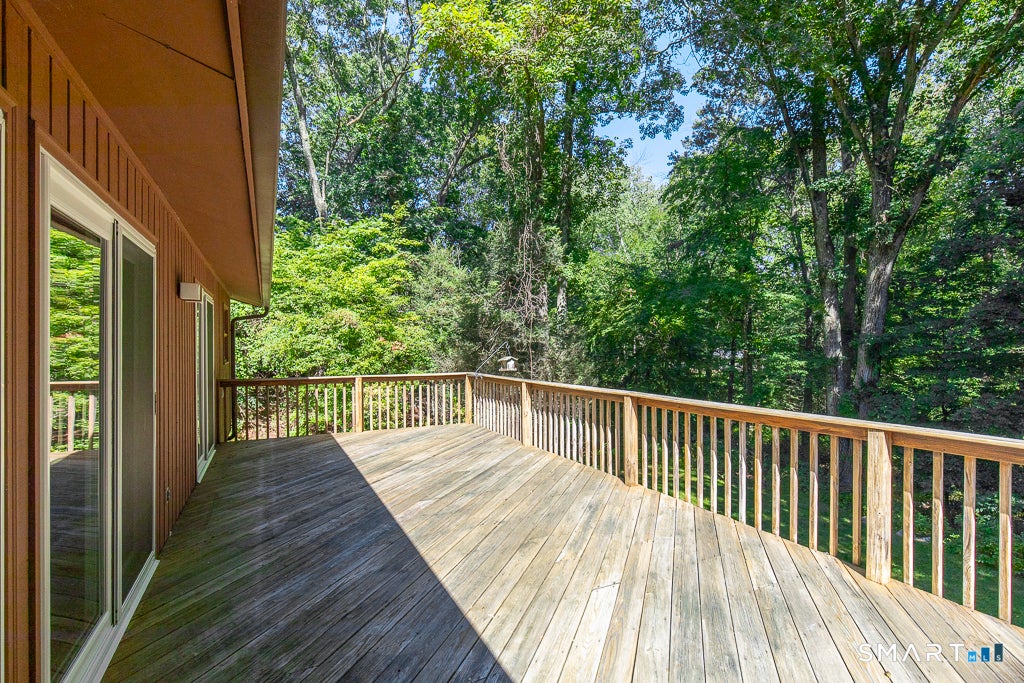
Enter an interest rate to see your estimated monthly payment.Single-level living rarely feels this layered, but this single-owner four-bedroom ranch, set on 1.56 level acres in a quiet neighborhood, pairs a well-kept interior with warm spaces that invite both relaxed routines and memorable milestones. Hardwood floors carry through the living, dining, family rooms and bedrooms, while a handsome mantled fireplace anchors the formal living room, and sits opposite a wall of windows overlooking the private front yard. The spacious eat-in kitchen, with stainless appliances, gives cooks room to spread out across generous Corian counters, and a slider to the deck provides seamless indoor-outdoor entertaining. Just beyond, the family room rises to a beamed cathedral ceiling, bookended by a commanding floor-to-ceiling brick fireplace on one side and luminous wall of glass, framing the backyard and woods beyond, on the other. The main-level primary offers four double closets and a private tiled bath, while three additional bedrooms share a spacious hall bath with double vanity. The walk-out lower level, adding 1,000sqft in a recreation room with third fireplace, wet bar, office, and full bathroom, has just been totally refurbished with new flooring, paint, doors, slider, and bathroom vanity. Add central air, main-level laundry, two-car garage, standby generator and a broad rear deck overlooking the trees, and this is a home designed to make everyday living feel a little more generous.
| 3 hours ago | Listing updated with changes from the MLS® | |
| yesterday | Listing first seen on site |

The data relating to real estate for sale on this website appears in part through the SMARTMLS Internet Data Exchange program, a voluntary cooperative exchange of property listing data between licensed real estate brokerage firms, and is provided by SMARTMLS through a licensing agreement. Listing information is from various brokers who participate in the SMARTMLS IDX program and not all listings may be visible on the site. The property information being provided on or through the website is for the personal, non-commercial use of consumers and such information may not be used for any purpose other than to identify prospective properties consumers may be interested in purchasing. Some properties which appear for sale on the website may no longer be available because they are for instance, under contract, sold or are no longer being offered for sale. Property information displayed is deemed reliable but is not guaranteed. Copyright 2026 SmartMLS, Inc.
Last checked: 2026-09-23 10:42 PM UTC.
Did you know? You can invite friends and family to your search. They can join your search, rate and discuss listings with you.