
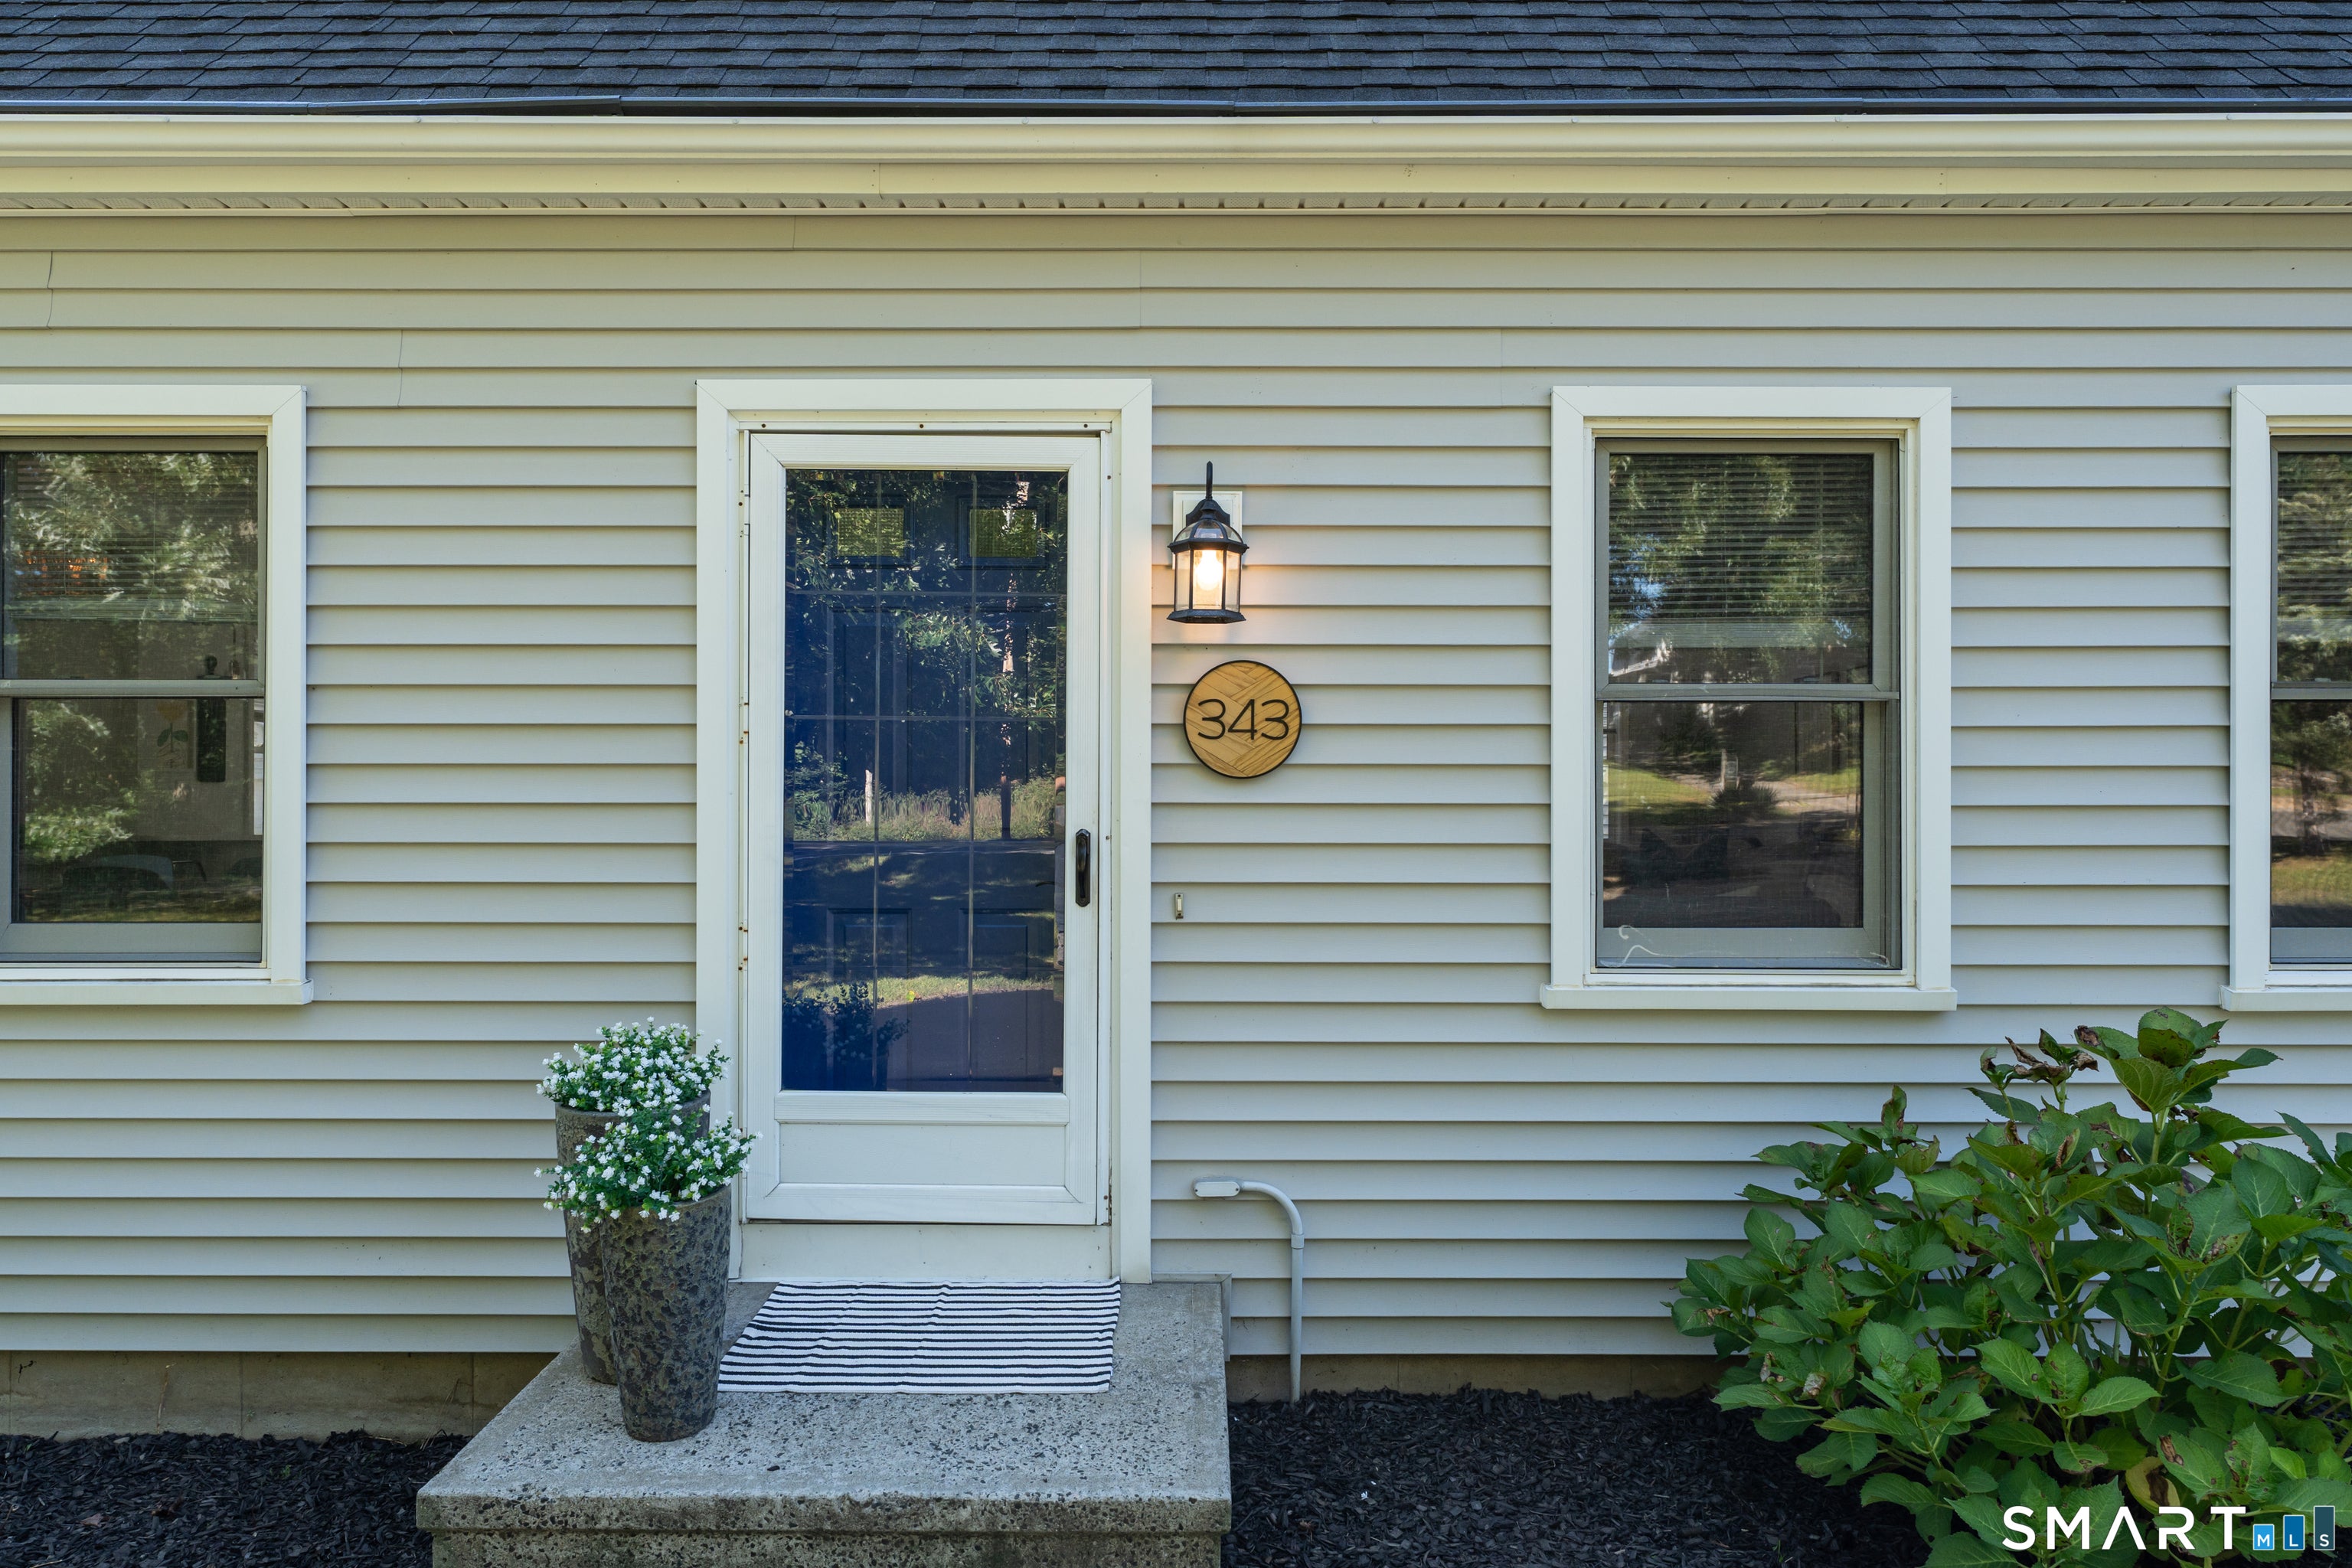
343 Horse Pond RoadMadison, CT 06443
Mortgage Calculator
Monthly Payment (Est.)
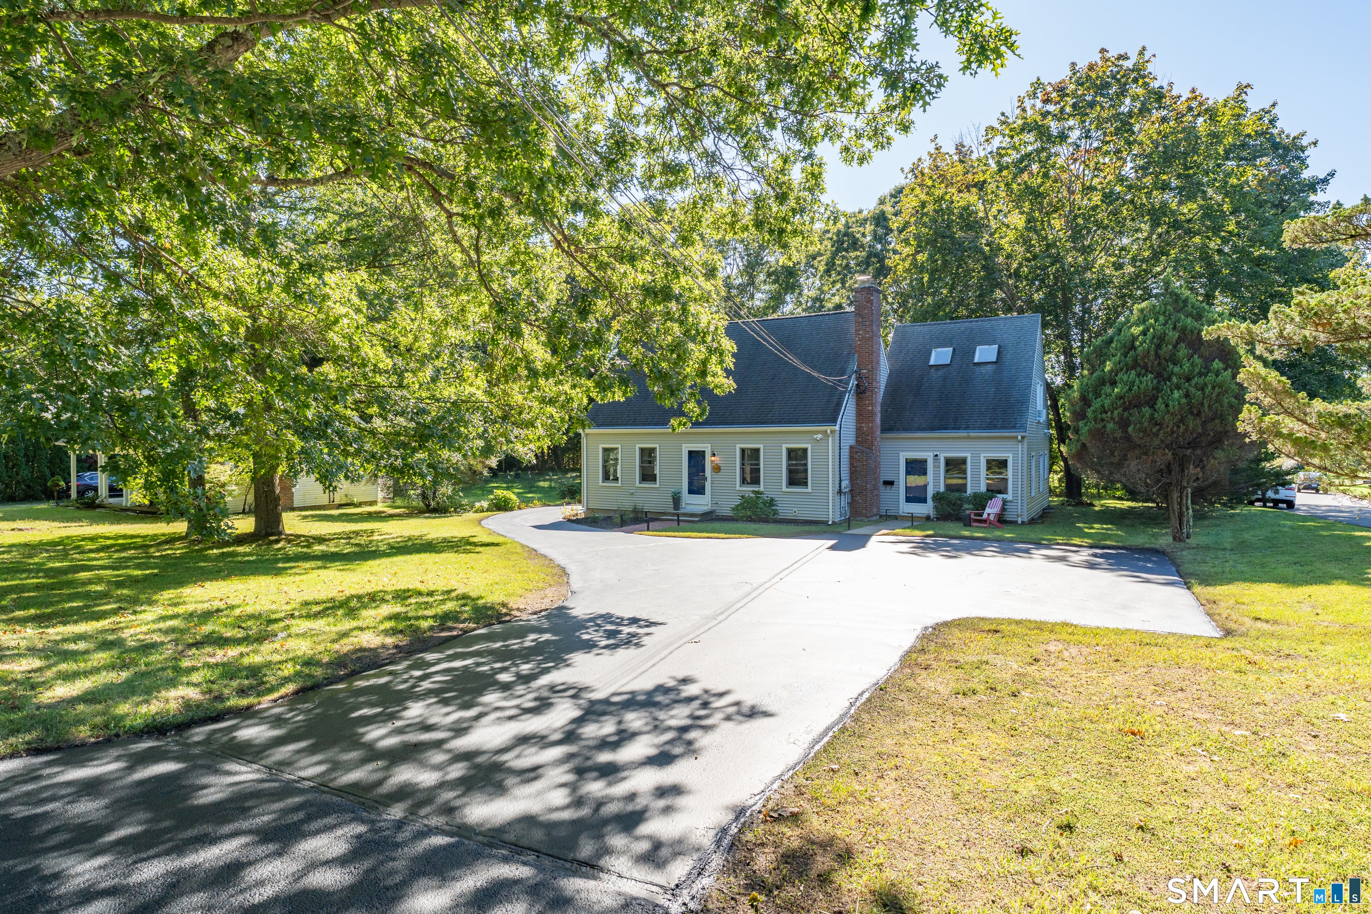
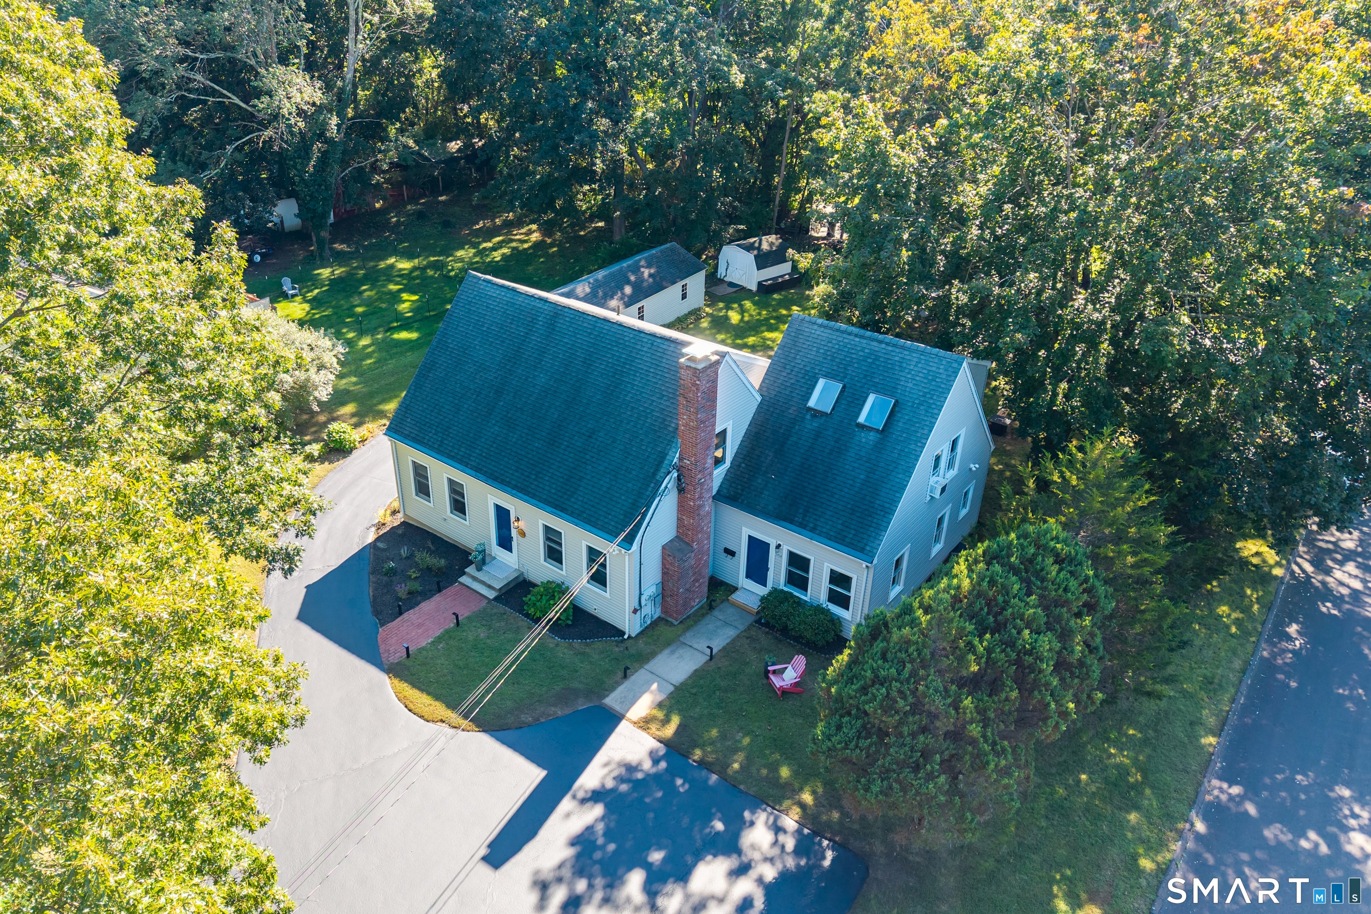
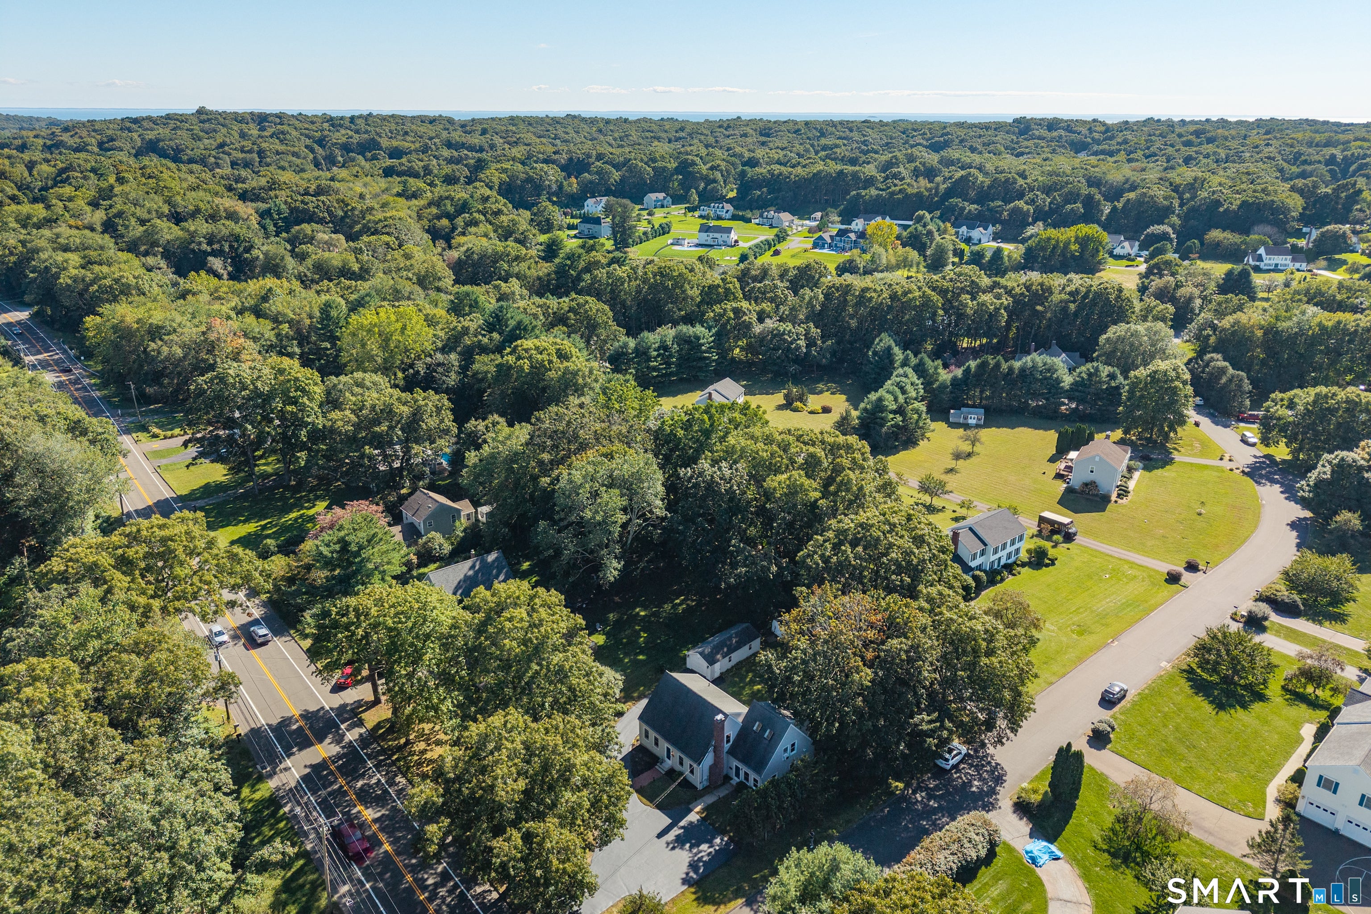
Enter an interest rate to see your estimated monthly payment.***Seller financing available to qualified buyers, Ask agent for details*** This sun-drenched and beautifully updated Cape offers a rare blend of charm, versatility, and an exceptional shoreline location. With two distinct living spaces, the property presents an outstanding opportunity for multigenerational living or a compelling investment property. The main residence features a stylishly renovated kitchen opening to a spacious dining area, two bedrooms-including an impressively spacious primary bedroom-two full baths, and a fabulous rear deck perfect for outdoor dining and entertaining. The attached in-law suite offers privacy and independence with its own updated kitchenette, full bath, washer and dryer, and beautiful open loft-style bedroom-ideal for extended family, guests, a private home office, or potential rental income. Outside, enjoy a large detached garage, hot tub, and storage shed. Located across from Cole's Farm, with a fishing pond just a short walk away and Hammonasset Beach State Park within an easy bike ride. Convenient to scenic trails, downtown, shopping, and dining, this unique property offers extraordinary flexibility and coastal living at its best!
| yesterday | Listing updated with changes from the MLS | |
| a month ago | Listing first seen on site |

The data relating to real estate for sale on this website appears in part through the SMARTMLS Internet Data Exchange program, a voluntary cooperative exchange of property listing data between licensed real estate brokerage firms, and is provided by SMARTMLS through a licensing agreement. Listing information is from various brokers who participate in the SMARTMLS IDX program and not all listings may be visible on the site. The property information being provided on or through the website is for the personal, non-commercial use of consumers and such information may not be used for any purpose other than to identify prospective properties consumers may be interested in purchasing. Some properties which appear for sale on the website may no longer be available because they are for instance, under contract, sold or are no longer being offered for sale. Property information displayed is deemed reliable but is not guaranteed. Copyright 2026 SmartMLS, Inc.
Last checked: 2026-10-24 09:17 PM UTC.
Did you know? You can invite friends and family to your search. They can join your search, rate and discuss listings with you.