
East River Farms67 Boston Post Road 15Madison, CT 06443
Mortgage Calculator
Monthly Payment (Est.)
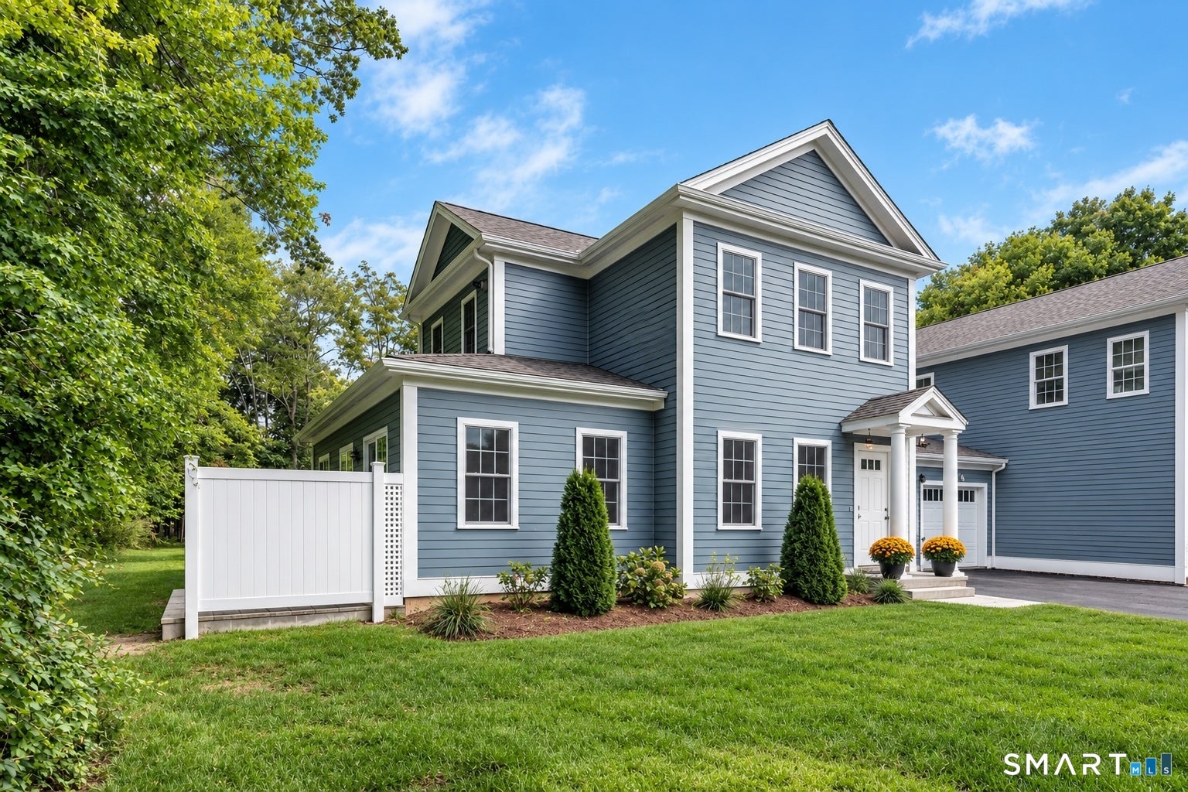
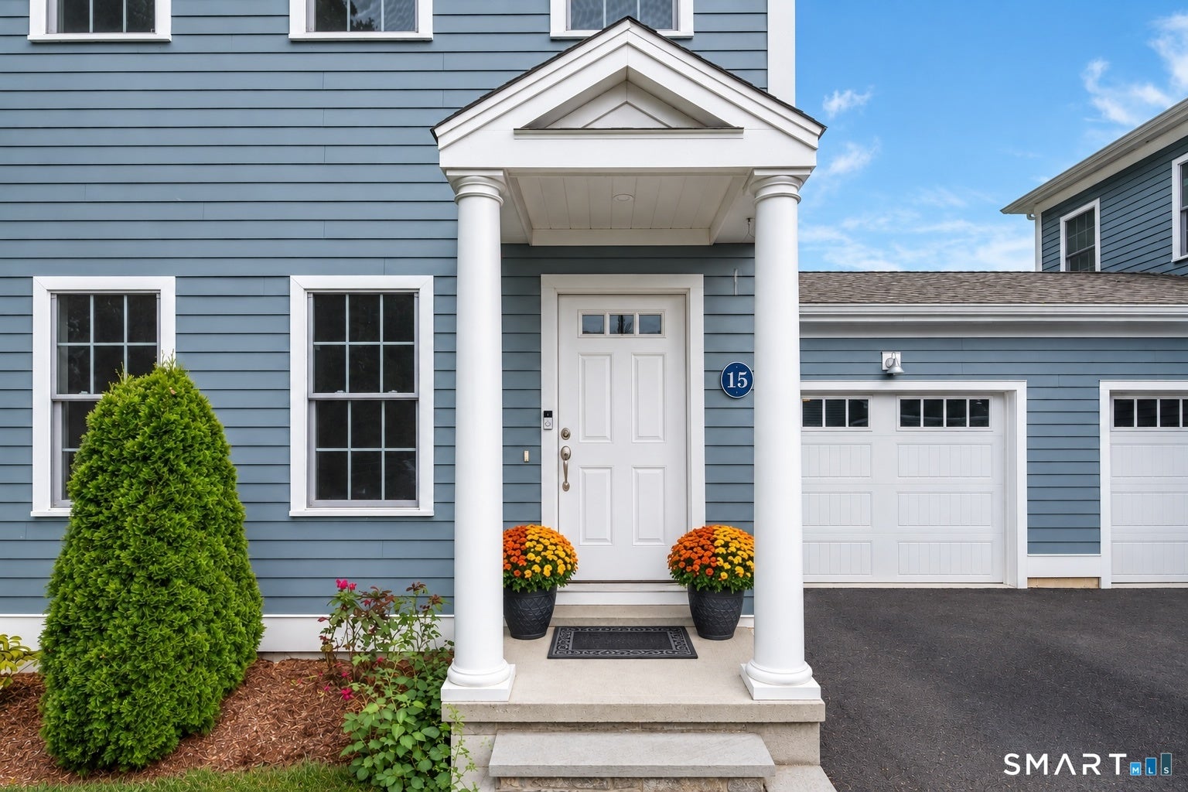
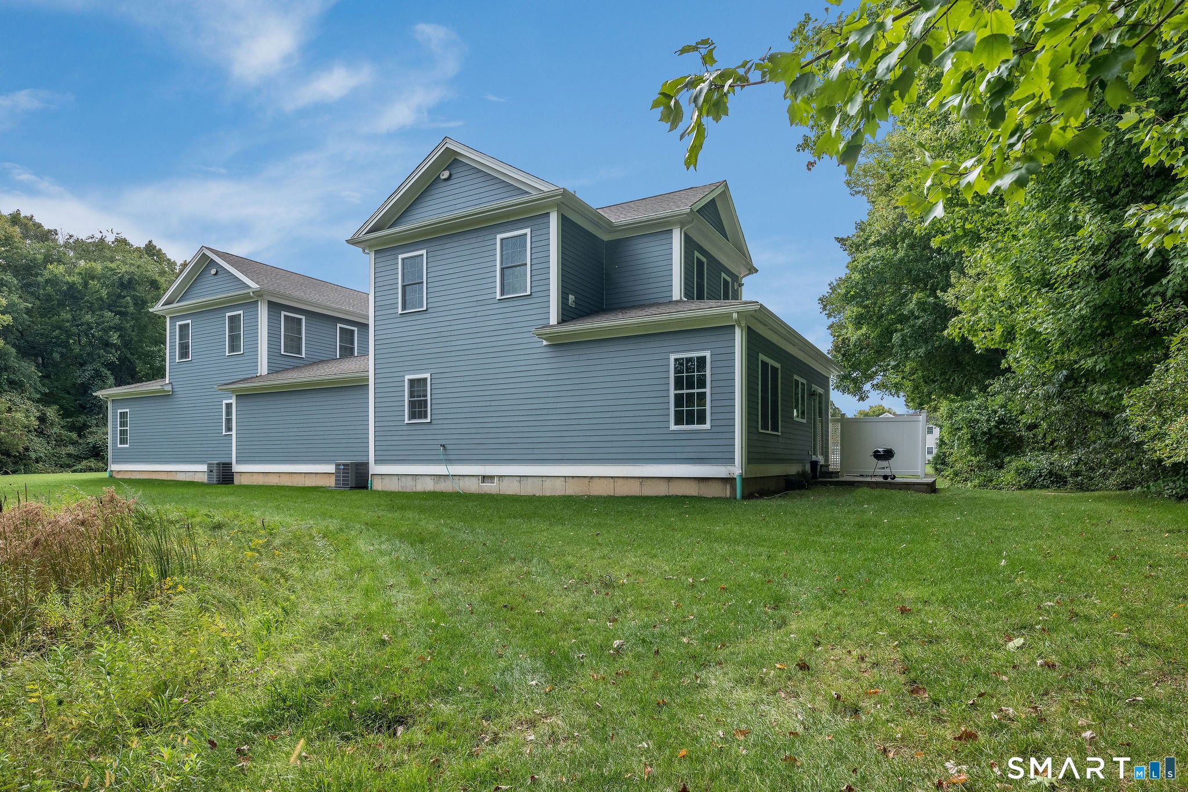
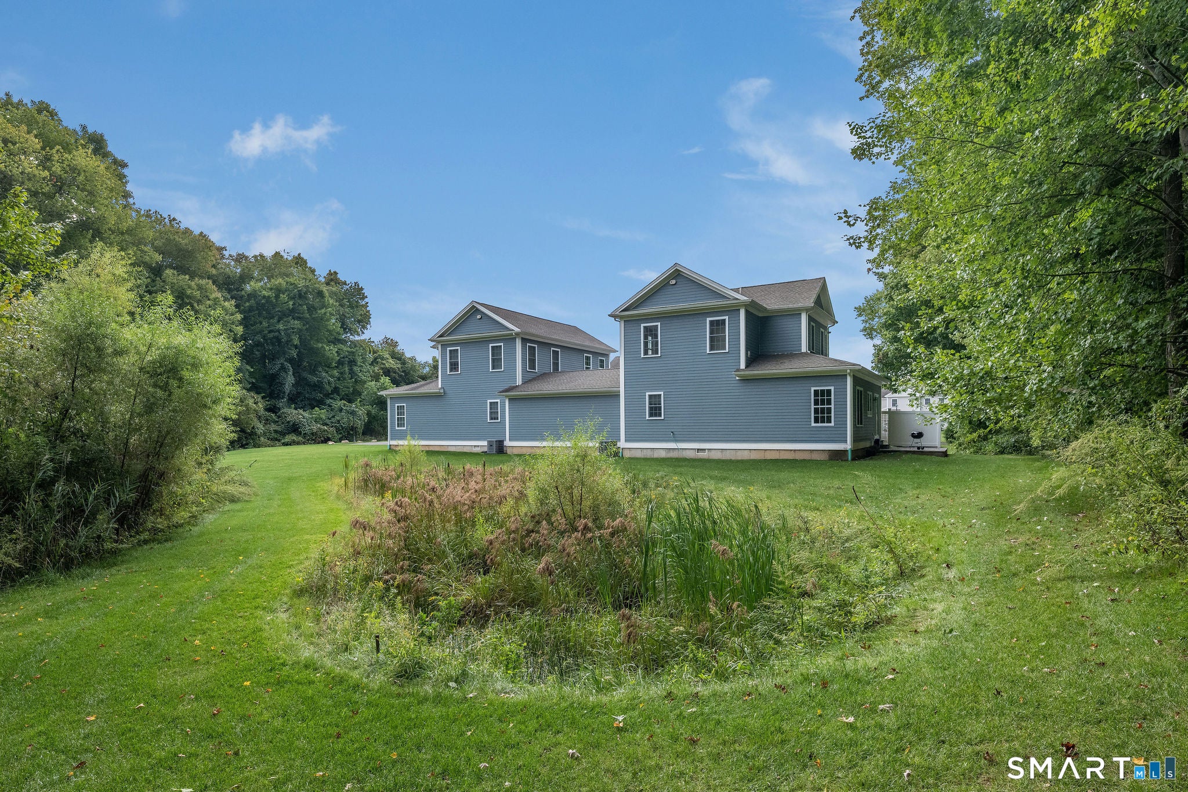
Enter an interest rate to see your estimated monthly payment.Sophisticated and crafted by renowned builder/developer team, Bob Murphy and Phil Altieri, this two-bedroom end-unit townhouse in desirable East River Farms blends luxury with everyday comfort. This home boasts elevated upgrades throughout an expansive open floor plan detailed with soaring 9-foot ceilings, triple crown moldings, gleaming hardwood floors, and a cozy gas fireplace. The chef's kitchen serves as the ultimate gathering spot, featuring almost 7-foot quartz island with seating for four, premium WOLF cabinetry, subway tile backsplash, and top-of-the-line appliances. Step directly from the kitchen onto a private bluestone patio-ideal for al fresco dining and grilling.The main level is completed by a stylish powder room and a spacious bedroom. Upstairs, the serene primary suite offers a custom walk-in closet and a spa-like en-suite bath with double granite vanities. Second-floor laundry equipped with a washer and dryer adds seamless daily convenience. There is a small open space that can be used as an office or a cozy library reading space. There is potential for extending patio along side of house and adding a generator. Freshly painted and turnkey, this energy-efficient natural gas home offers abundant storage-including garage and crawl space access and remarkably low HOA fees. Minutes from vibrant downtown Madison,95 and nearby beaches.
| 3 weeks ago | Listing updated with changes from the MLS | |
| 3 weeks ago | Status changed to Pending | |
| a month ago | Listing first seen on site |

The data relating to real estate for sale on this website appears in part through the SMARTMLS Internet Data Exchange program, a voluntary cooperative exchange of property listing data between licensed real estate brokerage firms, and is provided by SMARTMLS through a licensing agreement. Listing information is from various brokers who participate in the SMARTMLS IDX program and not all listings may be visible on the site. The property information being provided on or through the website is for the personal, non-commercial use of consumers and such information may not be used for any purpose other than to identify prospective properties consumers may be interested in purchasing. Some properties which appear for sale on the website may no longer be available because they are for instance, under contract, sold or are no longer being offered for sale. Property information displayed is deemed reliable but is not guaranteed. Copyright 2026 SmartMLS, Inc.
Last checked: 2026-10-23 07:43 PM UTC.