
150 Race Hill RoadMadison, CT 06443
Mortgage Calculator
Monthly Payment (Est.)
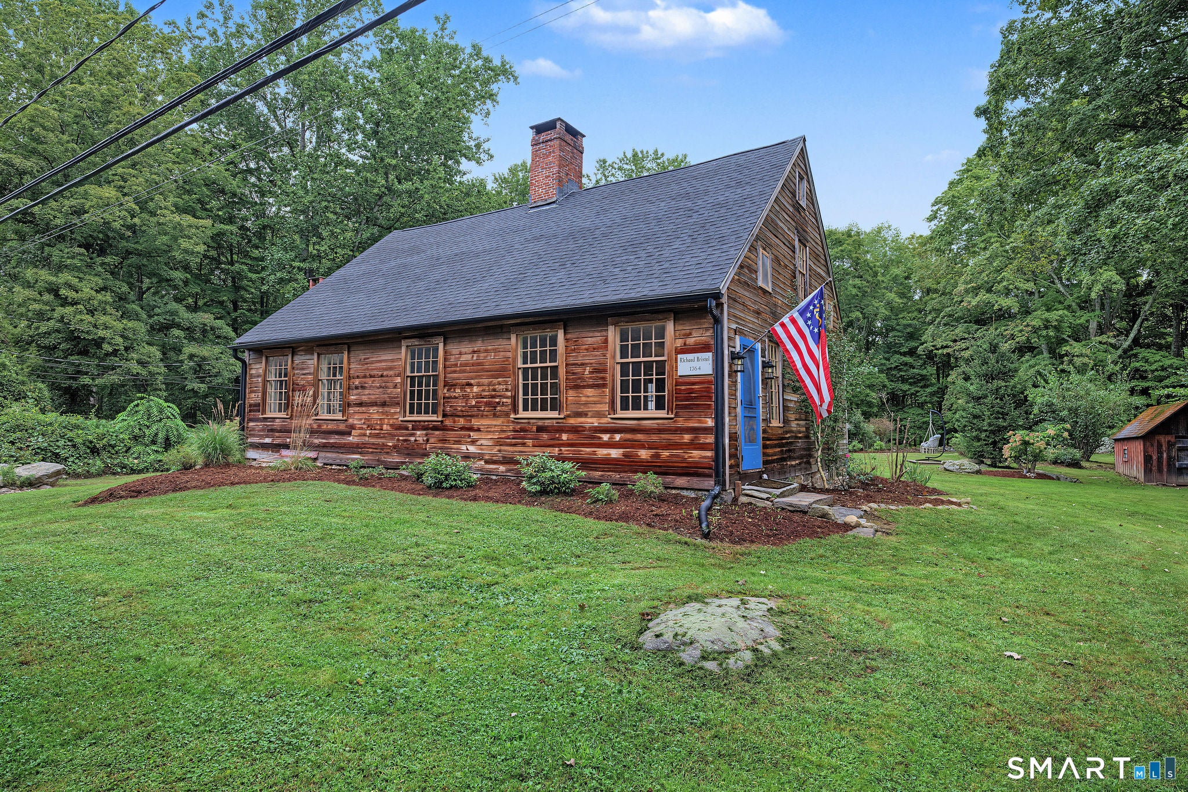
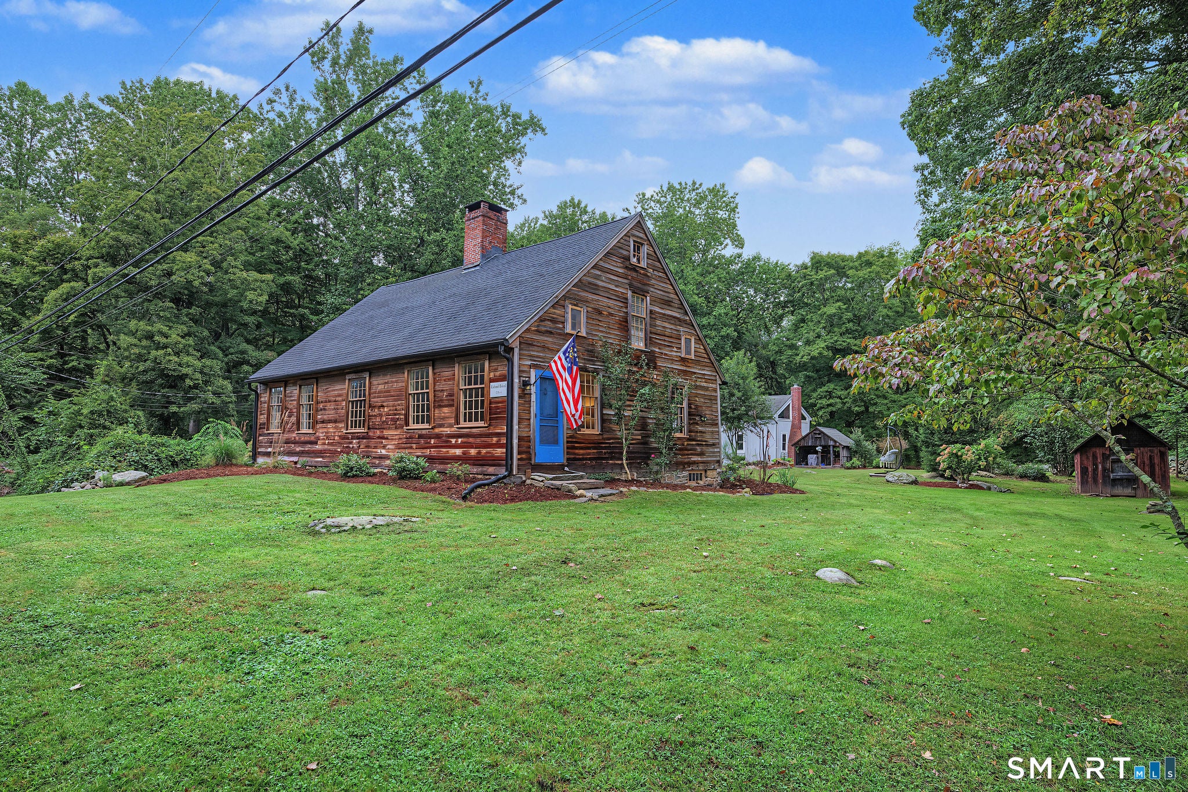
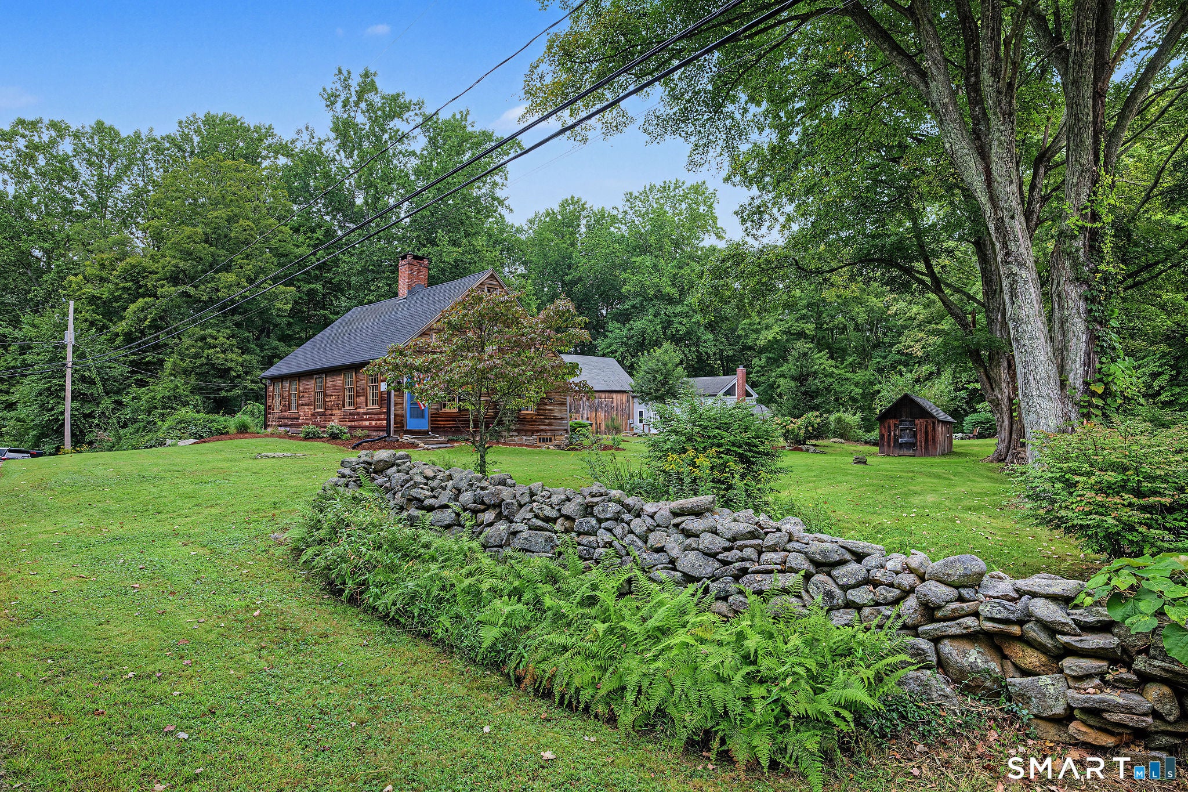
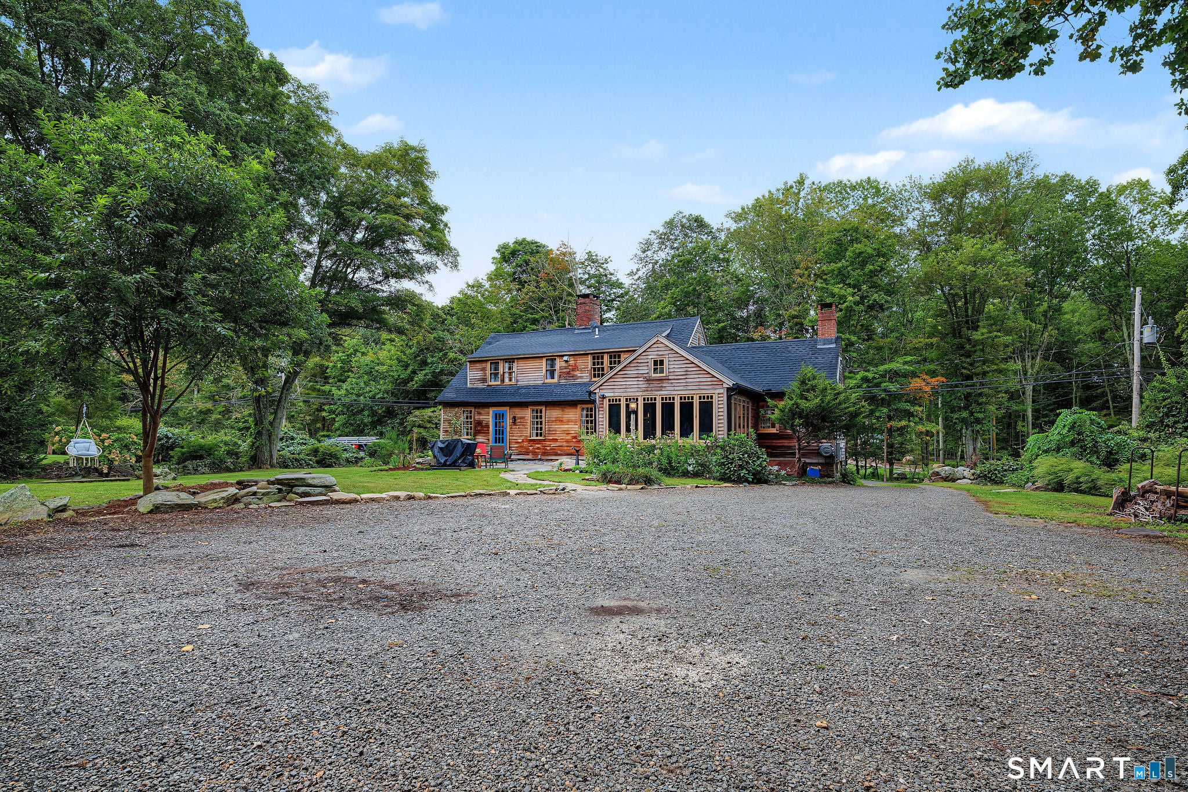
Enter an interest rate to see your estimated monthly payment.A rare and remarkably charming Antique in one of Madison's most picturesque settings. Set on 7+ acres along quiet Race Hill Rd, this beautifully preserved circa-1764 Cape blends centuries of character with thoughtful updates and the ease of modern living. Originally restored to the studs in 1996, the 2,091 sq.ft. main house retains an extraordinary amount of its original character, including chestnut flooring, period hardware, exposed beams and other details that give the home a wonderful sense of history. The floor plan is warm and inviting. The dining area opens to a family room with rustic beams, one of the original fireplaces and windows overlooking the private grounds. The family room, which could also work as a 1st floor bedroom, is highlighted by a 2nd original fireplace, built-ins and a full bath. The formal living room is distinguished with a 3rd fireplace, loads of windows and original cabinetry. A charming kitchen with cathedral ceilings and exposed beams, and a terrific sun room with a stone floor and private entrance complete the main living spaces. Upstairs you'll find three bedrooms and a full bath. And then there is the guest cottage! A beautifully renovated, year-round 701 sq.ft. legal one-bedroom cottage, that is an exceptional addition to the property-ideal for guests, extended family, a private office or rental use. Thoughtfully refinished and entirely independent, the cottage adds a level of flexibility rarely found. The grounds are equally compelling, with stone walls, mature landscaping, and a handsome 26' x 36' post-and-beam barn. The barn includes a floored loft and offers tremendous flexibility for cars, hobbies, animals or studio space. The property has also been thoughtfully updated mechanically, including a newer furnace, oil tank and hot water heater (2018), 1,000-gallon septic system (2019), updated 200-amp electrical service to both buildings, a new roof on the main house (2022) and antique style gutters with leaf guards put on the main house (2022). The additional updates are extensive. Architectural plans for a potential 1,800-square-foot addition to the main house are also included (provided by previous owner). A property with genuine history and an uncommon sense of place with just enough nostalgia, and the important things already done!
| 5 days ago | Listing updated with changes from the MLS | |
| 5 days ago | Status changed to Active | |
| 5 days ago | Price changed to $799,999 | |
| a month ago | Listing first seen on site |

The data relating to real estate for sale on this website appears in part through the SMARTMLS Internet Data Exchange program, a voluntary cooperative exchange of property listing data between licensed real estate brokerage firms, and is provided by SMARTMLS through a licensing agreement. Listing information is from various brokers who participate in the SMARTMLS IDX program and not all listings may be visible on the site. The property information being provided on or through the website is for the personal, non-commercial use of consumers and such information may not be used for any purpose other than to identify prospective properties consumers may be interested in purchasing. Some properties which appear for sale on the website may no longer be available because they are for instance, under contract, sold or are no longer being offered for sale. Property information displayed is deemed reliable but is not guaranteed. Copyright 2026 SmartMLS, Inc.
Last checked: 2026-10-24 08:54 PM UTC.