
Long Hill Farm59 Long Hill Farm 59Guilford, CT 06437
Mortgage Calculator
Monthly Payment (Est.)
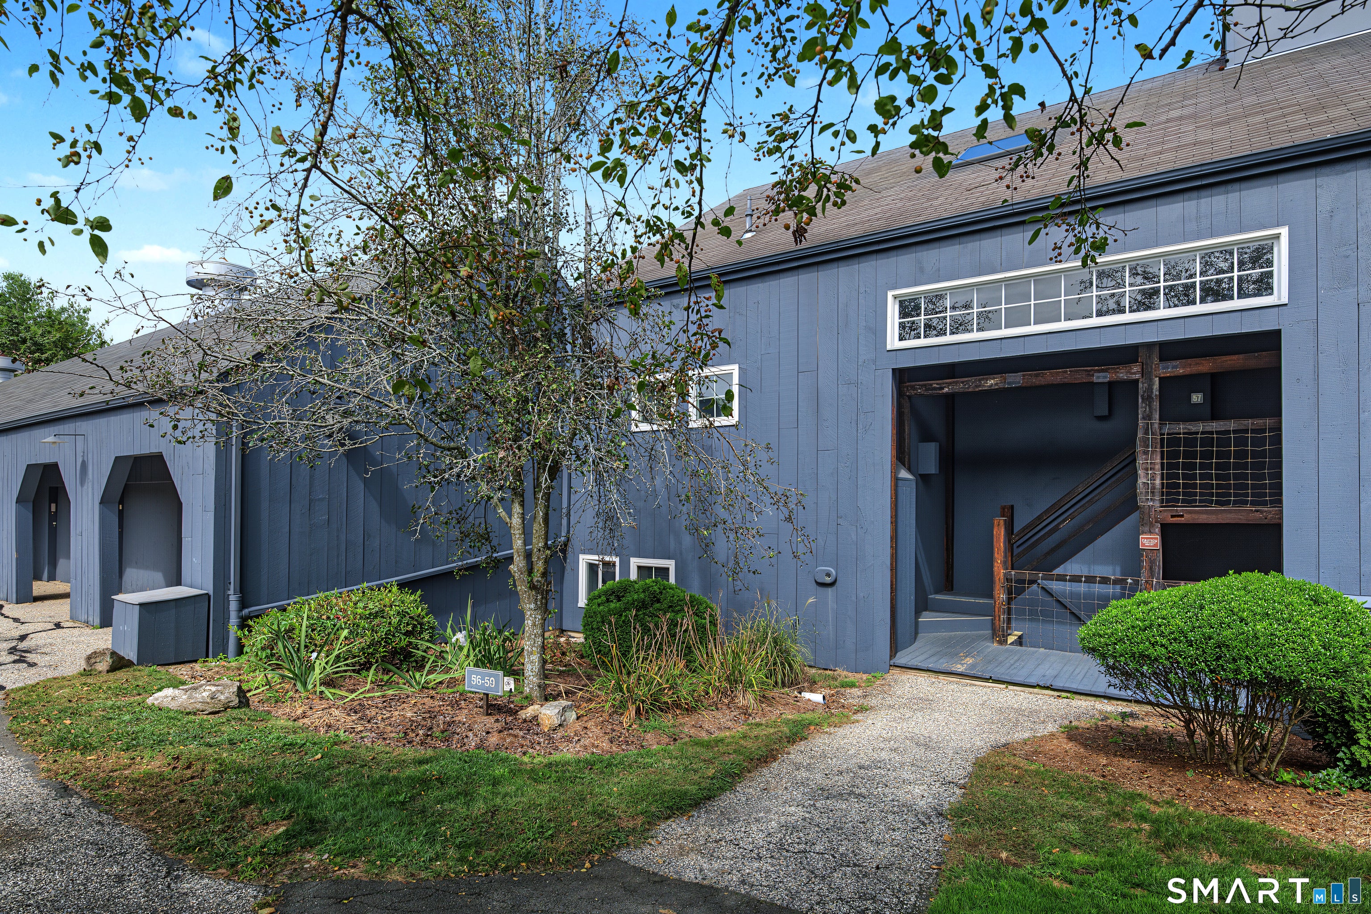
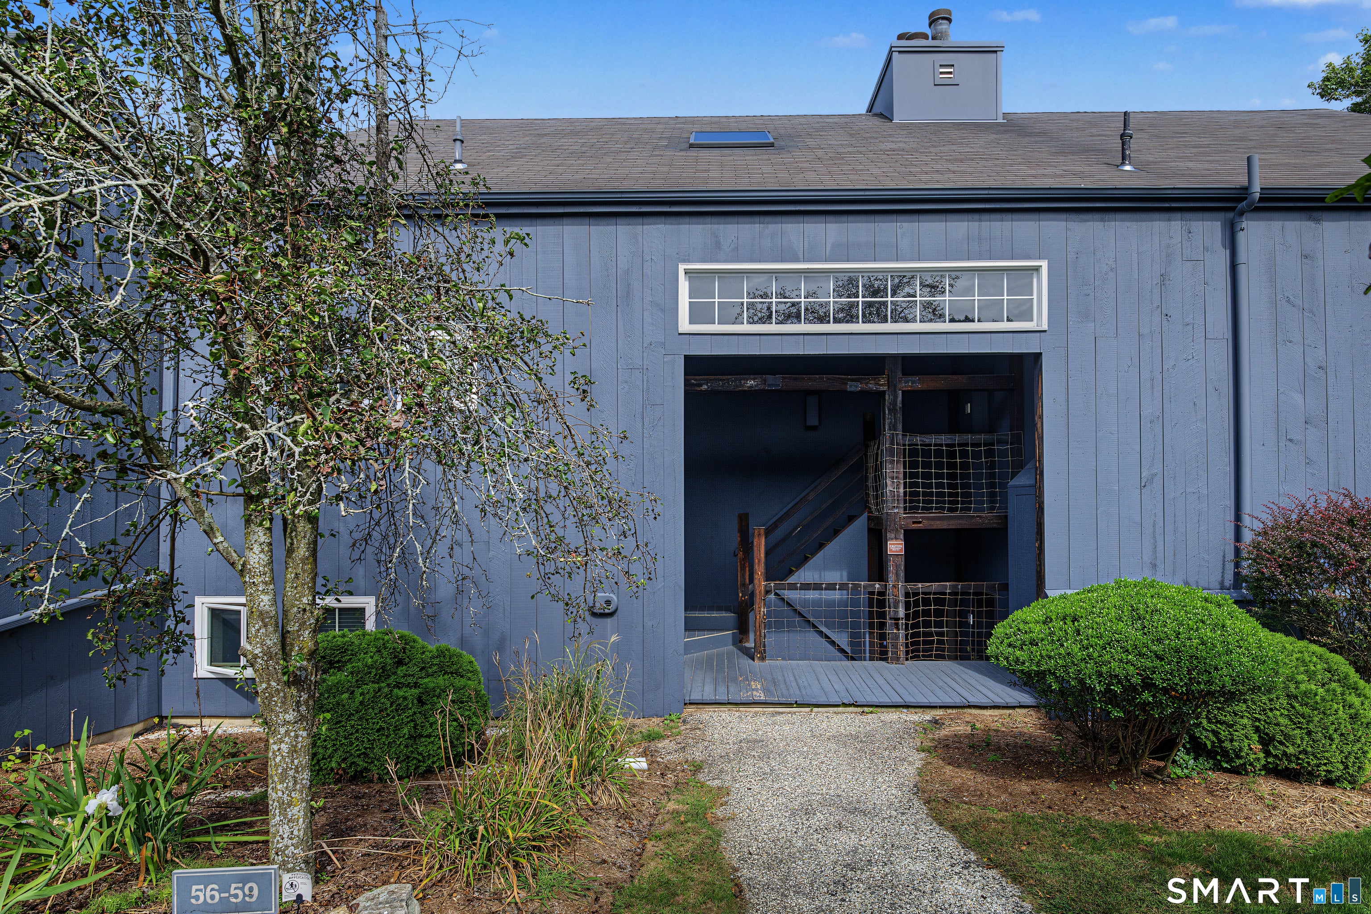
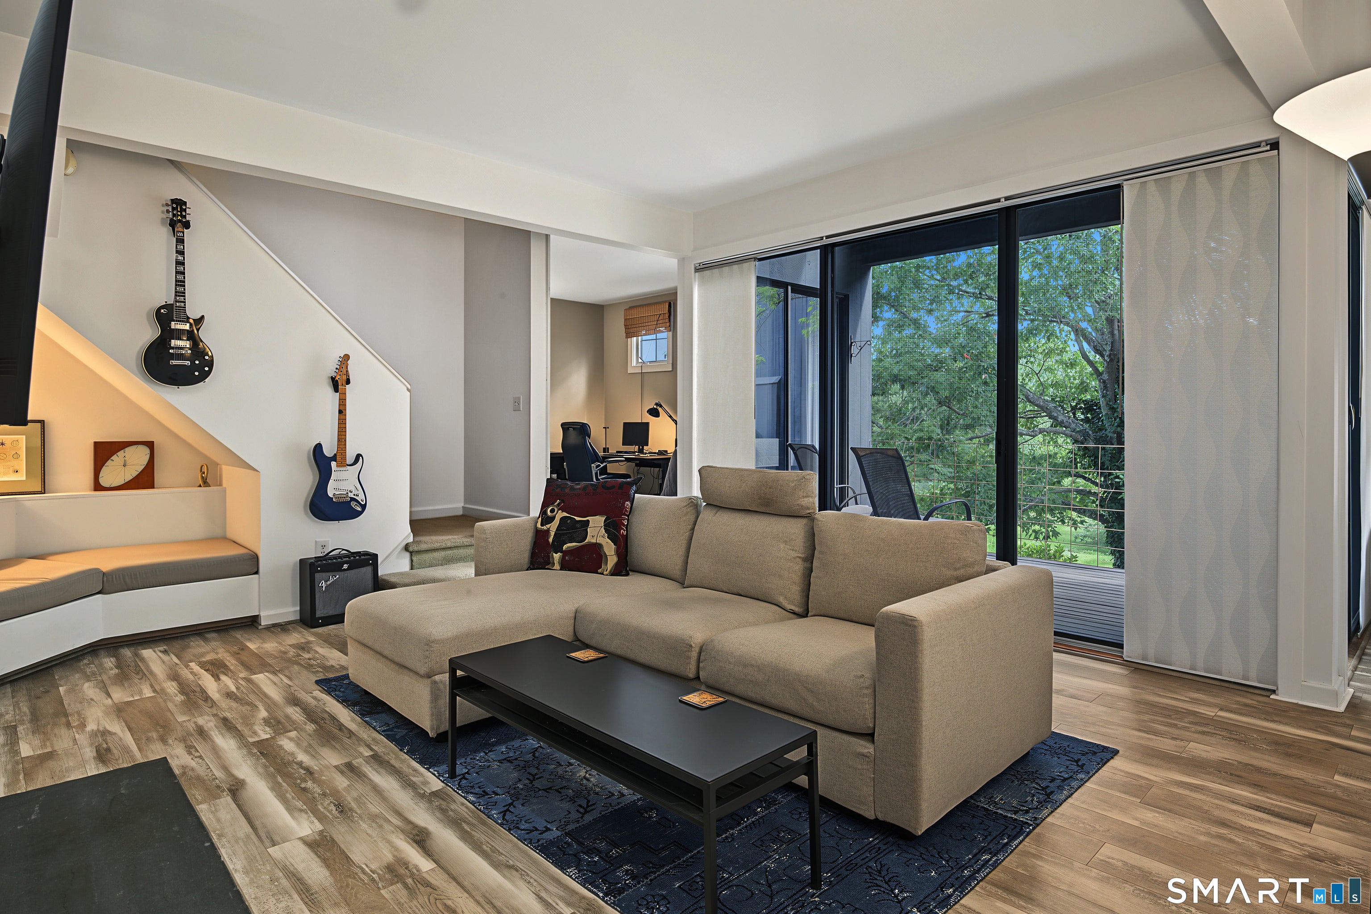
Enter an interest rate to see your estimated monthly payment.Nestled in "The Barns," this private second-floor end unit pairs serene views with an airy, open-concept design. Soaring vaulted ceilings and a cozy fireplace anchor the main living space, complemented by a charming built-in nook and direct access to a private deck overlooking peaceful surroundings. Both the kitchen and primary bathroom feature sleek quartz countertops. The well-designed floor plan offers two comfortable bedrooms and two full bathrooms, highlighted by a primary suite with a spacious walk-in closet. A rare standout feature includes two private garages, providing exceptional convenience and extra storage. Key mechanical updates ensure peace of mind: hot water heater (2013), heat and ac air handler (2019), and AC compressor (2022). The unit also benefits from public water and efficient natural gas heat. Unbeatable location, just minutes from the historic Guilford Town Green, Jacobs Beach, the train station, local shopping, medical facilities, and I-95 for a seamless commute.
| 6 hours ago | Listing updated with changes from the MLS® | |
| 6 hours ago | Listing first seen on site |

The data relating to real estate for sale on this website appears in part through the SMARTMLS Internet Data Exchange program, a voluntary cooperative exchange of property listing data between licensed real estate brokerage firms, and is provided by SMARTMLS through a licensing agreement. Listing information is from various brokers who participate in the SMARTMLS IDX program and not all listings may be visible on the site. The property information being provided on or through the website is for the personal, non-commercial use of consumers and such information may not be used for any purpose other than to identify prospective properties consumers may be interested in purchasing. Some properties which appear for sale on the website may no longer be available because they are for instance, under contract, sold or are no longer being offered for sale. Property information displayed is deemed reliable but is not guaranteed. Copyright 2026 SmartMLS, Inc.
Last checked: 2026-09-25 10:29 PM UTC.