
173 Highwoods DriveGuilford, CT 06437
Mortgage Calculator
Monthly Payment (Est.)
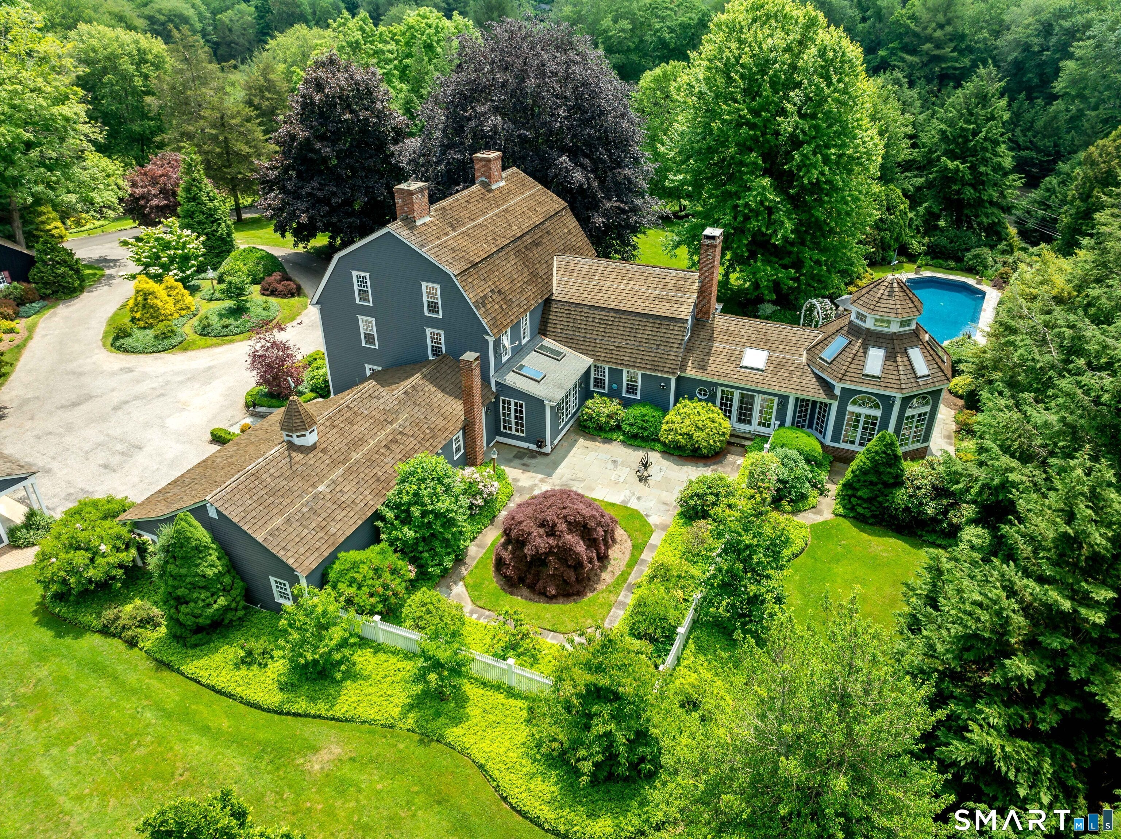
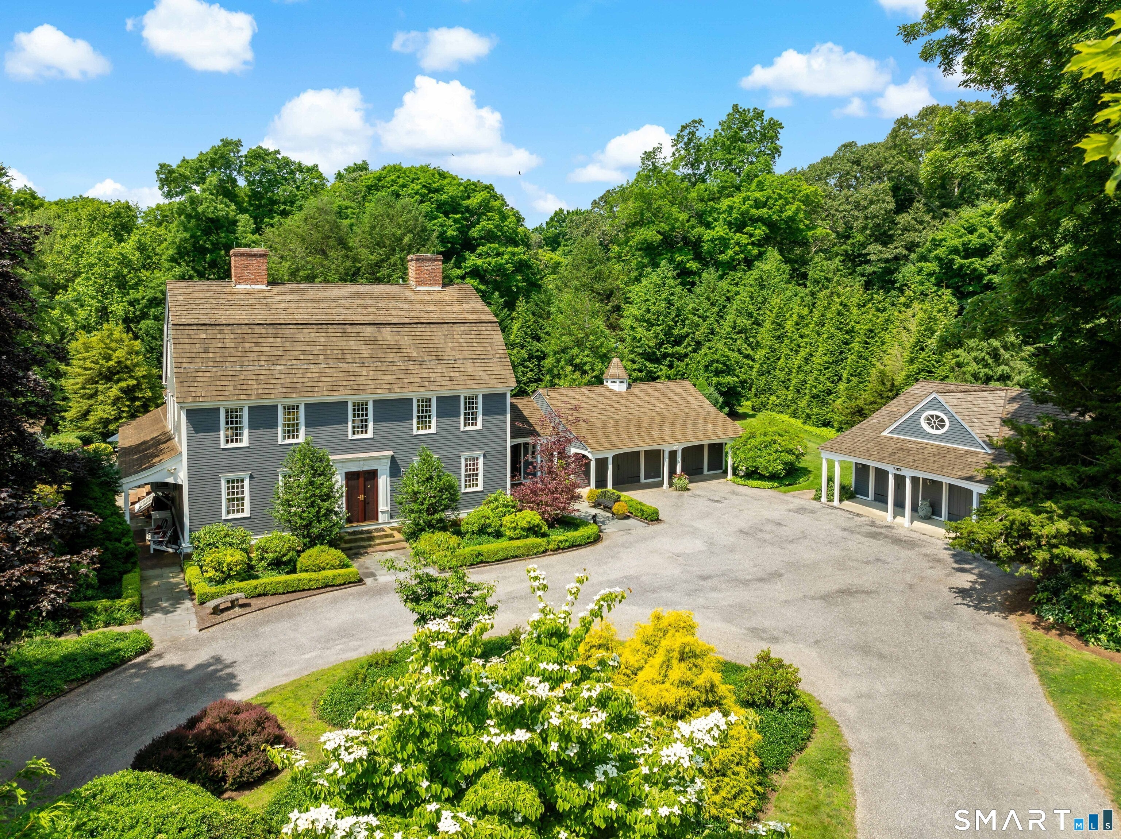
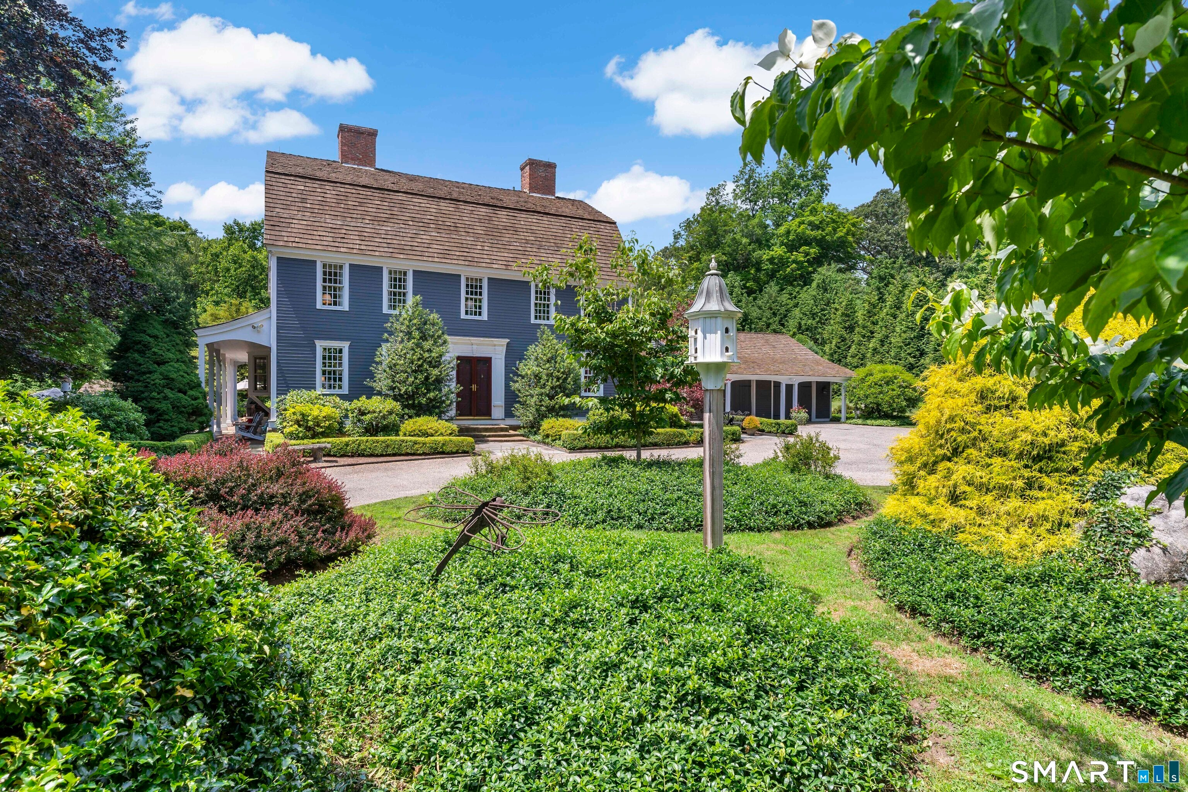
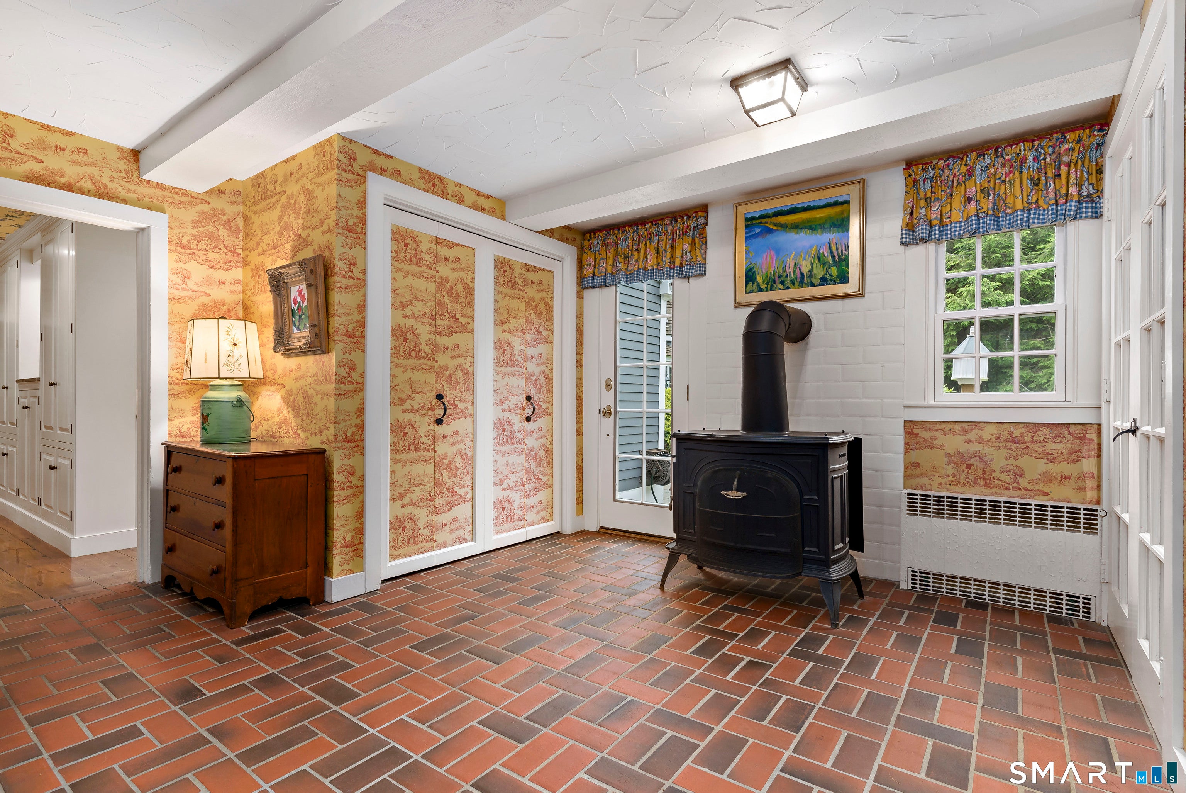
Enter an interest rate to see your estimated monthly payment.A LEGENDARY GUILFORD ESTATE-where extraordinary history, artistry, architecture, & modern luxury converge. One of New England's most exceptional restorations, the Pitkin House is a remarkable 18th-century treasure set privately on nearly 4 acres of mature trees, stone walls, manicured lawns, enchanting gardens, & extraordinary recreational amenities. Originally constructed in East Hartford, the principal 1764 residence incorporates a circa-1660 ell & was meticulously dismantled & reassembled at this coveted Guilford setting in 1955. Recognized on the National Register of Historic Places, this remarkable property has been lovingly transformed for today's lifestyle while preserving its irreplaceable character & craftsmanship. Inside, more than 5,500sf unfolds across three levels w/ an exceptional collection of architectural details, including original wide-plank floors, massive hand-hewn beams, exquisite paneling, period millwork, & 8 fireplaces. The sophisticated kitchen blends custom cabinetry, granite countertops, center island, double ovens, skylights, breakfast area, built-in hutches, & butler's pantry. Formal dining & living rooms provide elegant settings for entertaining, while the extraordinary family room features 18-inch-wide original hemlock floorboards, monumental beams, French doors to the grounds, & a spectacular copper-hooded fireplace. Perhaps the home's most magical spaces are the garden room & 440sf octagonal solarium. ***CONTINUED*** Vaulted ceilings, brick floors, a massive fireplace, wet bar, hand-painted murals, & walls of glass create an enchanting connection to the gardens. The solarium rises dramatically beneath a 25-foot peak & octagonal cupola, w/floor-to-ceiling windows, skylights, trompe & a whimsical painted wall & ceiling backdrop. The upper levels offer beautifully appointed private quarters, including 3 spacious bedrooms, luxurious ensuite baths, dressing room, & convenient 2nd floor laundry. A spectacular library/study features 12-foot vaulted ship board ceilings, custom built-ins, bookshelves, & hand-painted Guilford scenes. The 3rd floor provides additional bedroom spaces, full bath, cedar closet, & substantial attic storage w/potential for future expansion. A pristine lower level w/high ceilings, fireplace, cabinetry, & counters offers exceptional flexibility for storage, workshop, or fitness use. A charming main-level guest suite w/ fireplace & ensuite bath completes the residence. The grounds rival the house. Bluestone terraces & patios lead through a rose-covered arbor to a sparkling saltwater pool & pool house w/kitchenette, half bath, & storage. A picturesque pond provides a serene focal point, while mature specimen trees & lush gardens create remarkable privacy and beauty throughout the seasons. A private tennis court adds resort-style recreation w/potential for pickleball or other uses. An impressive collection of outbuildings elevates the property's versatility. The massive heated garage barn features oversized bay doors, extraordinary ceiling height, tool room, half bath, & a full apartment above w/living room, bedroom, kitchen, private laundry, full bath, & balcony. Perfect for guests, extended family, rental income, an office, & so much more. A separate heated & air-conditioned 2-car garage includes built-in cabinetry, half bath, & finished upper-level bonus room, while the original garage provides storage for garden & outdoor equipment. Modern infrastructure has been thoughtfully integrated throughout, including geothermal heating & cooling, central A/C, whole-house generator, humidification, Pella windows, city water, underground utilities, irrigation, security system, fiber-optic connectivity, poured concrete foundation, & new septic infrastructure. Private driveway off quiet cul-de-sac street. Just 5 minutes from beloved Guilford Green & I-95 convenience.
| 3 weeks ago | Listing updated with changes from the MLS | |
| a month ago | Listing first seen on site |

The data relating to real estate for sale on this website appears in part through the SMARTMLS Internet Data Exchange program, a voluntary cooperative exchange of property listing data between licensed real estate brokerage firms, and is provided by SMARTMLS through a licensing agreement. Listing information is from various brokers who participate in the SMARTMLS IDX program and not all listings may be visible on the site. The property information being provided on or through the website is for the personal, non-commercial use of consumers and such information may not be used for any purpose other than to identify prospective properties consumers may be interested in purchasing. Some properties which appear for sale on the website may no longer be available because they are for instance, under contract, sold or are no longer being offered for sale. Property information displayed is deemed reliable but is not guaranteed. Copyright 2026 SmartMLS, Inc.
Last checked: 2026-10-24 02:41 PM UTC.