
87 Wildcat Springs DriveMadison, CT 06443
Mortgage Calculator
Monthly Payment (Est.)
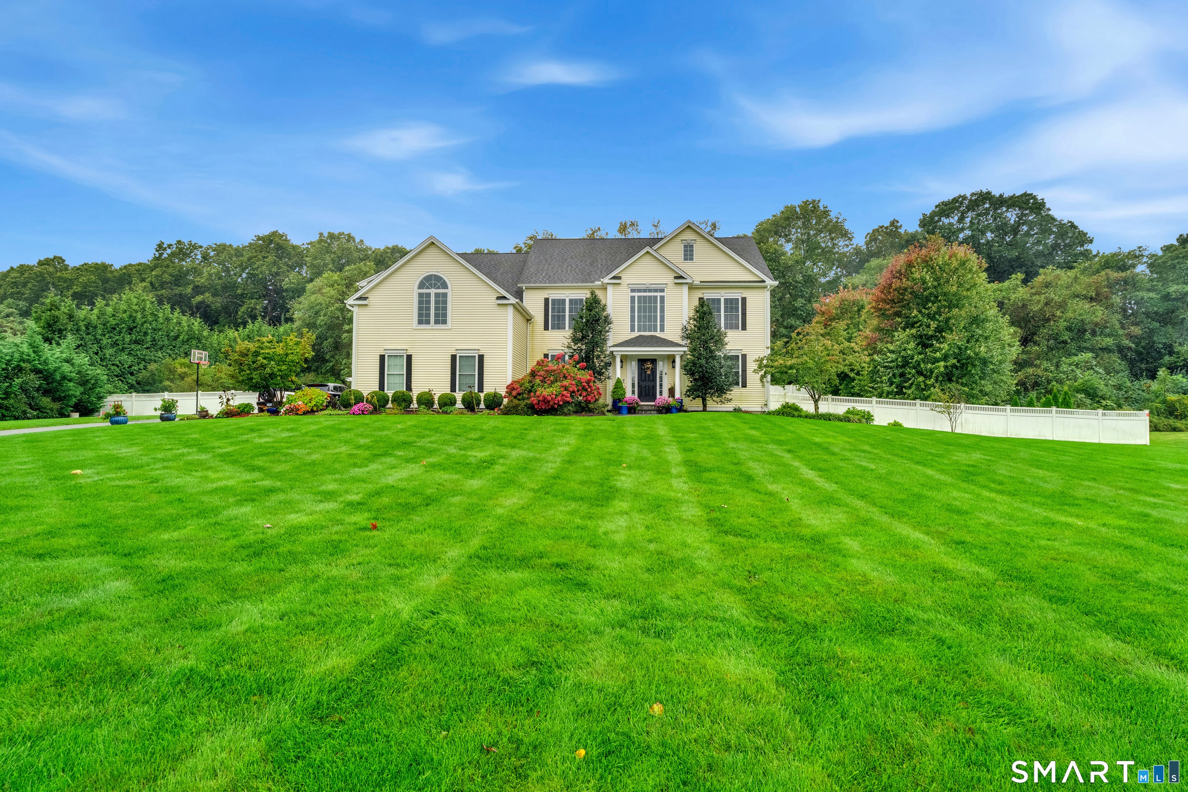
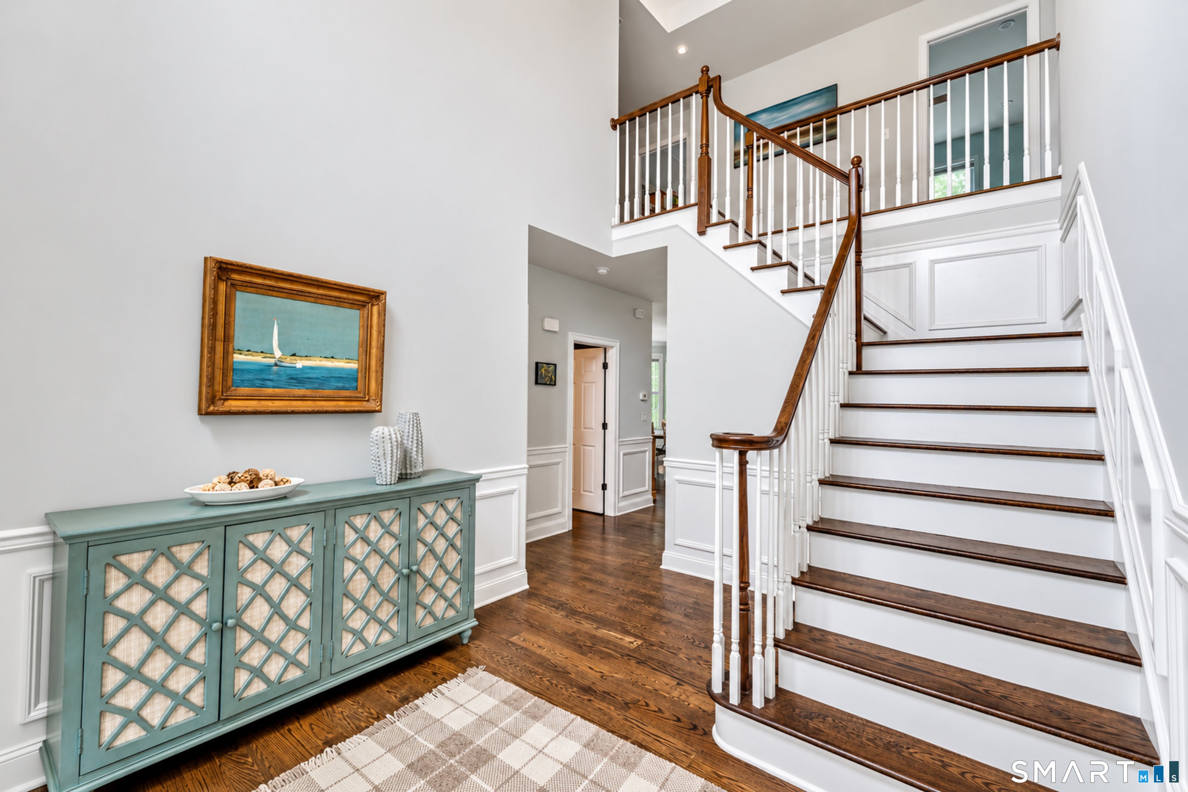
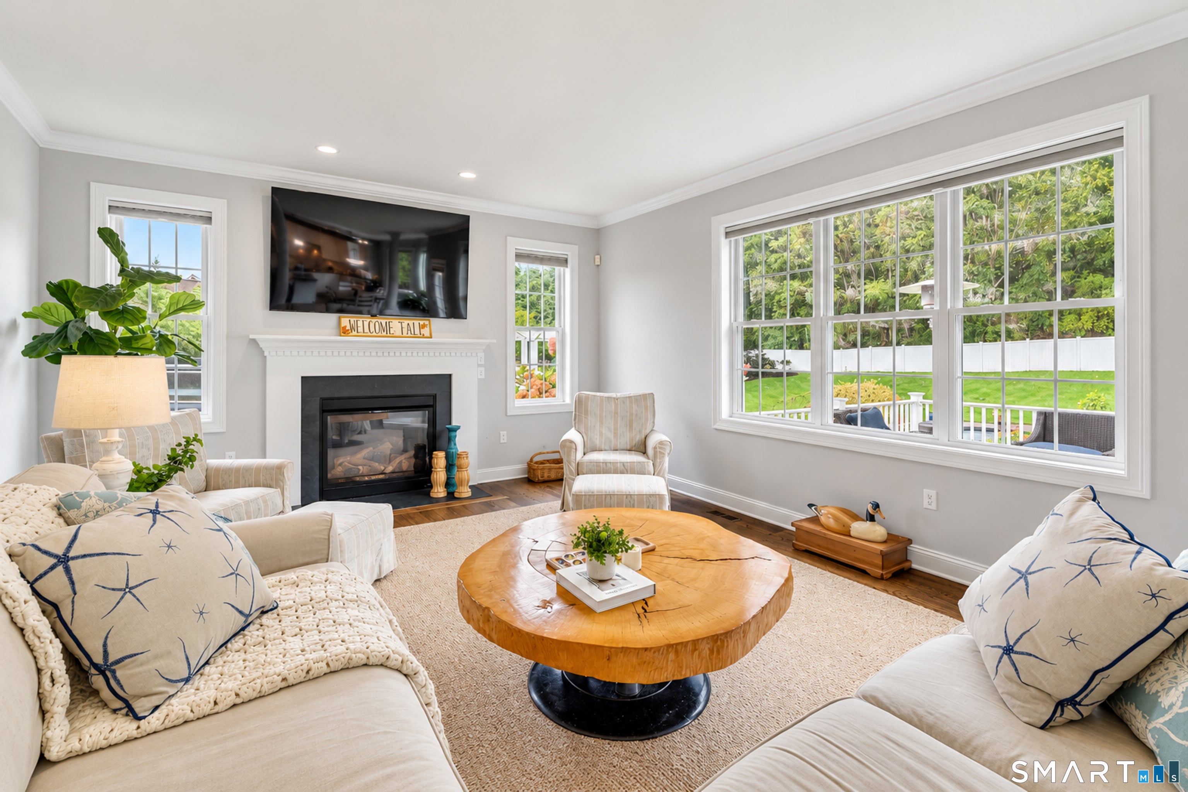
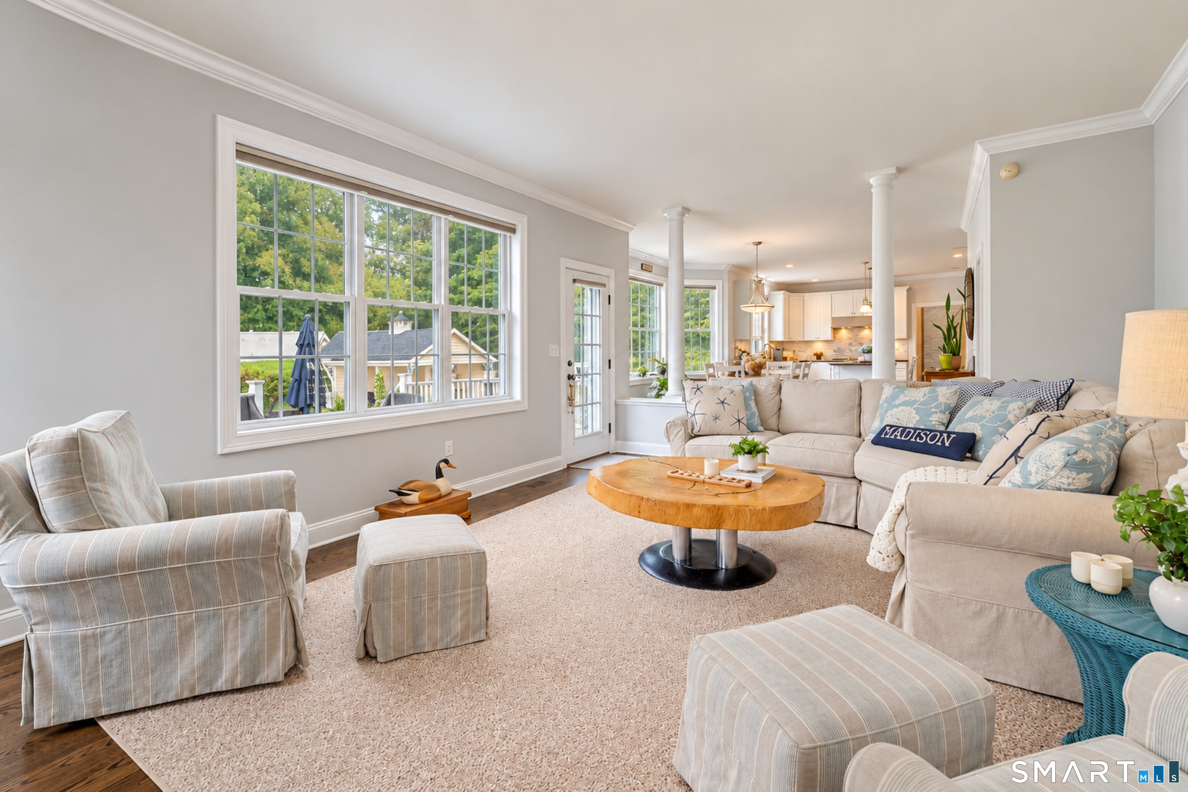
Enter an interest rate to see your estimated monthly payment.Set on one of Madison's most coveted streets, this distinguished 3665-square-foot Colonial offers a rare combination of refined living space and a private resort-style setting, all just minutes from downtown Madison. A gracious two-story foyer with classic wainscoting sets the tone, leading to an elegant formal dining room and a private main-level office. At the heart of the home, the chef's kitchen is finished with crisp white cabinetry, granite counters, a gas cooktop, double wall ovens, a walk-in pantry, and an oversized island with seating. It flows into a sunlit breakfast room and a welcoming family room with a gas fireplace. Gleaming hardwood floors run throughout. The second floor offers four generous bedrooms, including a serene primary suite with a spa-inspired bath and two walk-in closets. A second-floor laundry and a versatile bonus room above the garage, ideal as a home gym, playroom, or media retreat, add everyday ease and room to grow. Outdoors, the property is a true private escape. A spacious deck off the main living area offers room for alfresco dining and lounging, with stairs leading down to a beautifully landscaped, fully fenced yard framed by mature evergreens. The centerpiece is a stunning free-form in-ground pool surrounded by an expansive stamped concrete terrace, where a raised stone spa spills into the pool over a cascading waterfall. A charming custom pool house with cupola, French doors, and a covered porch provides shaded seating and the perfect setting for summer gatherings. Nearby, a bluestone patio with fire pit invites cozy evenings under the stars, and a separate hot tub extends outdoor enjoyment year-round. Colorful gardens with ornamental grasses, blooming hydrangeas, and river rock beds, along with a pergola and a stepping stone path across the sweeping level lawn, complete this idyllic backdrop for entertaining and quiet evenings alike. A pickleball court in the driveway adds fun and fitness right at home. Additional features include central air, a full basement with hatchway, and underground utilities. Enjoy the best of shoreline living, with Madison's sandy beaches, the historic town green, charming boutiques and dining, and easy access to I-95 all close at hand.
| 2 weeks ago | Listing updated with changes from the MLS | |
| 2 weeks ago | Status changed to Active Under Contract | |
| 3 weeks ago | Listing first seen on site |

The data relating to real estate for sale on this website appears in part through the SMARTMLS Internet Data Exchange program, a voluntary cooperative exchange of property listing data between licensed real estate brokerage firms, and is provided by SMARTMLS through a licensing agreement. Listing information is from various brokers who participate in the SMARTMLS IDX program and not all listings may be visible on the site. The property information being provided on or through the website is for the personal, non-commercial use of consumers and such information may not be used for any purpose other than to identify prospective properties consumers may be interested in purchasing. Some properties which appear for sale on the website may no longer be available because they are for instance, under contract, sold or are no longer being offered for sale. Property information displayed is deemed reliable but is not guaranteed. Copyright 2026 SmartMLS, Inc.
Last checked: 2026-10-23 07:43 PM UTC.