
212 Honeycomb LaneMilford, CT 06461
Mortgage Calculator
Monthly Payment (Est.)
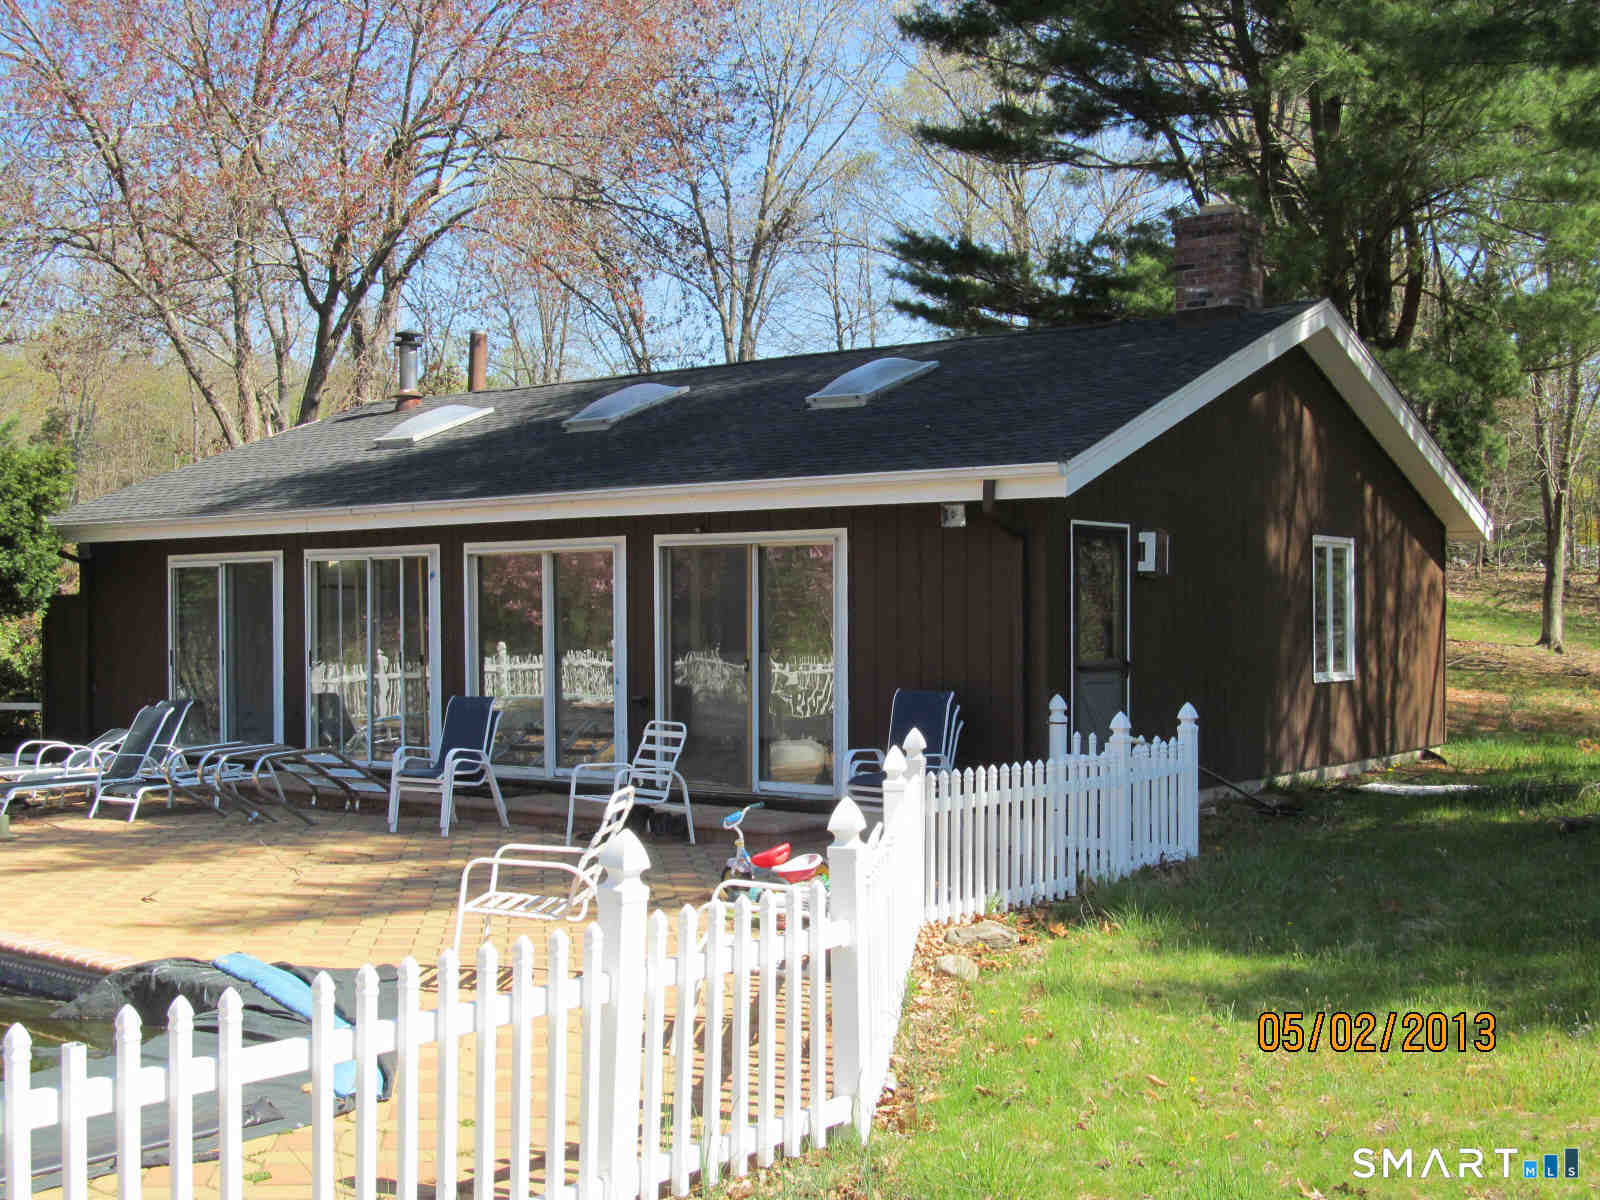
Enter an interest rate to see your estimated monthly payment.Attn: Builders/ Contractors... Country Living .. 3.69 Acres A RARE OPPORTUNITY TO CREATE YOUR DREAM ESTATE! Located at the end of a quiet cul-de-sac and nestled in the woods for complete privacy, this expansive property offers 4,000+ square feet of living space plus an impressive approximately 1,200-square-foot pool house/in-law home. The main residence has been completely gutted, providing a blank canvas for renovation and the opportunity to design and finish the home exactly to your taste. The property also features an in-ground pool that needs renovation, creating the potential for a spectacular outdoor entertaining area. With generous living space, a separate guest/in-law residence, with tremendous potential, this property is ideal for those looking to create a truly exceptional private estate. Bring your vision and transform this unique property into something extraordinary! Sold AS-IS where is
| 3 hours ago | Listing updated with changes from the MLS® | |
| 3 hours ago | Listing first seen on site |

The data relating to real estate for sale on this website appears in part through the SMARTMLS Internet Data Exchange program, a voluntary cooperative exchange of property listing data between licensed real estate brokerage firms, and is provided by SMARTMLS through a licensing agreement. Listing information is from various brokers who participate in the SMARTMLS IDX program and not all listings may be visible on the site. The property information being provided on or through the website is for the personal, non-commercial use of consumers and such information may not be used for any purpose other than to identify prospective properties consumers may be interested in purchasing. Some properties which appear for sale on the website may no longer be available because they are for instance, under contract, sold or are no longer being offered for sale. Property information displayed is deemed reliable but is not guaranteed. Copyright 2026 SmartMLS, Inc.
Last checked: 2026-09-23 10:42 PM UTC.