
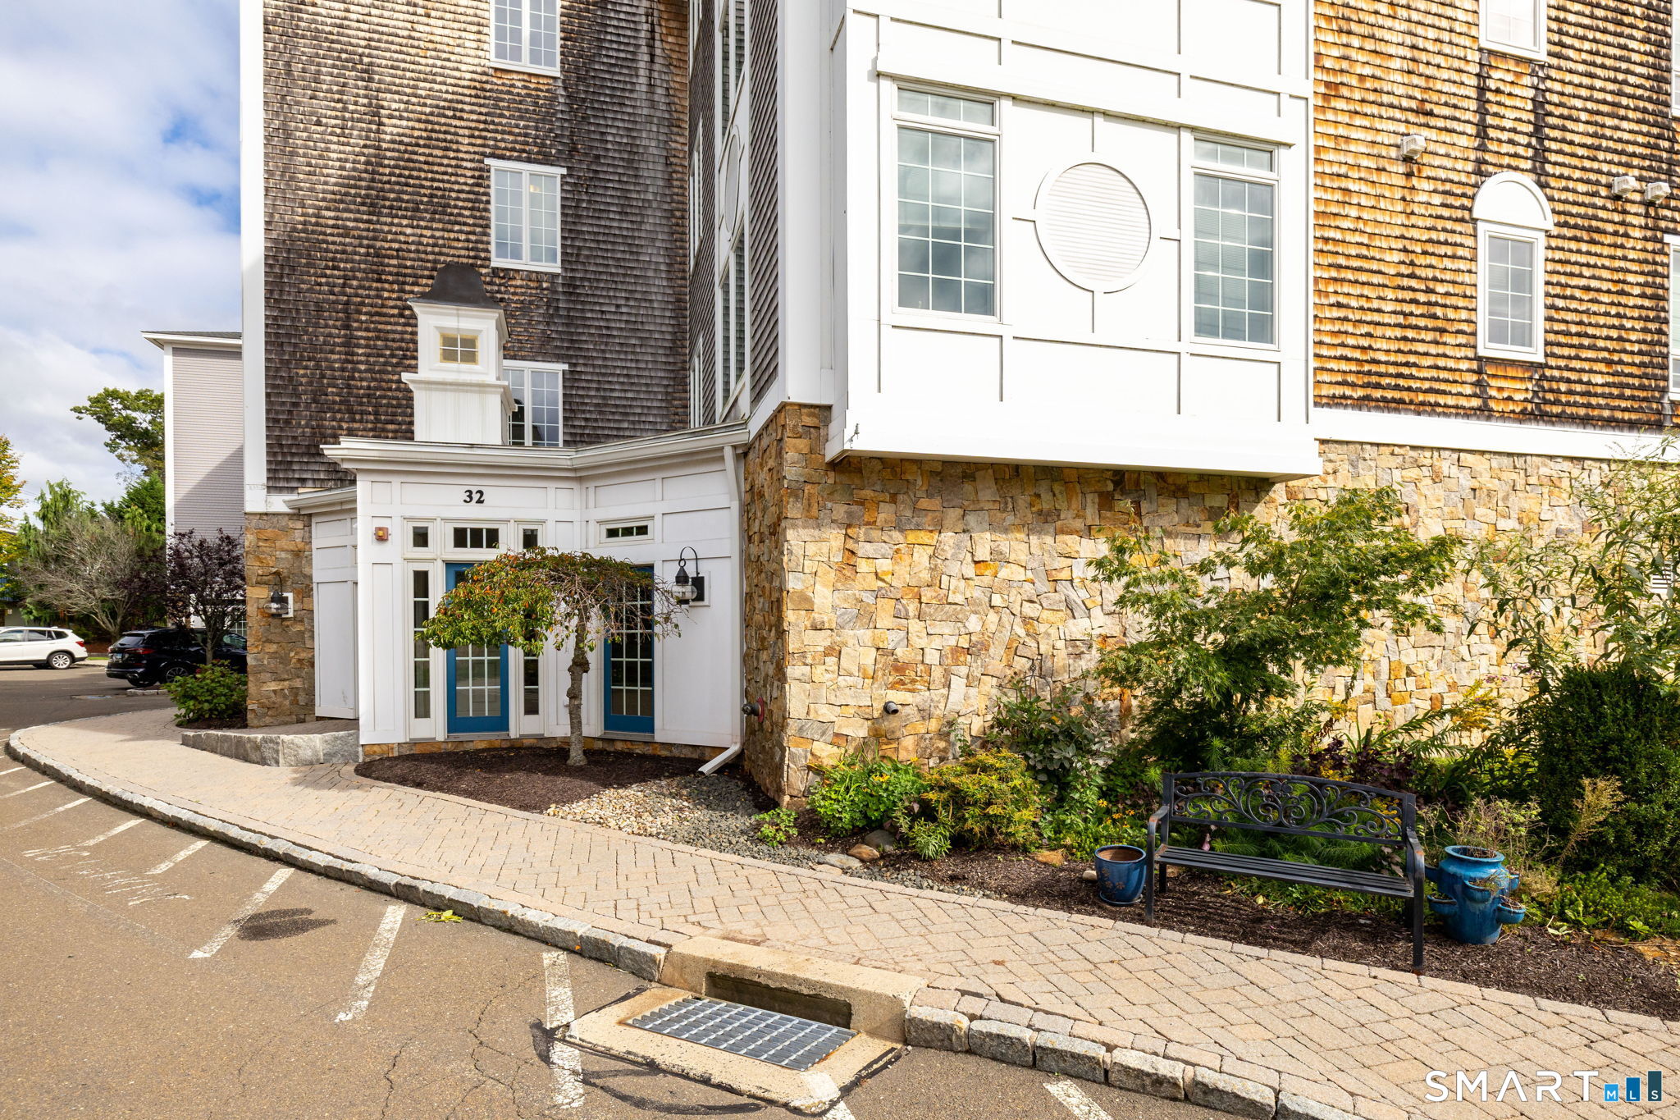
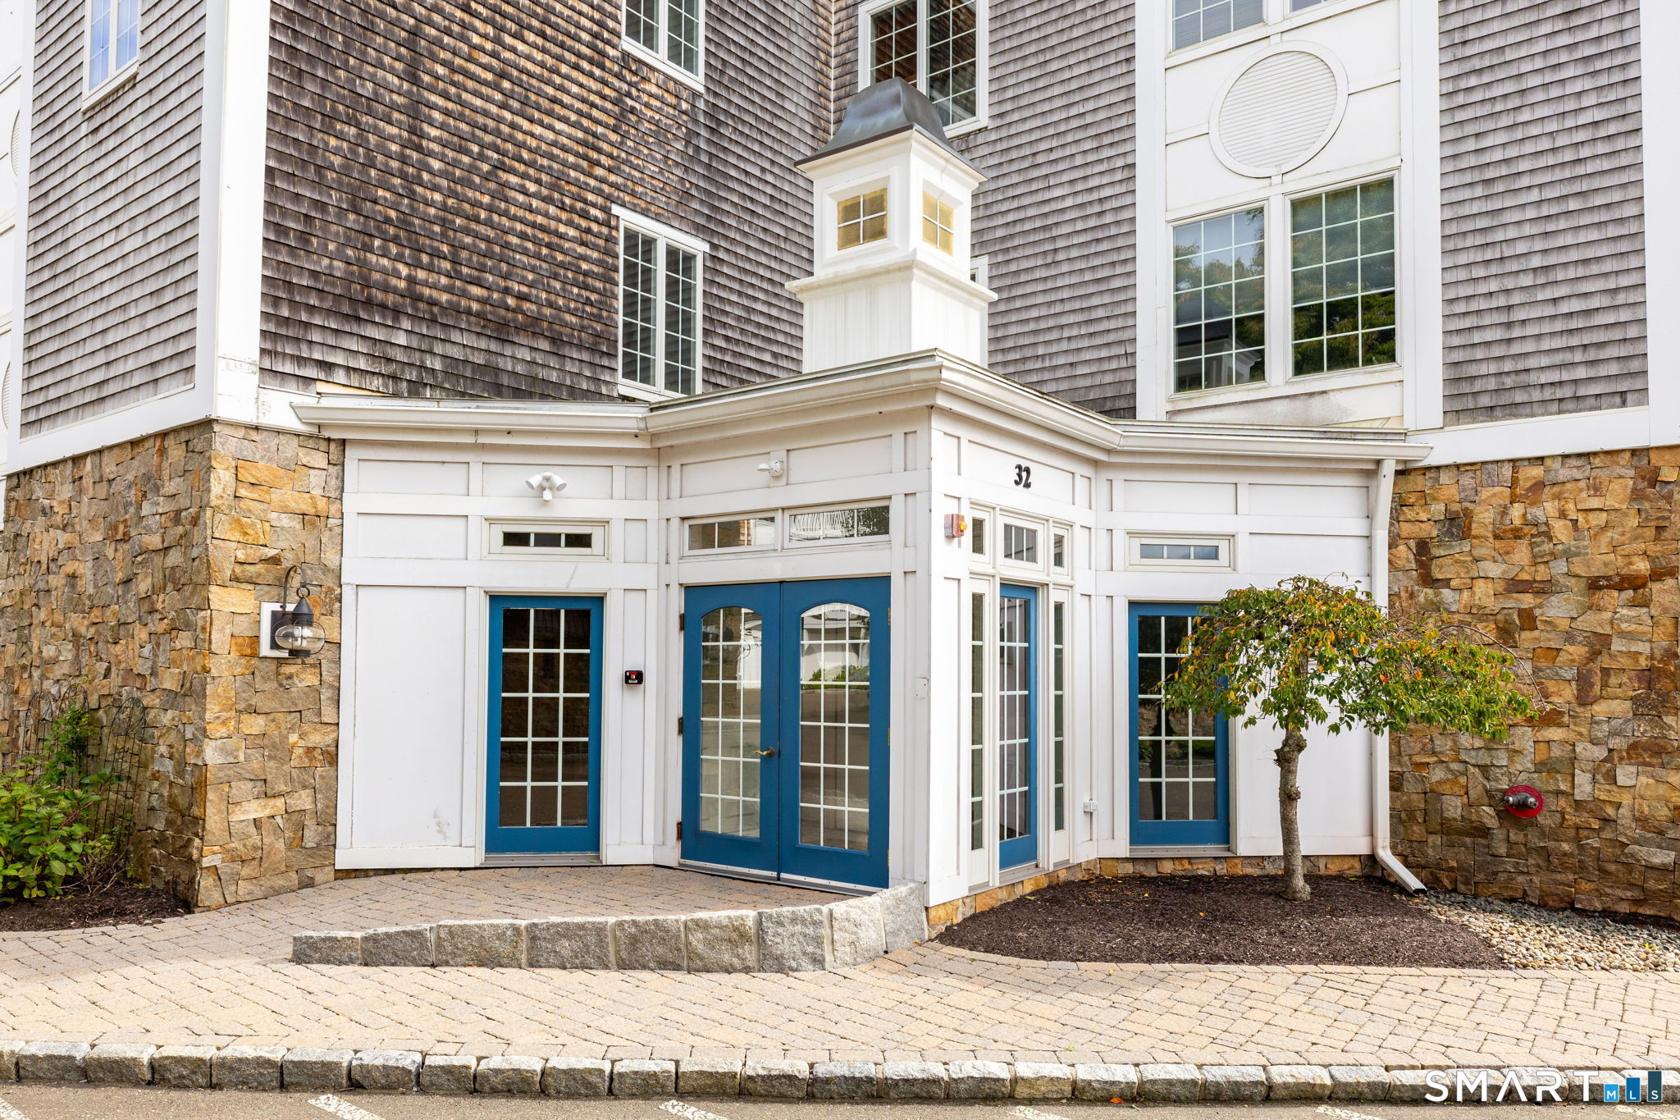
Anchorage at Shipyard Lane32 Shipyard Lane CMilford, CT 06460
Mortgage Calculator
Monthly Payment (Est.)
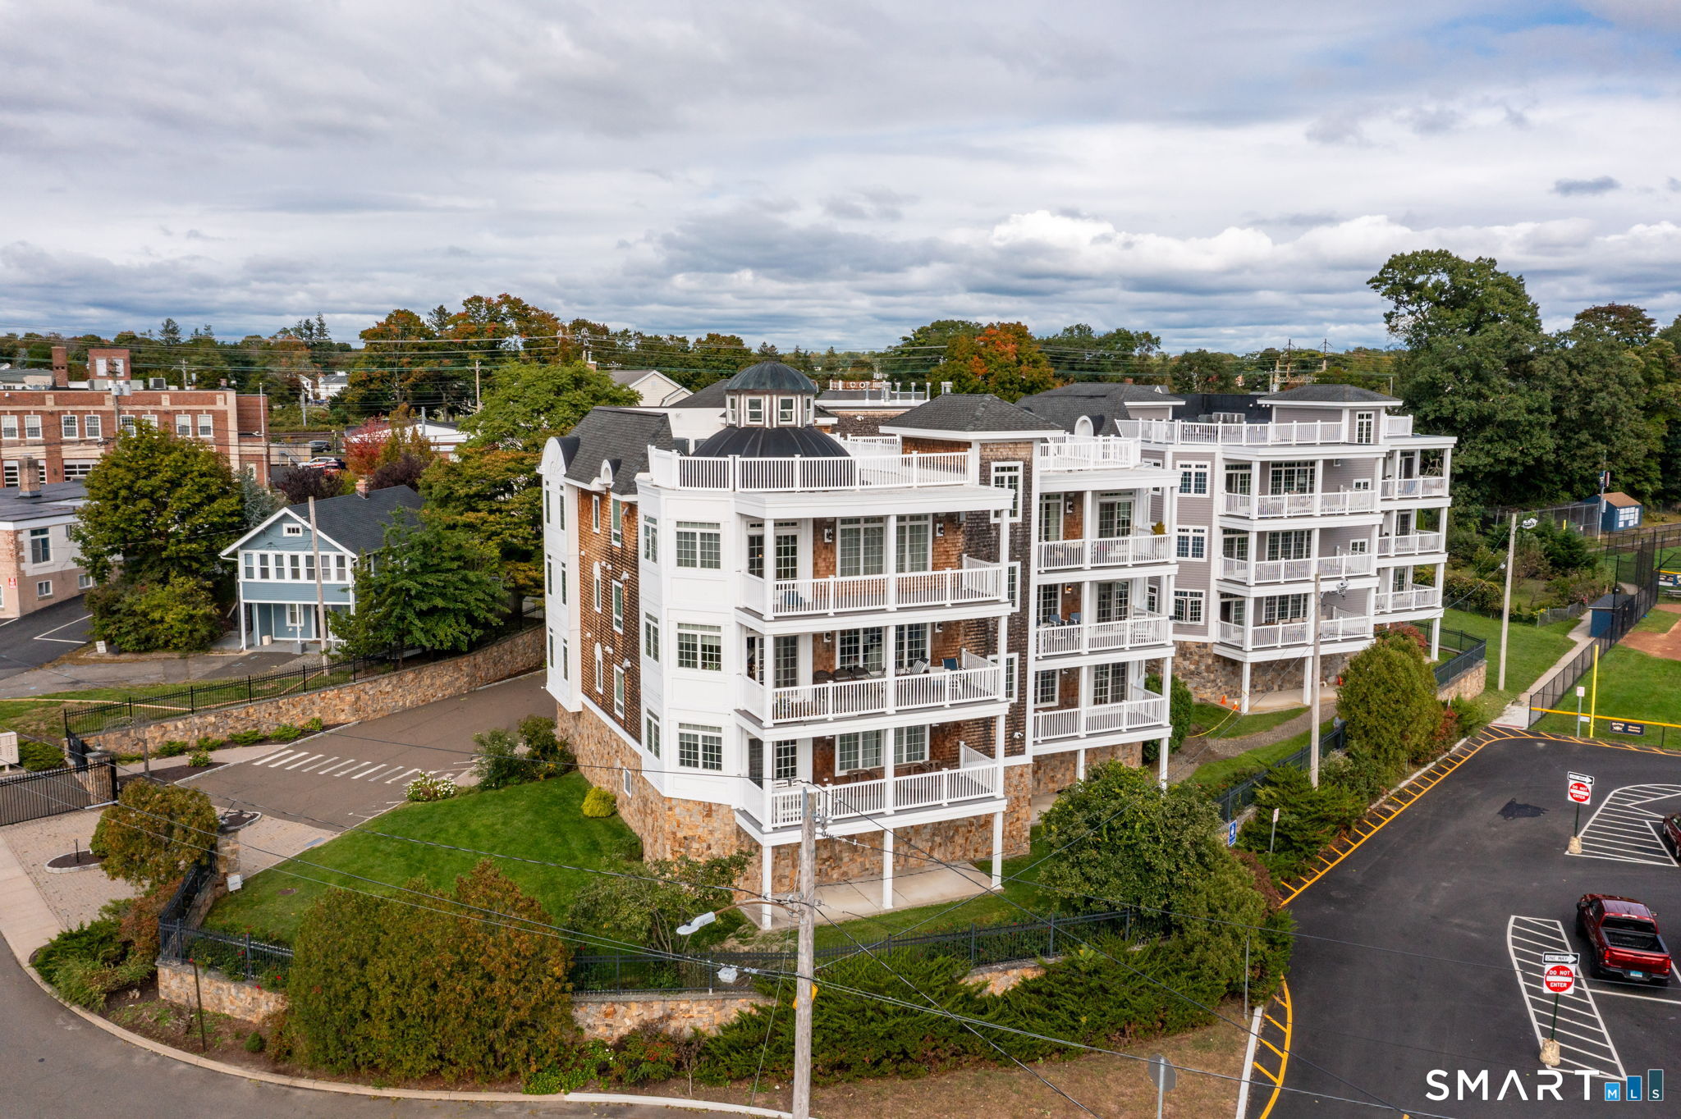
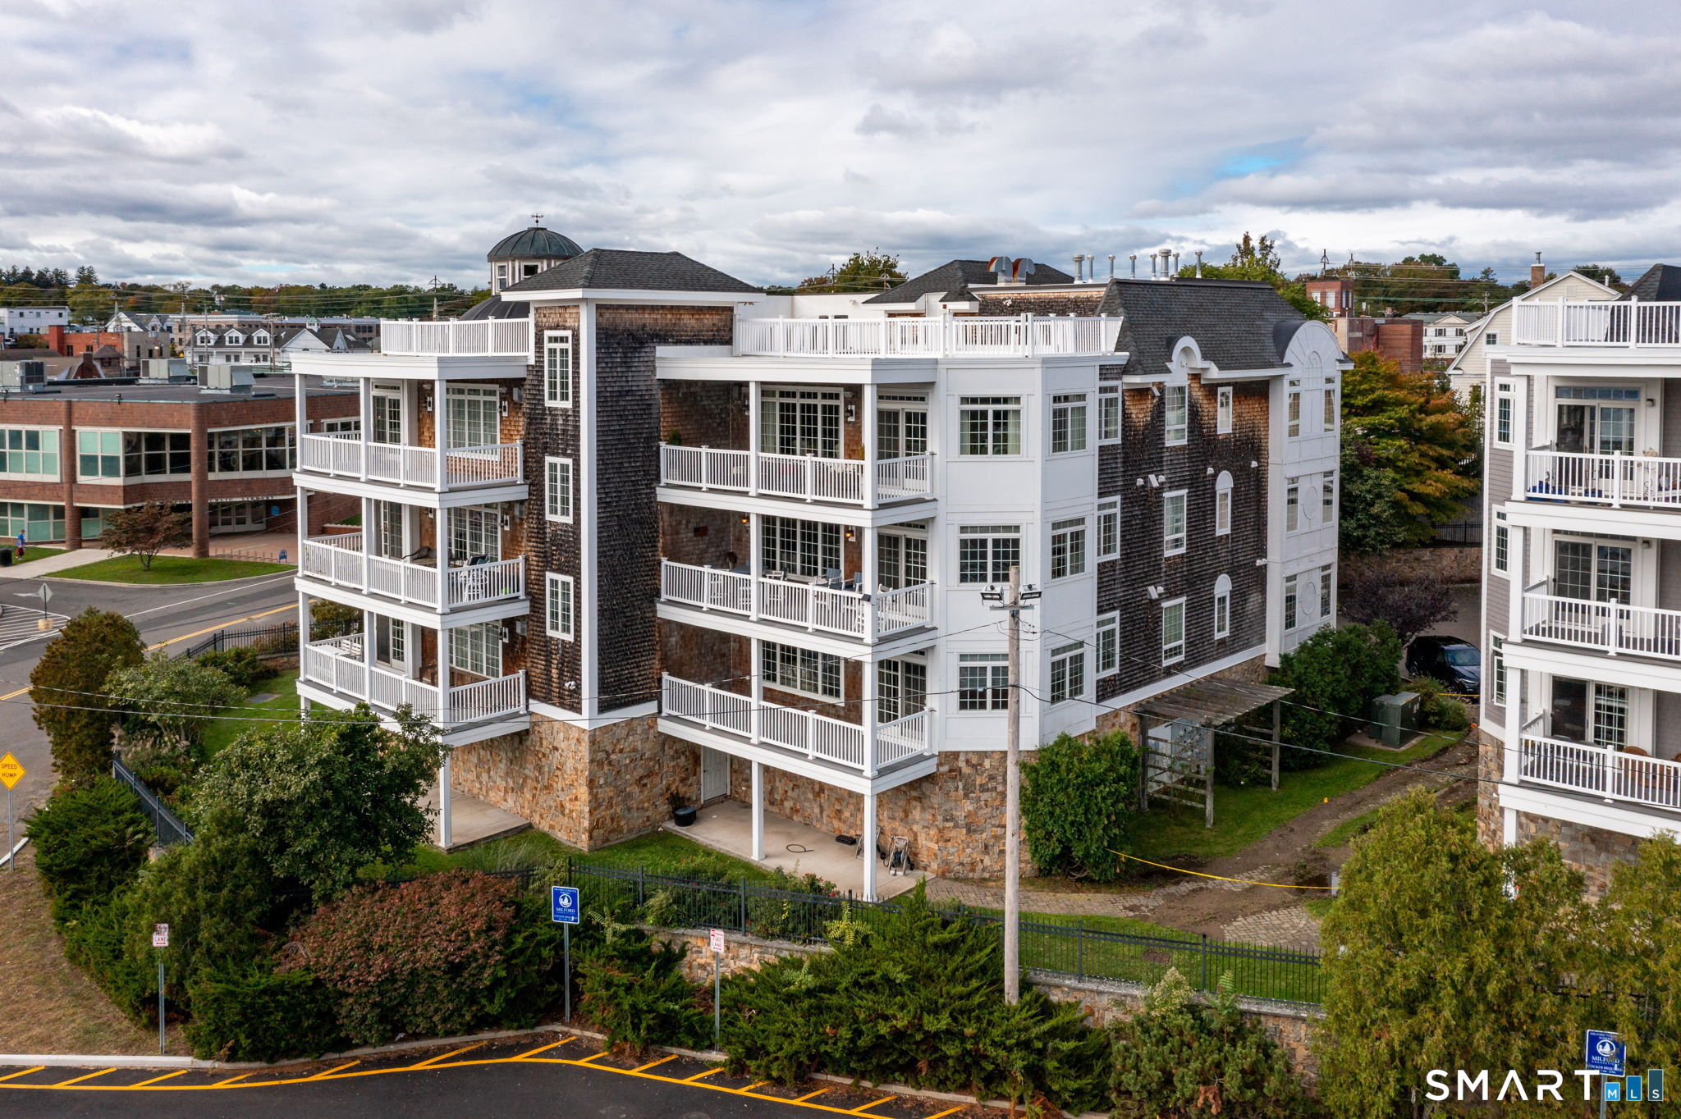
Enter an interest rate to see your estimated monthly payment.Experience luxury waterfront living at The Anchorage, one of Milford's premier gated communities overlooking picturesque Milford Harbor! This beautifully appointed third-floor, 2-bedroom, 2.5-bath residence offers approximately 1,970 square feet of sophisticated one-level living, exceptional craftsmanship, and a private balcony with beautiful harbor views. A large, open foyer entrance welcomes you into an impressive interior highlighted by 9-foot ceilings, hardwood flooring throughout the main living areas, exquisite millwork, shadowboxing, chair rail detailing, and Andersen windows with transoms that fill the home with natural light. The elegant formal living room is designed for both entertaining and relaxation, featuring a gas fireplace with marble surround and a handsome cherry cabinetry wet bar. Step outside to the private Trex balcony, where you can enjoy morning coffee, evening cocktails, and views of the boats and activity along Milford Harbor. The beautifully designed kitchen is a showpiece, featuring rich cherry cabinetry, granite countertops with a striking waterfall edge, breakfast bar, stainless steel appliances, under-cabinet lighting, and an impressive 48-inch stainless steel Viking gas range with pot filler. The open layout provides an effortless flow between the kitchen, dining, and entertaining spaces. Retreat to the spacious primary suite, complete with a tray ceiling, charming window seats, dual walk-in closets, and plush carpeting. The luxurious primary bath offers a spa-like experience with radiant heated flooring, dual sinks with marble countertop, an oversized 5' x 6' glass-enclosed shower, and jetted soaking tub. The second bedroom provides comfortable accommodations for family or guests, while the main hallway features both an updated full bath and updated half bath. Additional highlights include in-unit laundry, central air, natural gas, elevator access, security system, garage parking, and a new HVAC system installed in 2024. Enjoy the ease of maintenance-free waterfront living while remaining just minutes from Milford Green, Metro-North, downtown restaurants and shops, beaches, and all that Connecticut's shoreline has to offer. Elegant finishes, spacious one-level living, harbor views, and an exceptional Milford location-32 Shipyard Lane, Unit C offers the coastal lifestyle you've been waiting for.
| 7 hours ago | Listing updated with changes from the MLS® | |
| 7 hours ago | Listing first seen on site |

The data relating to real estate for sale on this website appears in part through the SMARTMLS Internet Data Exchange program, a voluntary cooperative exchange of property listing data between licensed real estate brokerage firms, and is provided by SMARTMLS through a licensing agreement. Listing information is from various brokers who participate in the SMARTMLS IDX program and not all listings may be visible on the site. The property information being provided on or through the website is for the personal, non-commercial use of consumers and such information may not be used for any purpose other than to identify prospective properties consumers may be interested in purchasing. Some properties which appear for sale on the website may no longer be available because they are for instance, under contract, sold or are no longer being offered for sale. Property information displayed is deemed reliable but is not guaranteed. Copyright 2026 SmartMLS, Inc.
Last checked: 2026-09-30 10:27 PM UTC.