
779 Deer Run LaneOrange, CT 06477
Mortgage Calculator
Monthly Payment (Est.)
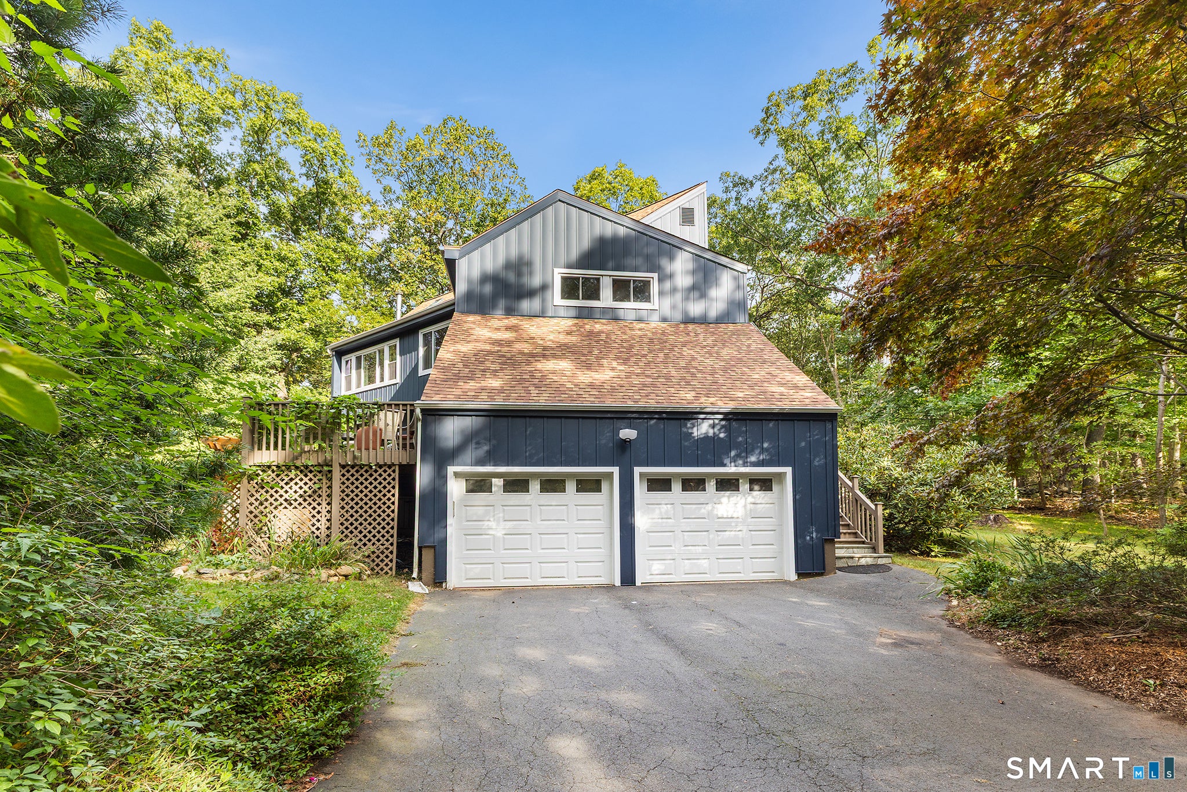
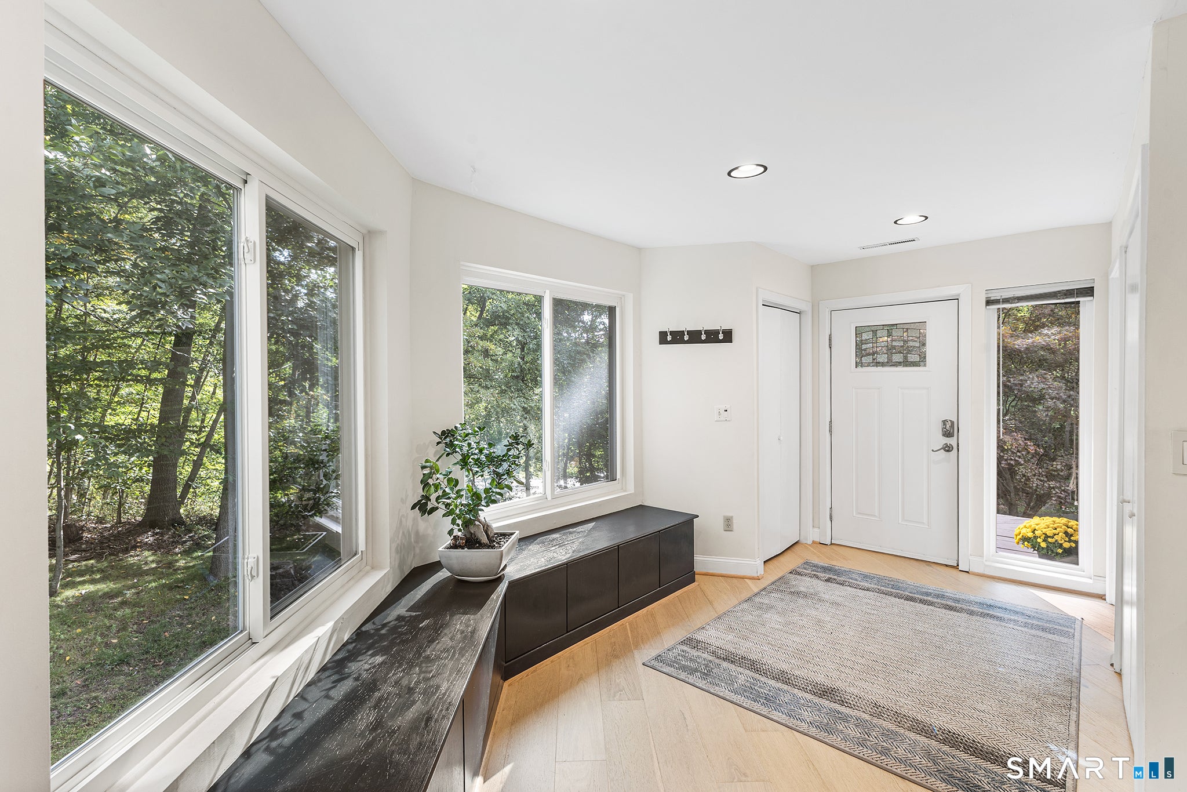
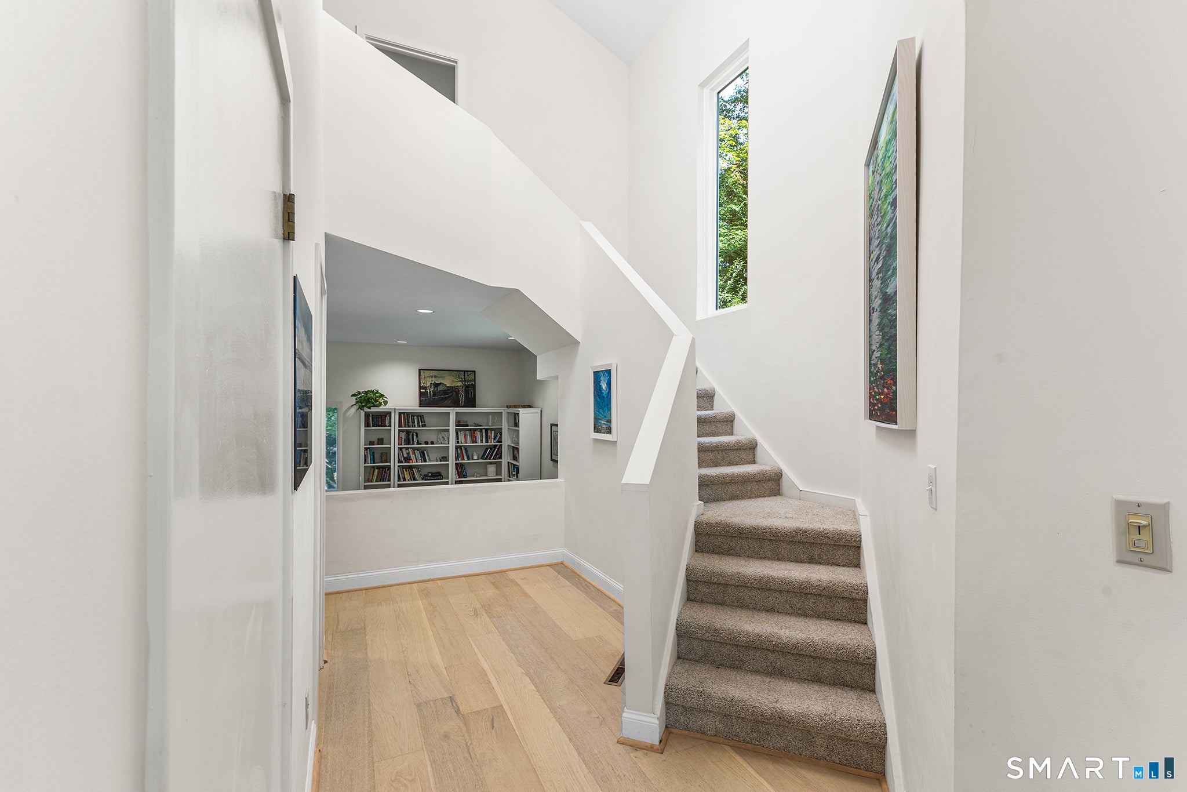
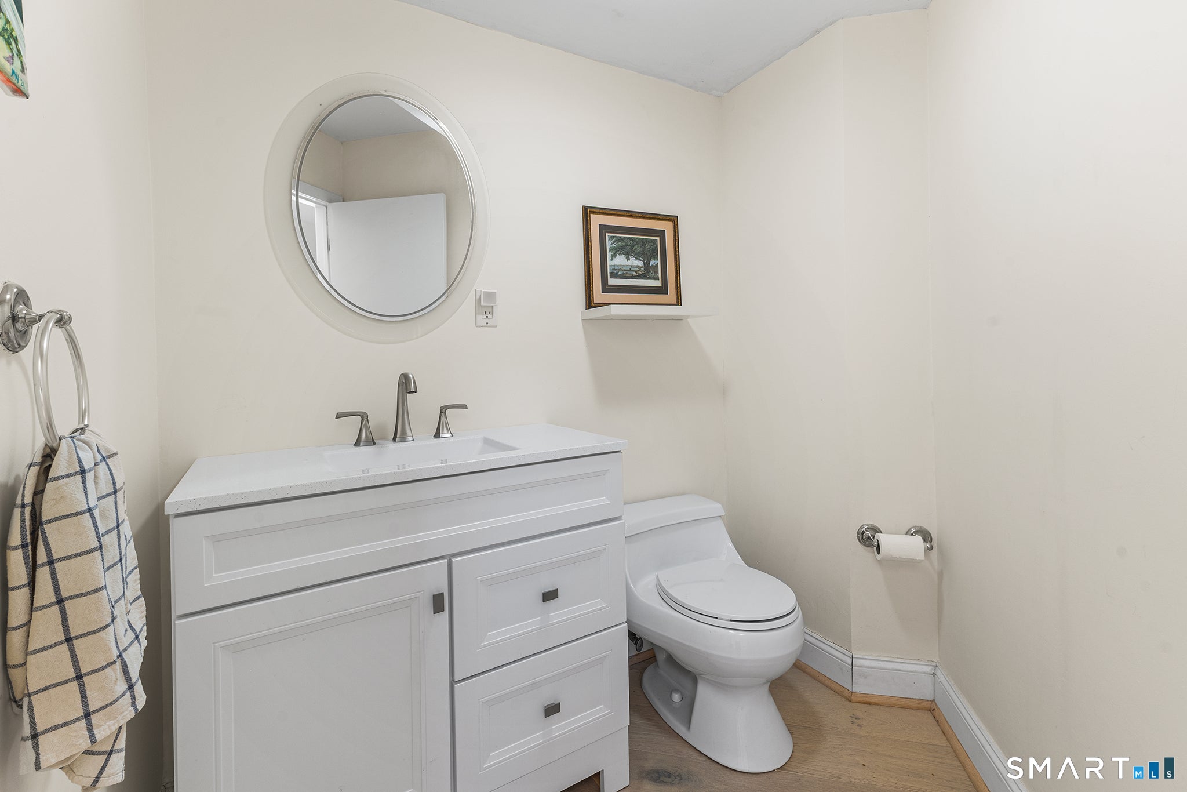
Enter an interest rate to see your estimated monthly payment.Set among mature trees on a private, nature-filled lot, this distinctive Orange residence offers a wonderful blend of architectural character, comfortable living, and inviting outdoor spaces. The attractive multi-level exterior features dark siding, a two-car attached garage, wide driveway, and beautifully landscaped grounds. An expansive rear deck with a striking wood pergola creates an ideal setting for outdoor dining and entertaining. Inside, abundant natural light fills the open-concept living, dining, and kitchen areas, complemented by hardwood flooring, a fireplace, and large windows framing the wooded surroundings. The contemporary kitchen features white cabinetry, generous stone-style countertops, a substantial center island, stainless-steel appliances, and a dedicated dining area. Spacious bedrooms and versatile finished areas provide flexibility for guests, home office, studio, or recreation. Updated baths and multiple outdoor access points complete this inviting home.
| 6 hours ago | Listing updated with changes from the MLS® | |
| 6 hours ago | Listing first seen on site |

The data relating to real estate for sale on this website appears in part through the SMARTMLS Internet Data Exchange program, a voluntary cooperative exchange of property listing data between licensed real estate brokerage firms, and is provided by SMARTMLS through a licensing agreement. Listing information is from various brokers who participate in the SMARTMLS IDX program and not all listings may be visible on the site. The property information being provided on or through the website is for the personal, non-commercial use of consumers and such information may not be used for any purpose other than to identify prospective properties consumers may be interested in purchasing. Some properties which appear for sale on the website may no longer be available because they are for instance, under contract, sold or are no longer being offered for sale. Property information displayed is deemed reliable but is not guaranteed. Copyright 2026 SmartMLS, Inc.
Last checked: 2026-09-25 02:43 AM UTC.
Did you know? You can invite friends and family to your search. They can join your search, rate and discuss listings with you.