
15 Hunters PathClinton, CT 06413
Mortgage Calculator
Monthly Payment (Est.)
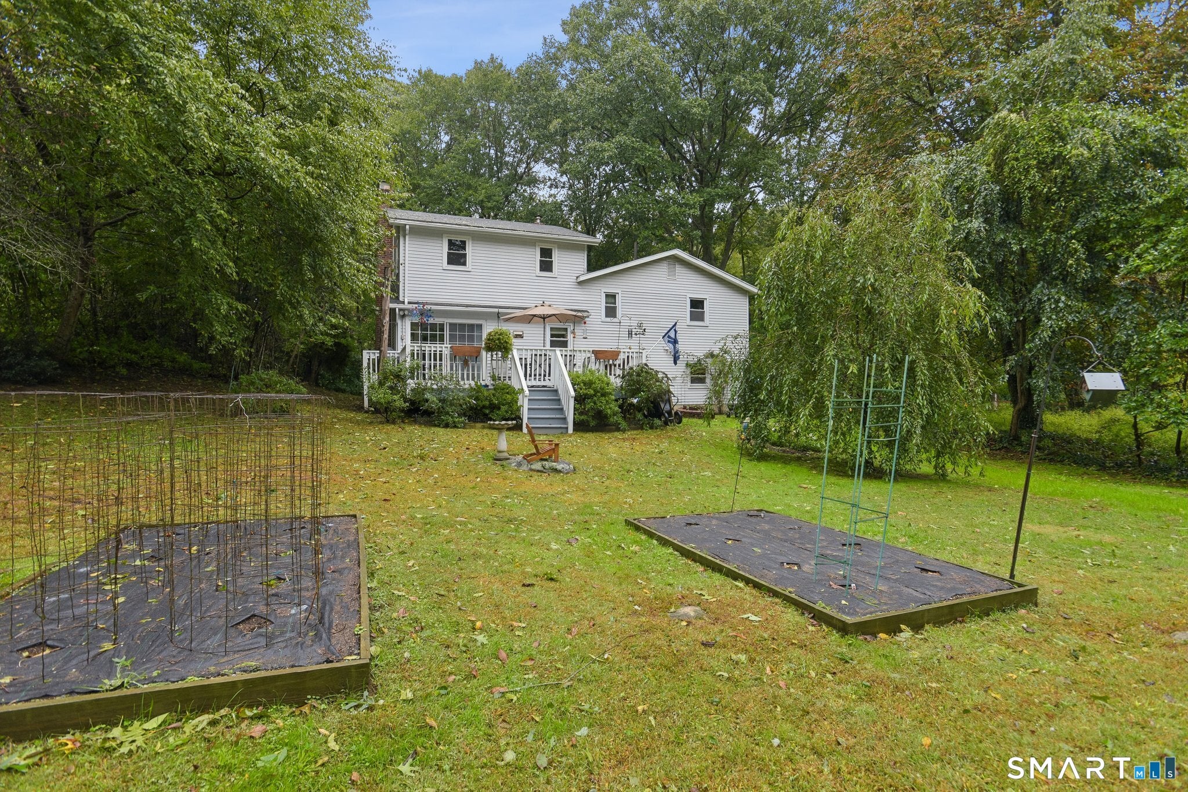
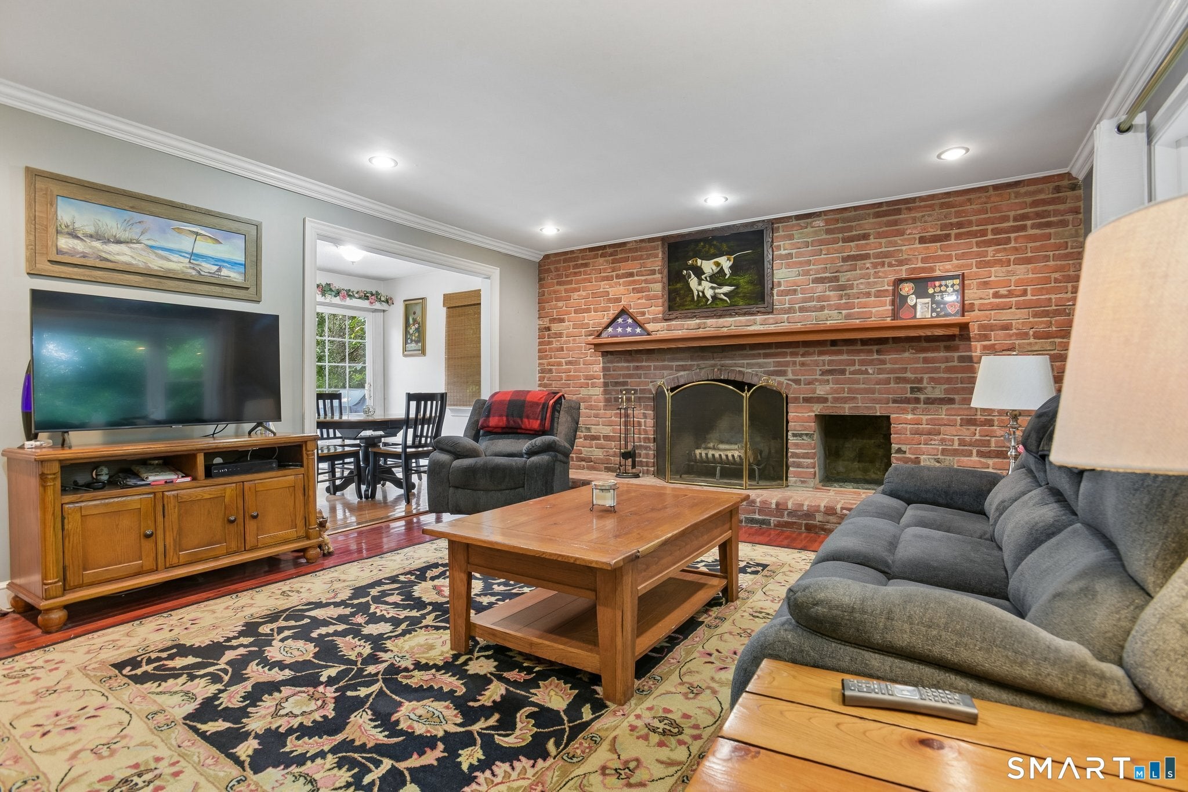
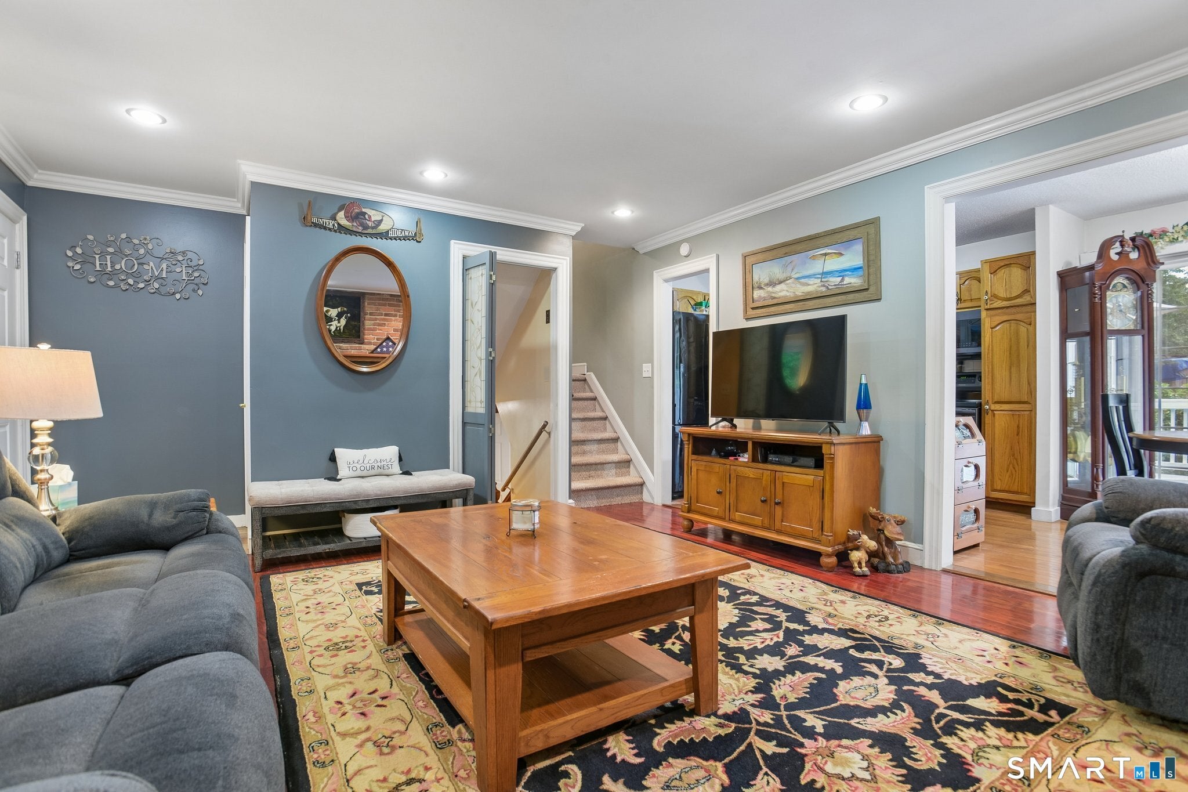
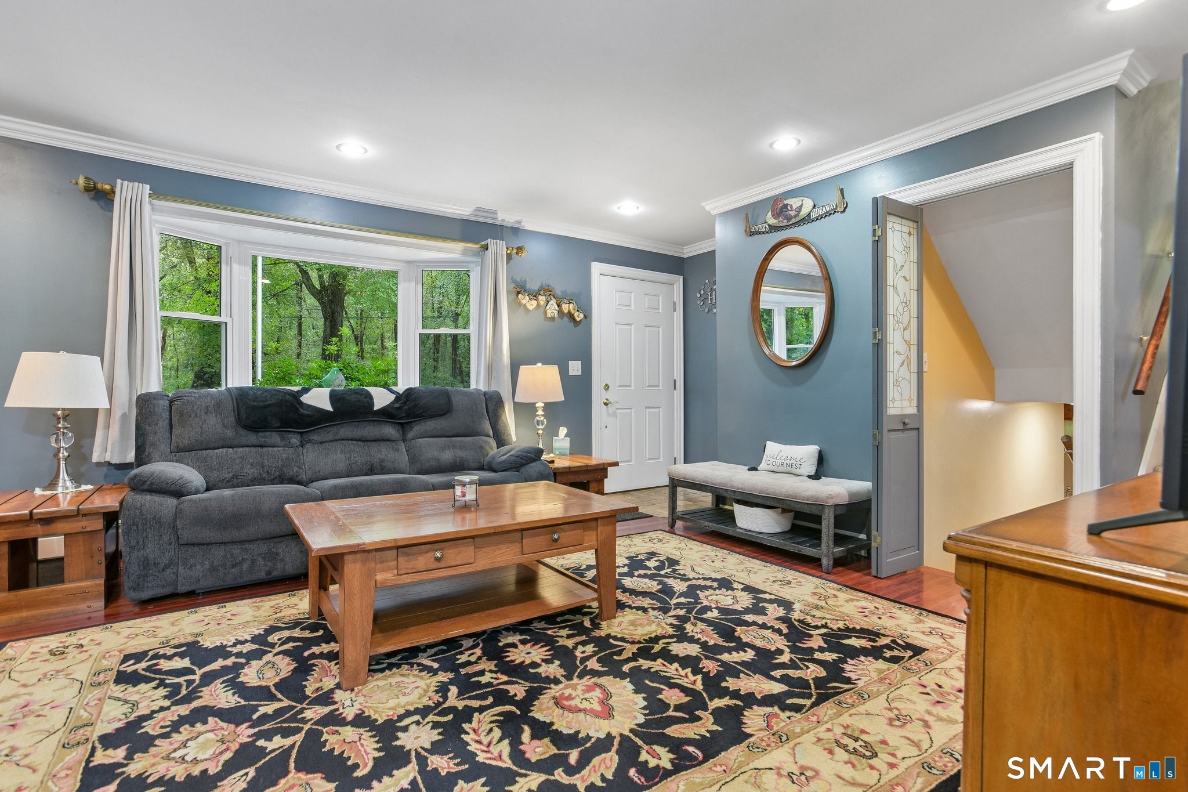
Enter an interest rate to see your estimated monthly payment.A wonderful find! This well-cared-for 3-bedroom Colonial/Split offers an inviting open floor plan, generous living spaces and a beautiful natural setting. Step inside to a spacious living room featuring hardwood floors, a custom brick fireplace and a large bay window that fills the room with natural light. Hardwood floors continue into the dining room and kitchen, where abundant cabinetry provides plenty of storage and workspace. The dining area opens through sliders to an expansive deck overlooking mature landscaping and a private, picturesque backyard-a nature lover's delight and wonderful setting for outdoor entertaining. Upstairs, three generous bedrooms include an impressive primary suite-a true retreat with exceptional space, its own brick fireplace and sitting area. The finished lower level adds even more versatility with a family room, half bath, laundry and a convenient second entrance with mudroom. A large storage shed provides additional space. Ideally located on a quiet street yet convenient to shopping, dining, highways and area amenities. Enjoy shoreline living at its best-you won't be disappointed! Subject to the seller finding suitable housing.
| 6 hours ago | Listing updated with changes from the MLS® | |
| yesterday | Listing first seen on site |

The data relating to real estate for sale on this website appears in part through the SMARTMLS Internet Data Exchange program, a voluntary cooperative exchange of property listing data between licensed real estate brokerage firms, and is provided by SMARTMLS through a licensing agreement. Listing information is from various brokers who participate in the SMARTMLS IDX program and not all listings may be visible on the site. The property information being provided on or through the website is for the personal, non-commercial use of consumers and such information may not be used for any purpose other than to identify prospective properties consumers may be interested in purchasing. Some properties which appear for sale on the website may no longer be available because they are for instance, under contract, sold or are no longer being offered for sale. Property information displayed is deemed reliable but is not guaranteed. Copyright 2026 SmartMLS, Inc.
Last checked: 2026-10-03 12:05 AM UTC.