
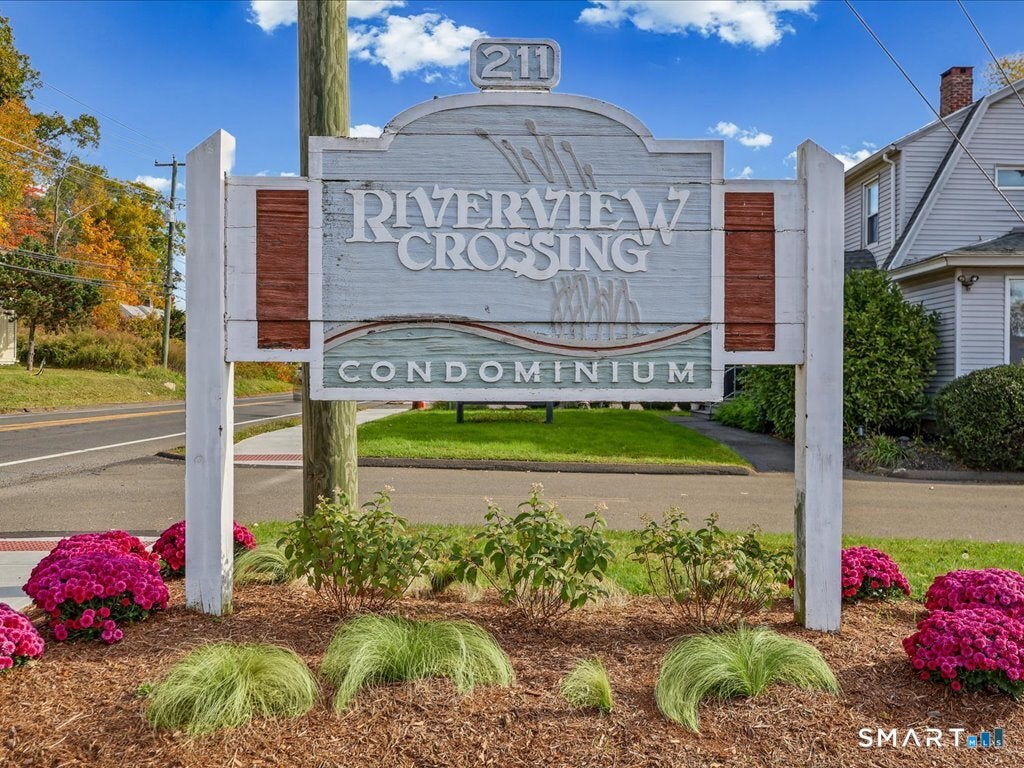
Riverview Crossing211 East Main Street G78Branford, CT 06405
Mortgage Calculator
Monthly Payment (Est.)
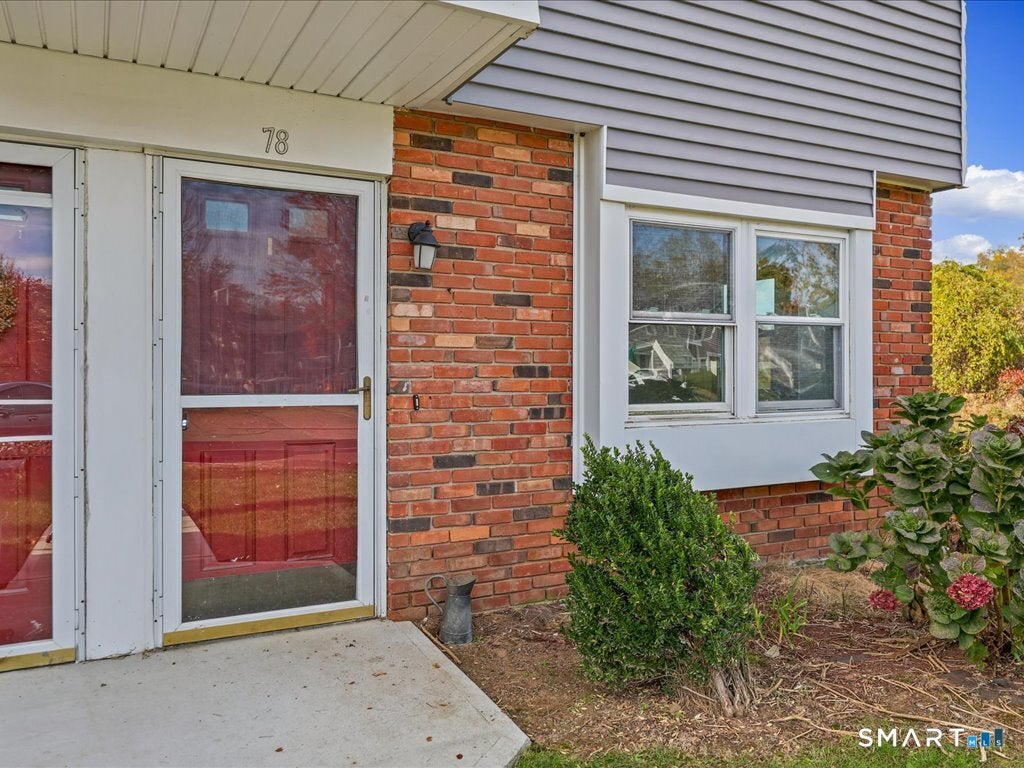
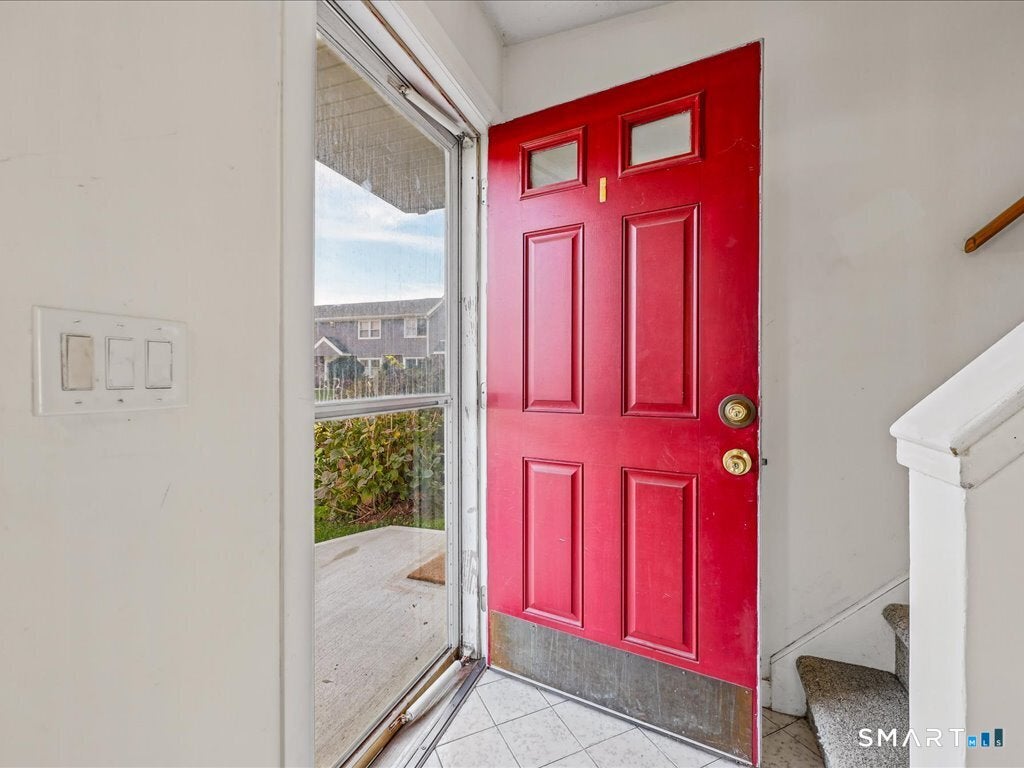
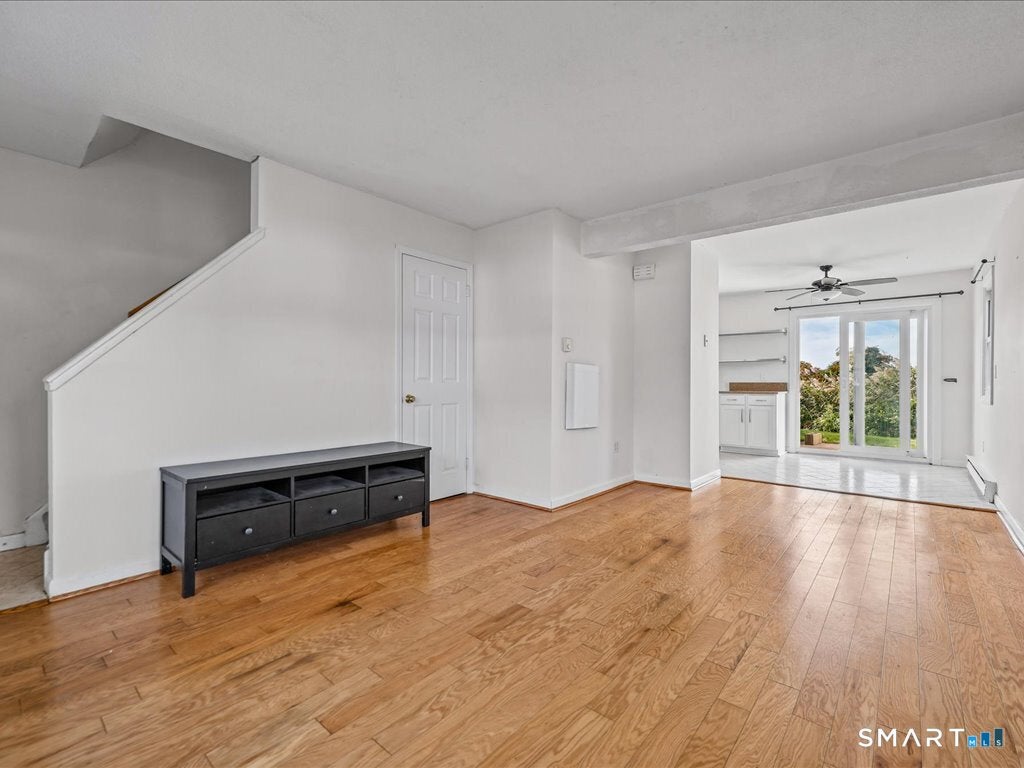
Enter an interest rate to see your estimated monthly payment.Welcome to easy condo living in this 2-bedroom, 1.5-bath end unit offering hardwood floors throughout both the main and upper levels. The main level features a comfortable living room, dining area and kitchen with granite counters, stainless steel appliances, electric range and dishwasher. A glass slider overlooks the marsh with the high school fields beyond, providing a pleasant open backdrop. A convenient half bath includes a stackable washer and dryer, less than five years old. Upstairs are two nicely sized bedrooms with ceiling fans, including a primary bedroom with three windows thanks to the end-unit location. The full bath was updated approximately two years ago, and a hall linen closet and pull-down attic provide additional storage. Fresh paint, window A/C units, newer hot water heater and an approximately two-year-old roof add to the ease of ownership. Recent association improvements include redone sidewalks to the entry, with a privacy fencing at back patio. Low HOA fees, an end-unit location and proximity to town make this an approachable opportunity for homeownership with two bedrooms, 1.5 baths and easy maintenance. Come see!
| 13 hours ago | Listing updated with changes from the MLS | |
| 13 hours ago | Listing first seen on site |

The data relating to real estate for sale on this website appears in part through the SMARTMLS Internet Data Exchange program, a voluntary cooperative exchange of property listing data between licensed real estate brokerage firms, and is provided by SMARTMLS through a licensing agreement. Listing information is from various brokers who participate in the SMARTMLS IDX program and not all listings may be visible on the site. The property information being provided on or through the website is for the personal, non-commercial use of consumers and such information may not be used for any purpose other than to identify prospective properties consumers may be interested in purchasing. Some properties which appear for sale on the website may no longer be available because they are for instance, under contract, sold or are no longer being offered for sale. Property information displayed is deemed reliable but is not guaranteed. Copyright 2026 SmartMLS, Inc.
Last checked: 2026-10-28 08:56 AM UTC.