
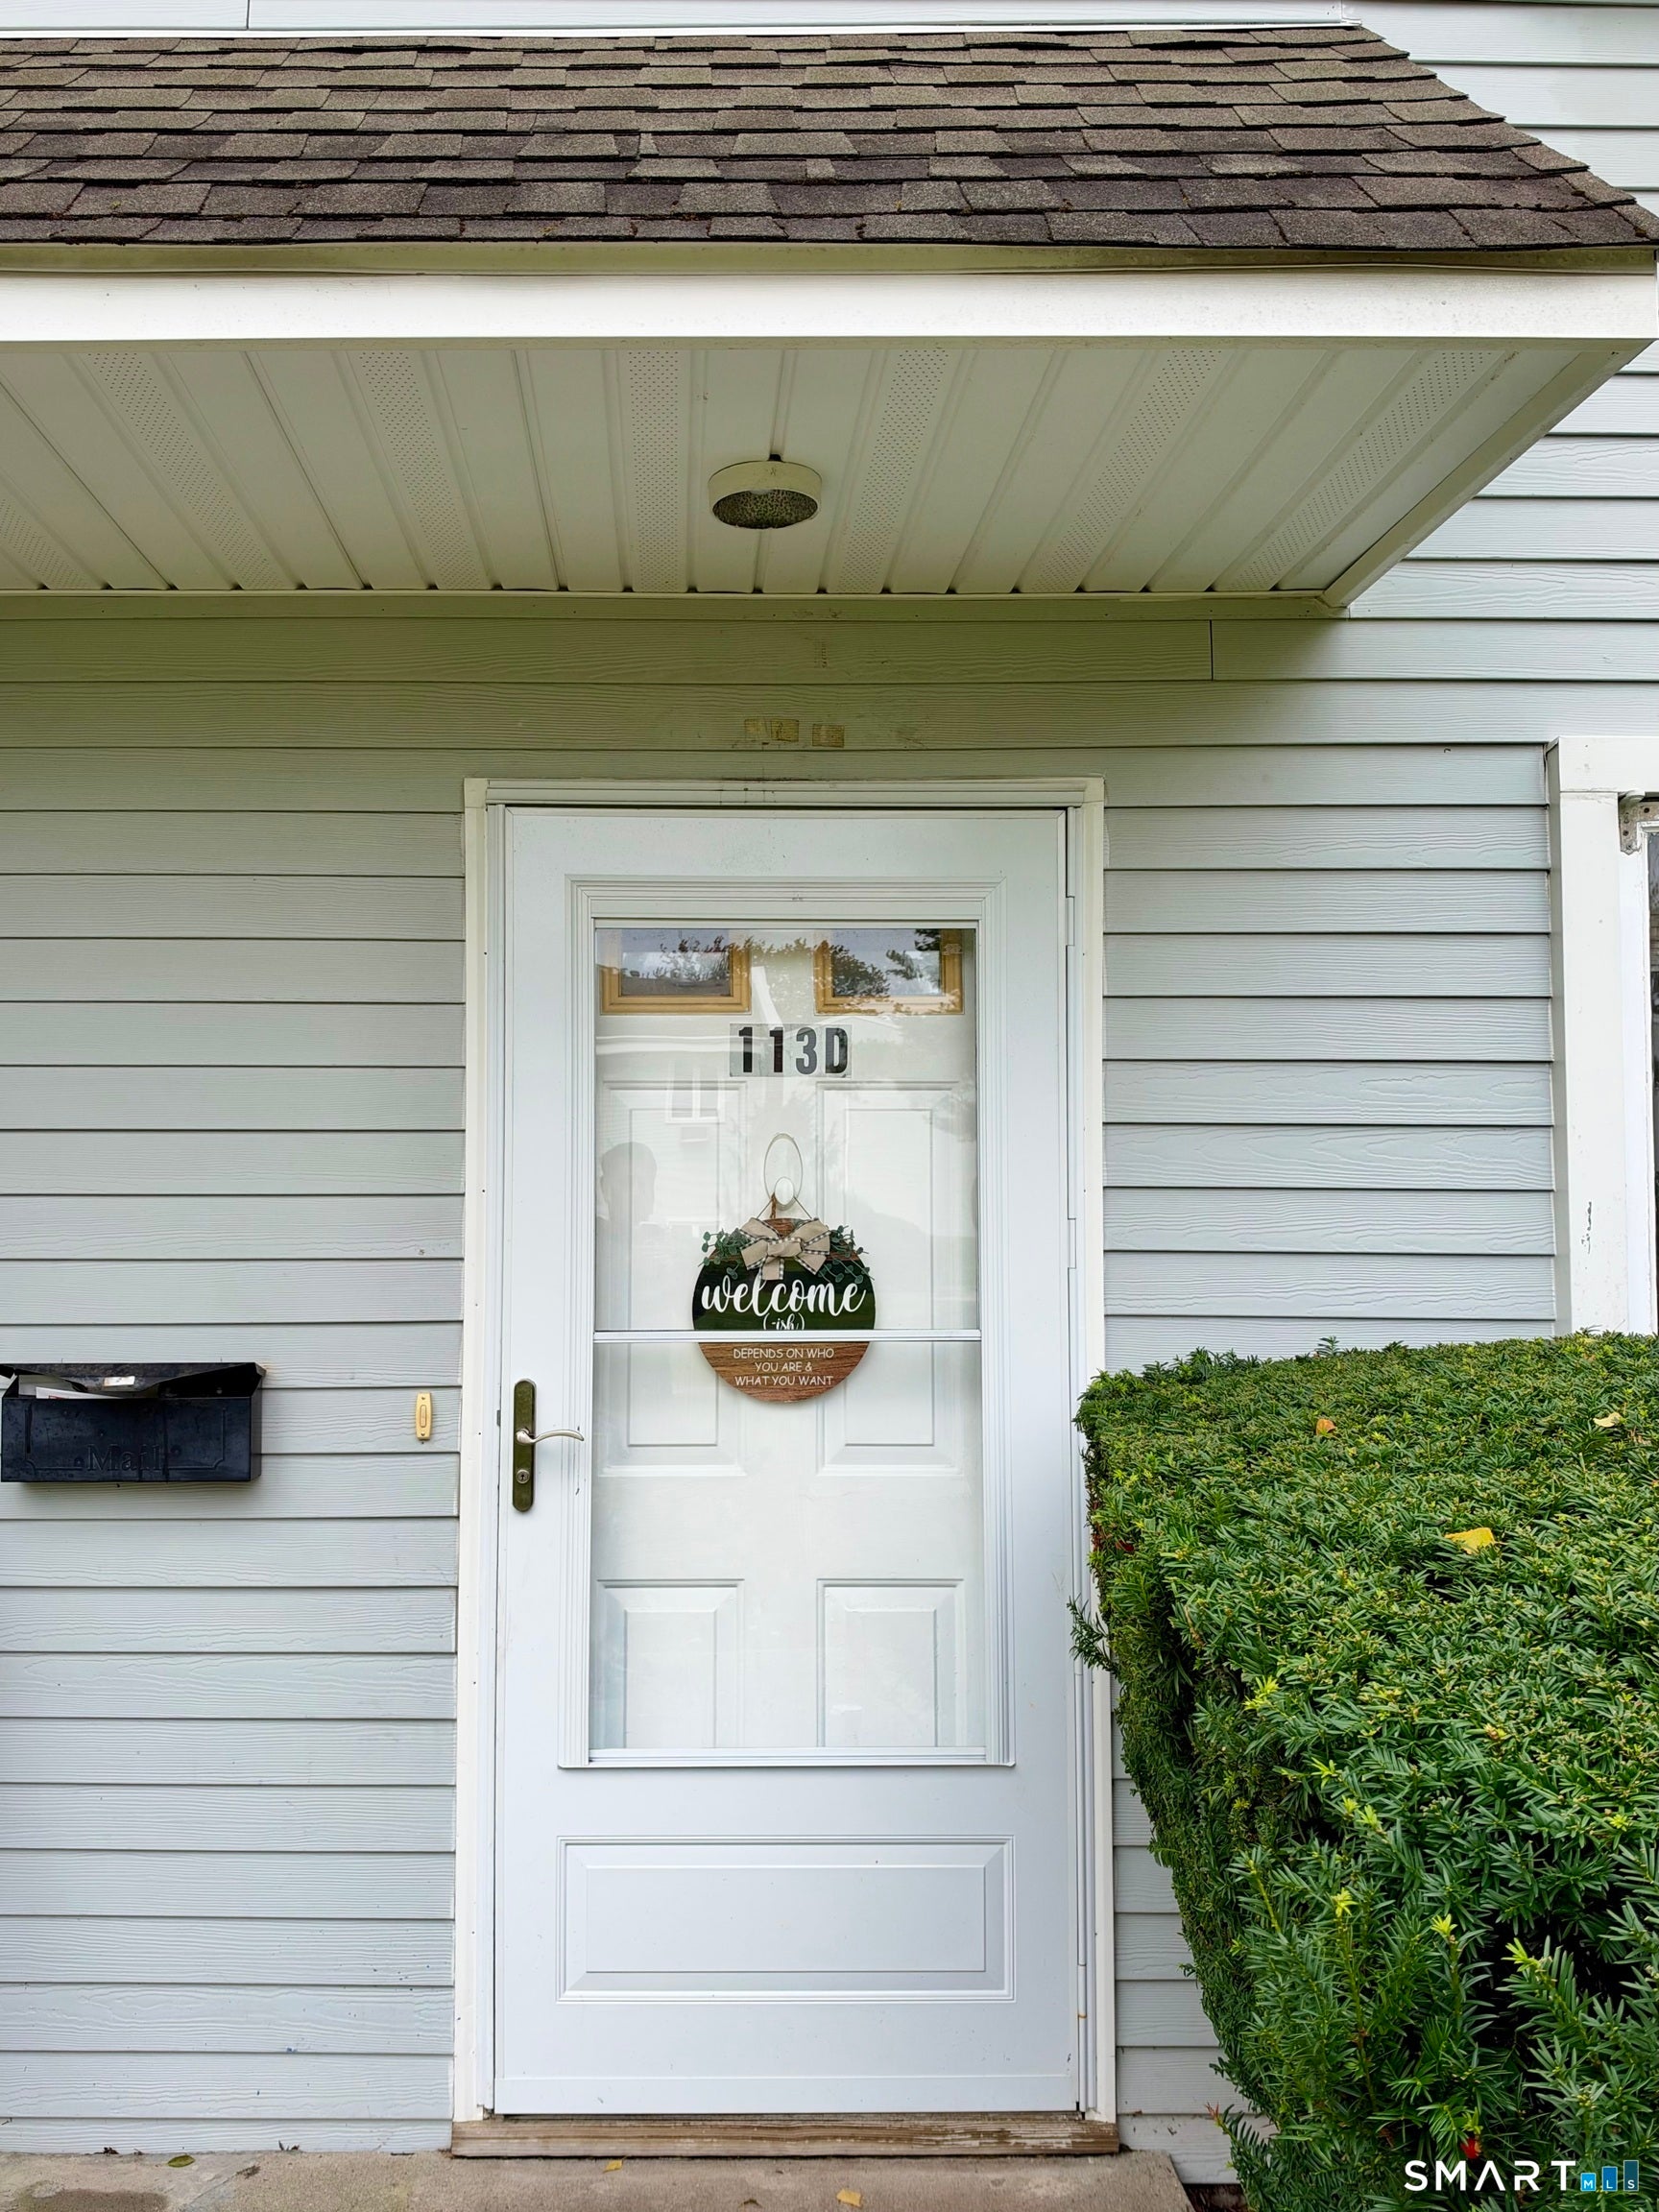
Branford Hills Condo113 Florence Road DBranford, CT 06405
Mortgage Calculator
Monthly Payment (Est.)
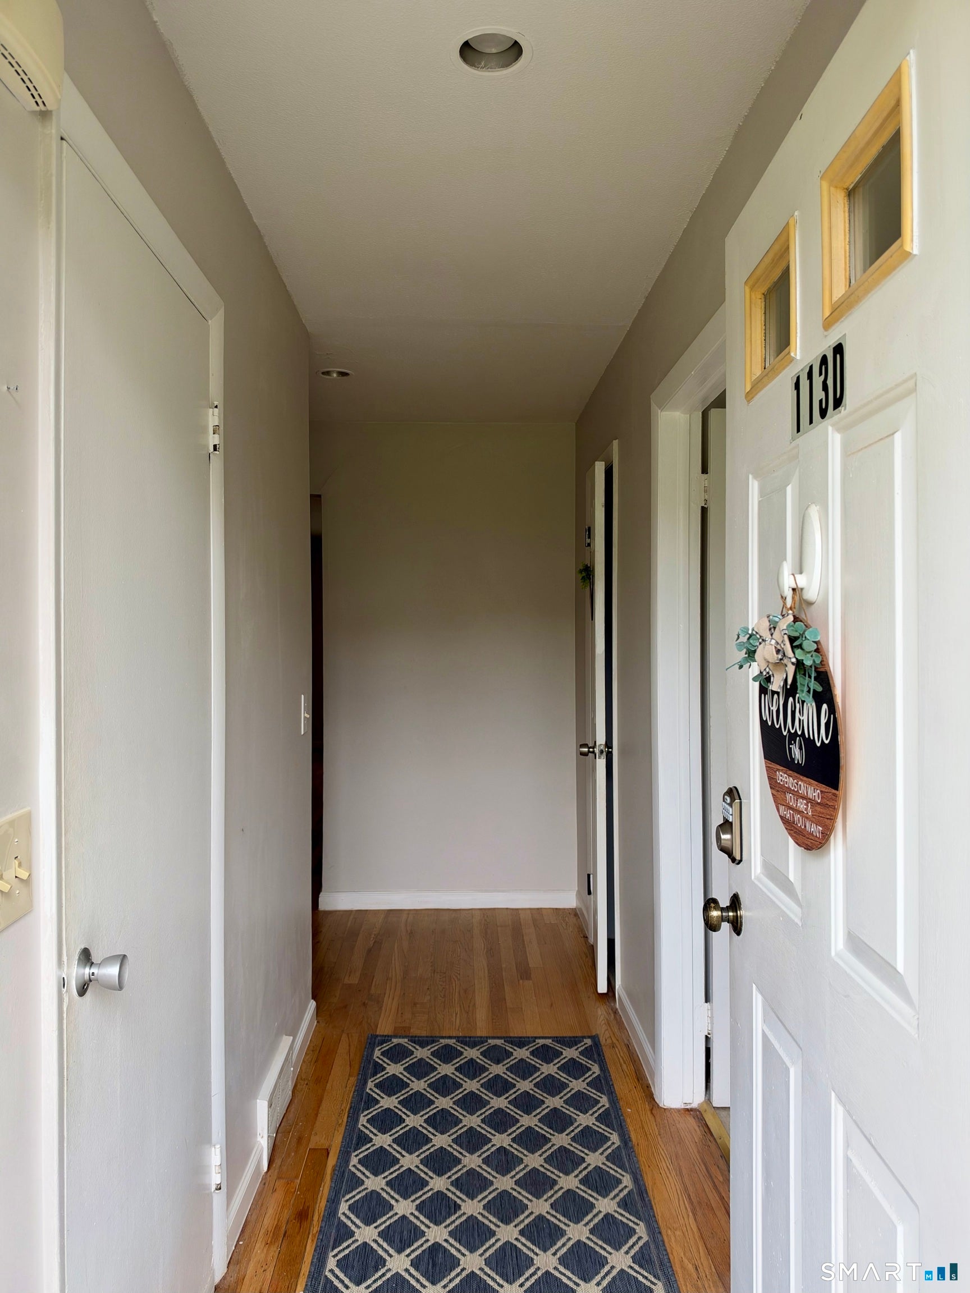
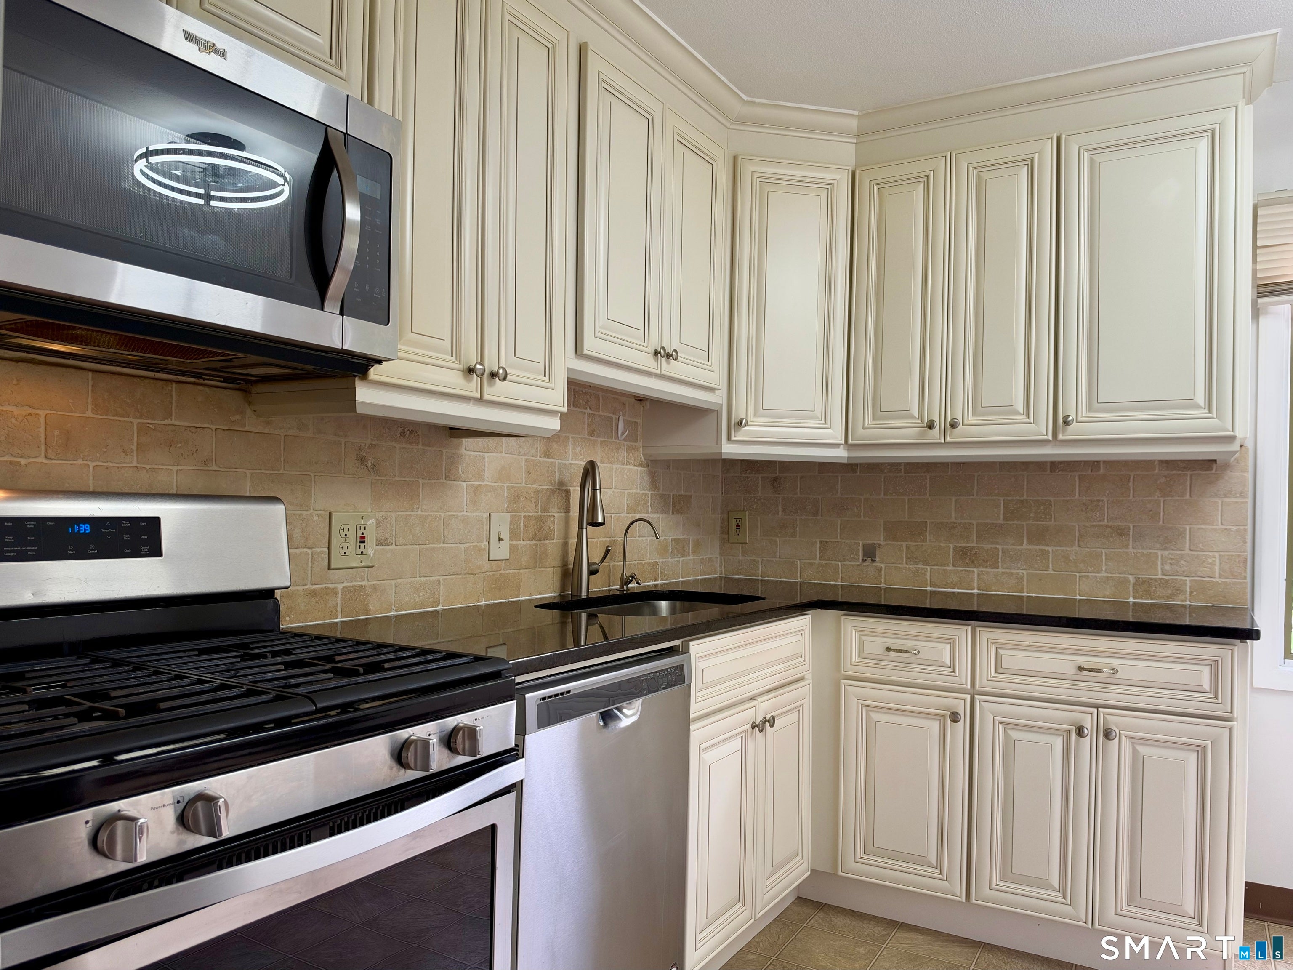
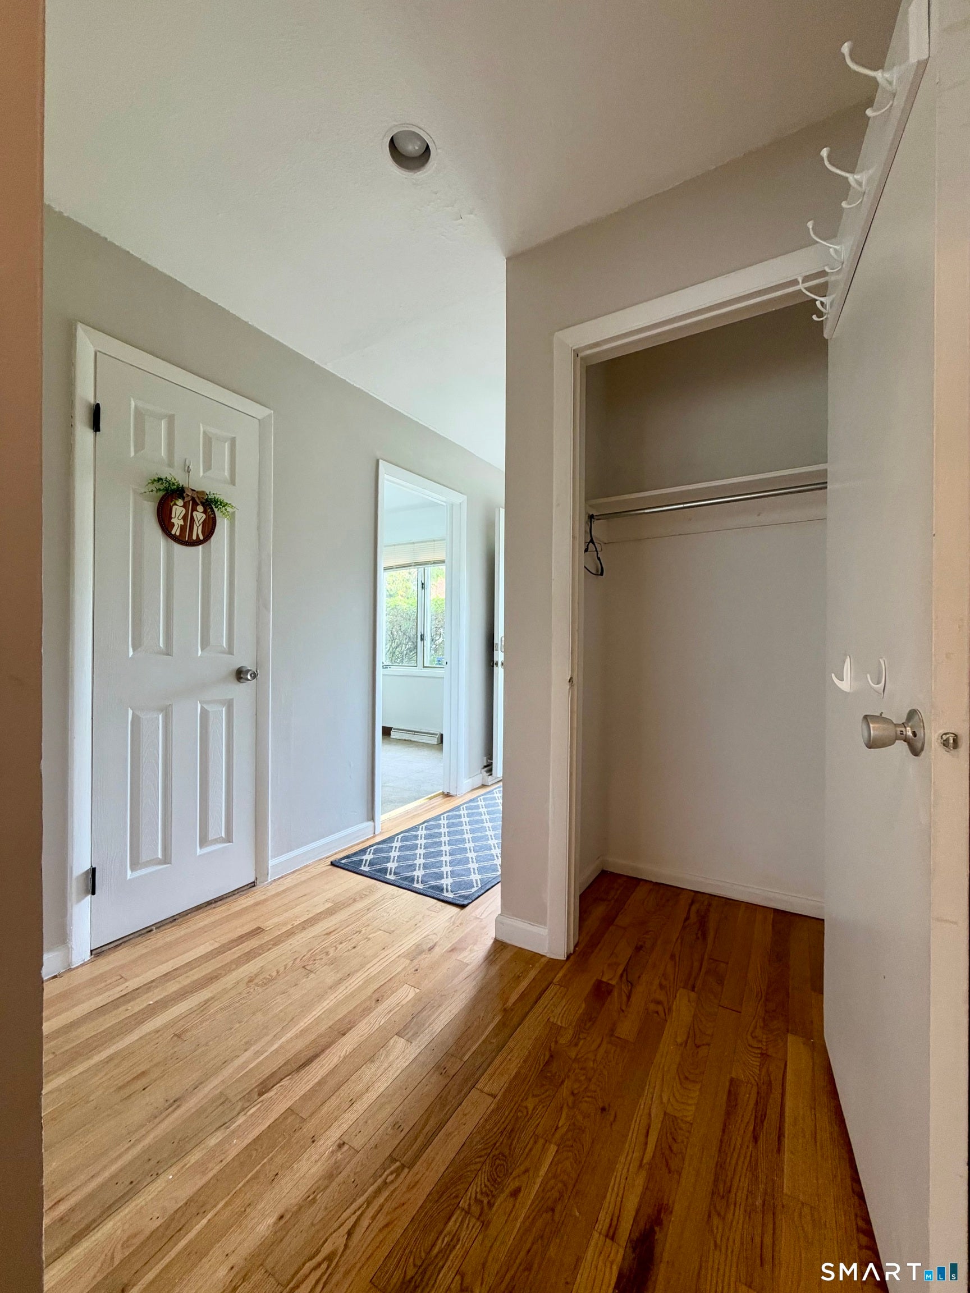
Enter an interest rate to see your estimated monthly payment.Welcome to Branford Hills! This spacious 3-bedroom, 2.5-bath end-unit townhouse offers comfortable living in a peaceful setting with a private patio and plenty of space to spread out. The main level features a generously sized living room and dining area, an eat-in kitchen with granite countertops and stainless-steel appliances, a convenient half bath, and laundry. Upstairs, the spacious primary suite offers a walk-in closet and private full bath, while two additional bedrooms share another full bath. Enjoy the convenience of natural gas heat, hot water, water, snow removal, trash pickup, and grounds maintenance included in the monthly HOA fee. Ideally located near restaurants, shopping, parks, medical facilities, public transportation, and major highways. A wonderful opportunity to own a spacious end-unit townhouse in a convenient Branford location-come see all it has to offer!
| 18 hours ago | Listing updated with changes from the MLS® | |
| 18 hours ago | Listing first seen on site |

The data relating to real estate for sale on this website appears in part through the SMARTMLS Internet Data Exchange program, a voluntary cooperative exchange of property listing data between licensed real estate brokerage firms, and is provided by SMARTMLS through a licensing agreement. Listing information is from various brokers who participate in the SMARTMLS IDX program and not all listings may be visible on the site. The property information being provided on or through the website is for the personal, non-commercial use of consumers and such information may not be used for any purpose other than to identify prospective properties consumers may be interested in purchasing. Some properties which appear for sale on the website may no longer be available because they are for instance, under contract, sold or are no longer being offered for sale. Property information displayed is deemed reliable but is not guaranteed. Copyright 2026 SmartMLS, Inc.
Last checked: 2026-10-05 10:27 PM UTC.
Did you know? You can invite friends and family to your search. They can join your search, rate and discuss listings with you.