
7 Laurel Ridge RoadGuilford, CT 06437
Mortgage Calculator
Monthly Payment (Est.)
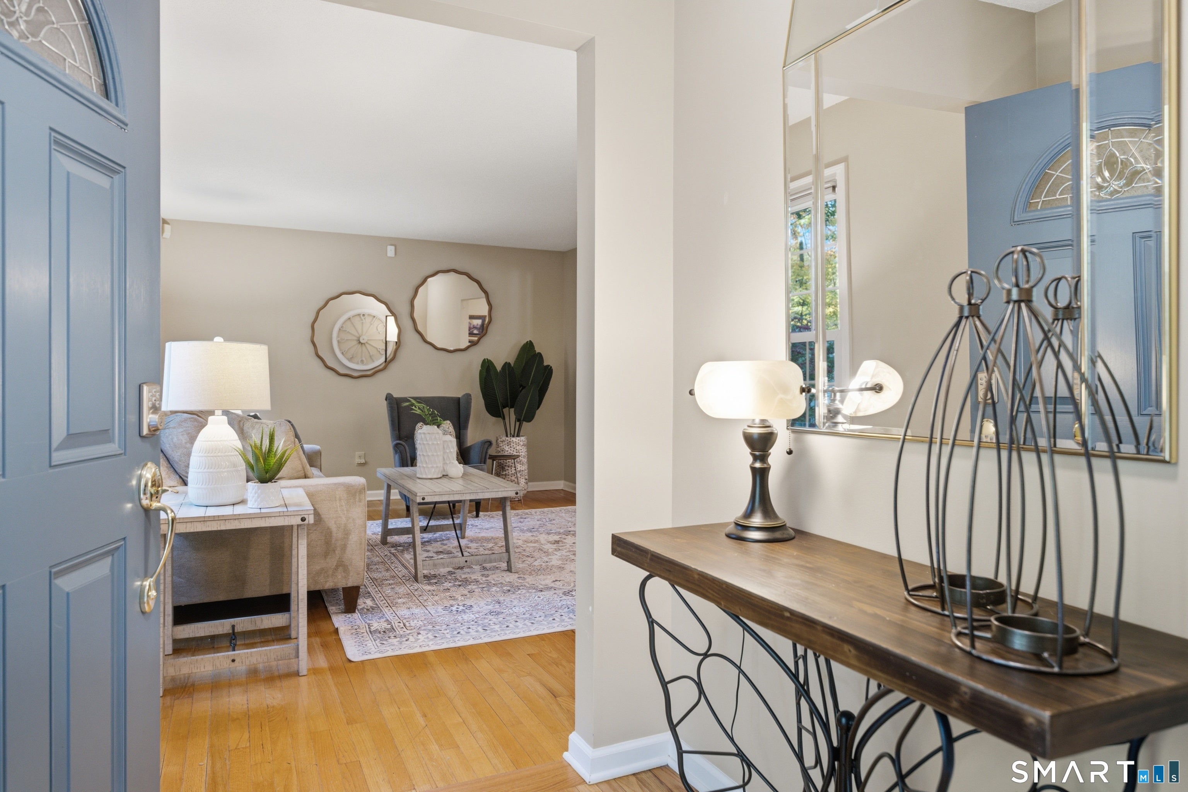
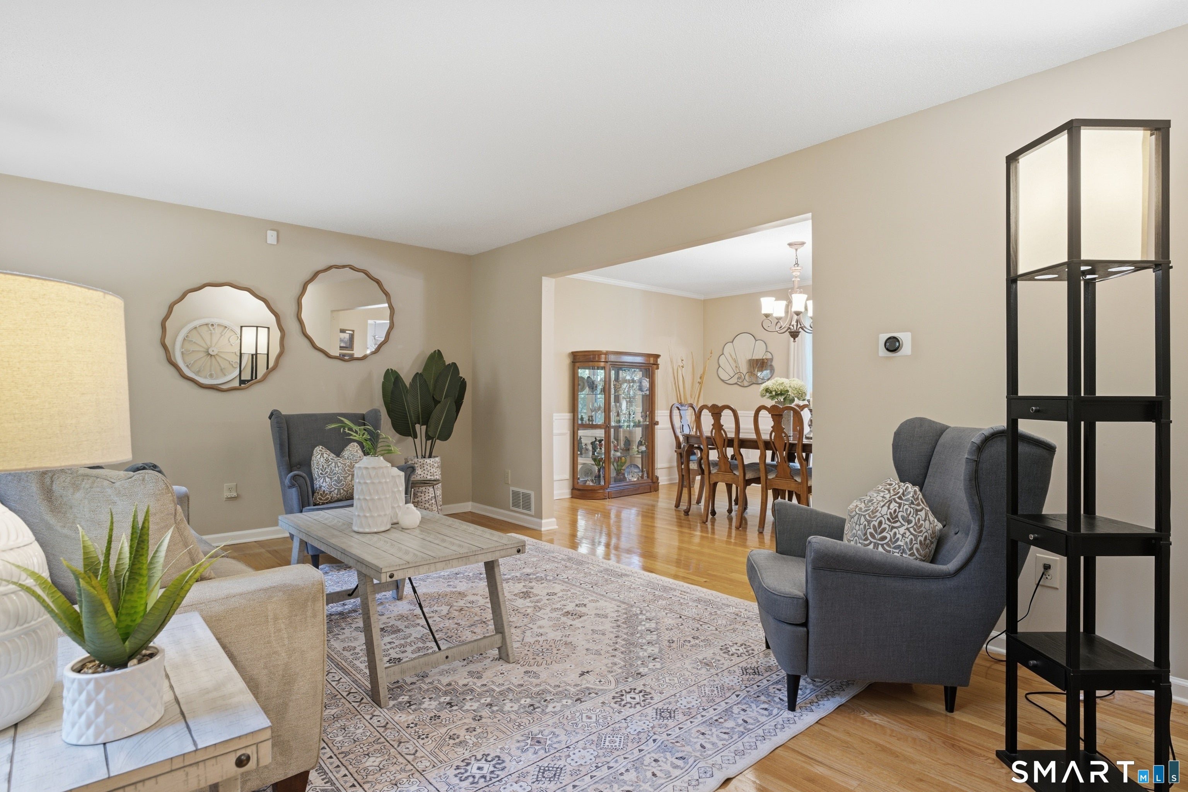
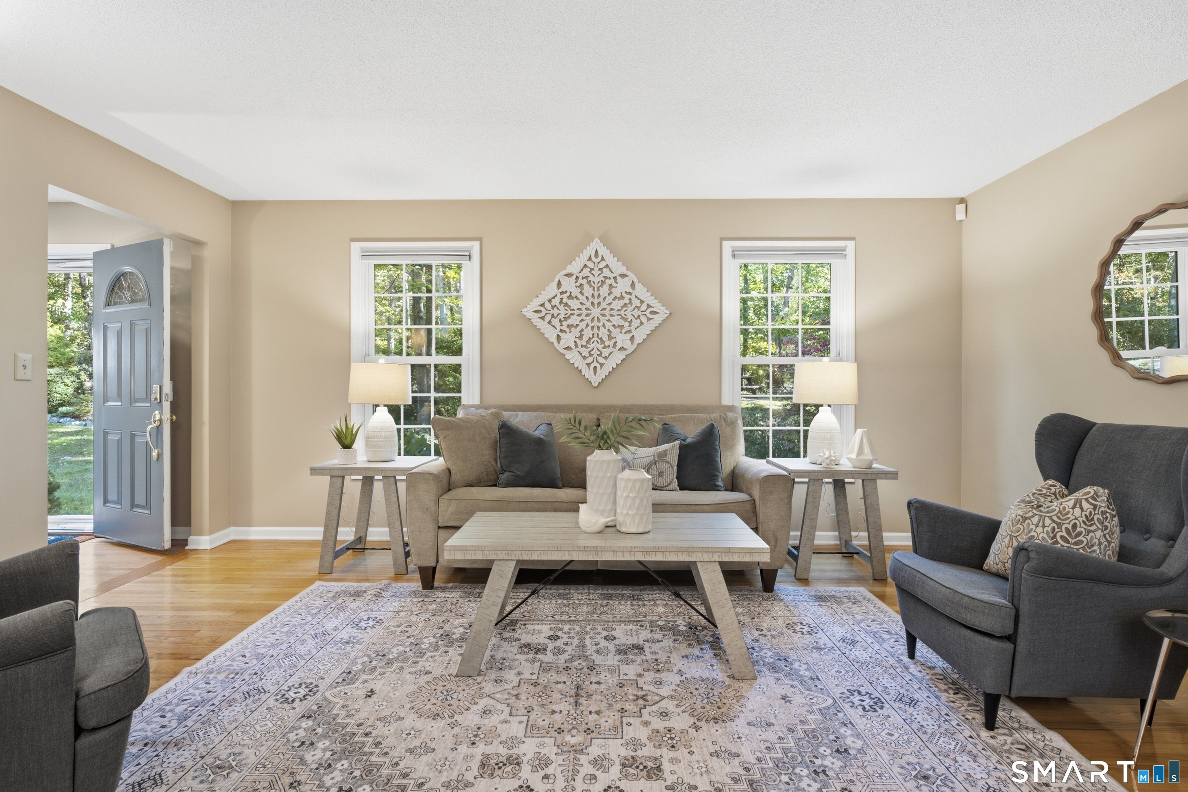
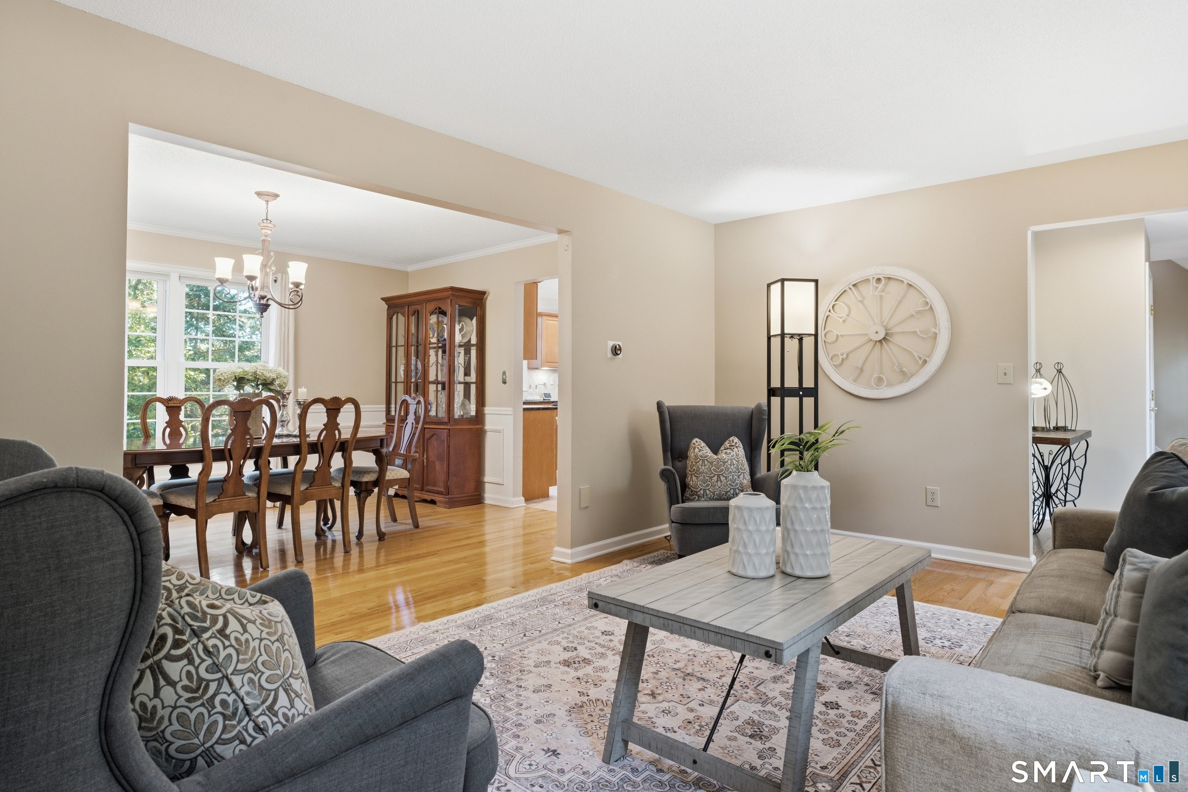
Enter an interest rate to see your estimated monthly payment.Welcome to 7 Laurel Ridge Road, a light and bright, well-maintained 3 bedroom, 2.5 bath Colonial situated in a quiet cul-de-sac in Guilford. Set on approximately 1.47 acres, this home offers 2,402 square feet of above-grade living space with a finished basement bonus room. Enter through the welcoming foyer and into the spacious formal living and dining rooms. Next, step into the well-appointed eat-in kitchen, featuring stainless steel appliances, granite countertops, a large island, and windows that fill the space with natural light. The kitchen opens to the family room, where a wood-burning fireplace centers the generous gathering space, with access to the spacious Trex deck and views of the mature trees encompassing the back portion of the property. A convenient powder room with laundry is also located on the main level. Upstairs, the spacious primary suite features two walk-in closets and a private full bath, while two additional bedrooms with wall-to-wall carpeting share a second full bath. The lower level provides 654 square feet of finished space, along with a walk-out to the back yard. Additional highlights include hardwood floors, central air, central vacuum, a whole-house generator, an attached two-car garage, and a walk-up attic. Conveniently located near Route 77, Bittner Park, and major routes, with easy access to New Haven and Middletown. Set within a welcoming neighborhood with a strong sense of community, this home offers the charm of shoreline Guilford, with its historic character, local amenities, and coastal lifestyle right at your doorstep.
| 7 hours ago | Listing updated with changes from the MLS® | |
| 7 hours ago | Listing first seen on site |

The data relating to real estate for sale on this website appears in part through the SMARTMLS Internet Data Exchange program, a voluntary cooperative exchange of property listing data between licensed real estate brokerage firms, and is provided by SMARTMLS through a licensing agreement. Listing information is from various brokers who participate in the SMARTMLS IDX program and not all listings may be visible on the site. The property information being provided on or through the website is for the personal, non-commercial use of consumers and such information may not be used for any purpose other than to identify prospective properties consumers may be interested in purchasing. Some properties which appear for sale on the website may no longer be available because they are for instance, under contract, sold or are no longer being offered for sale. Property information displayed is deemed reliable but is not guaranteed. Copyright 2026 SmartMLS, Inc.
Last checked: 2026-10-12 10:19 PM UTC.
Did you know? You can invite friends and family to your search. They can join your search, rate and discuss listings with you.