
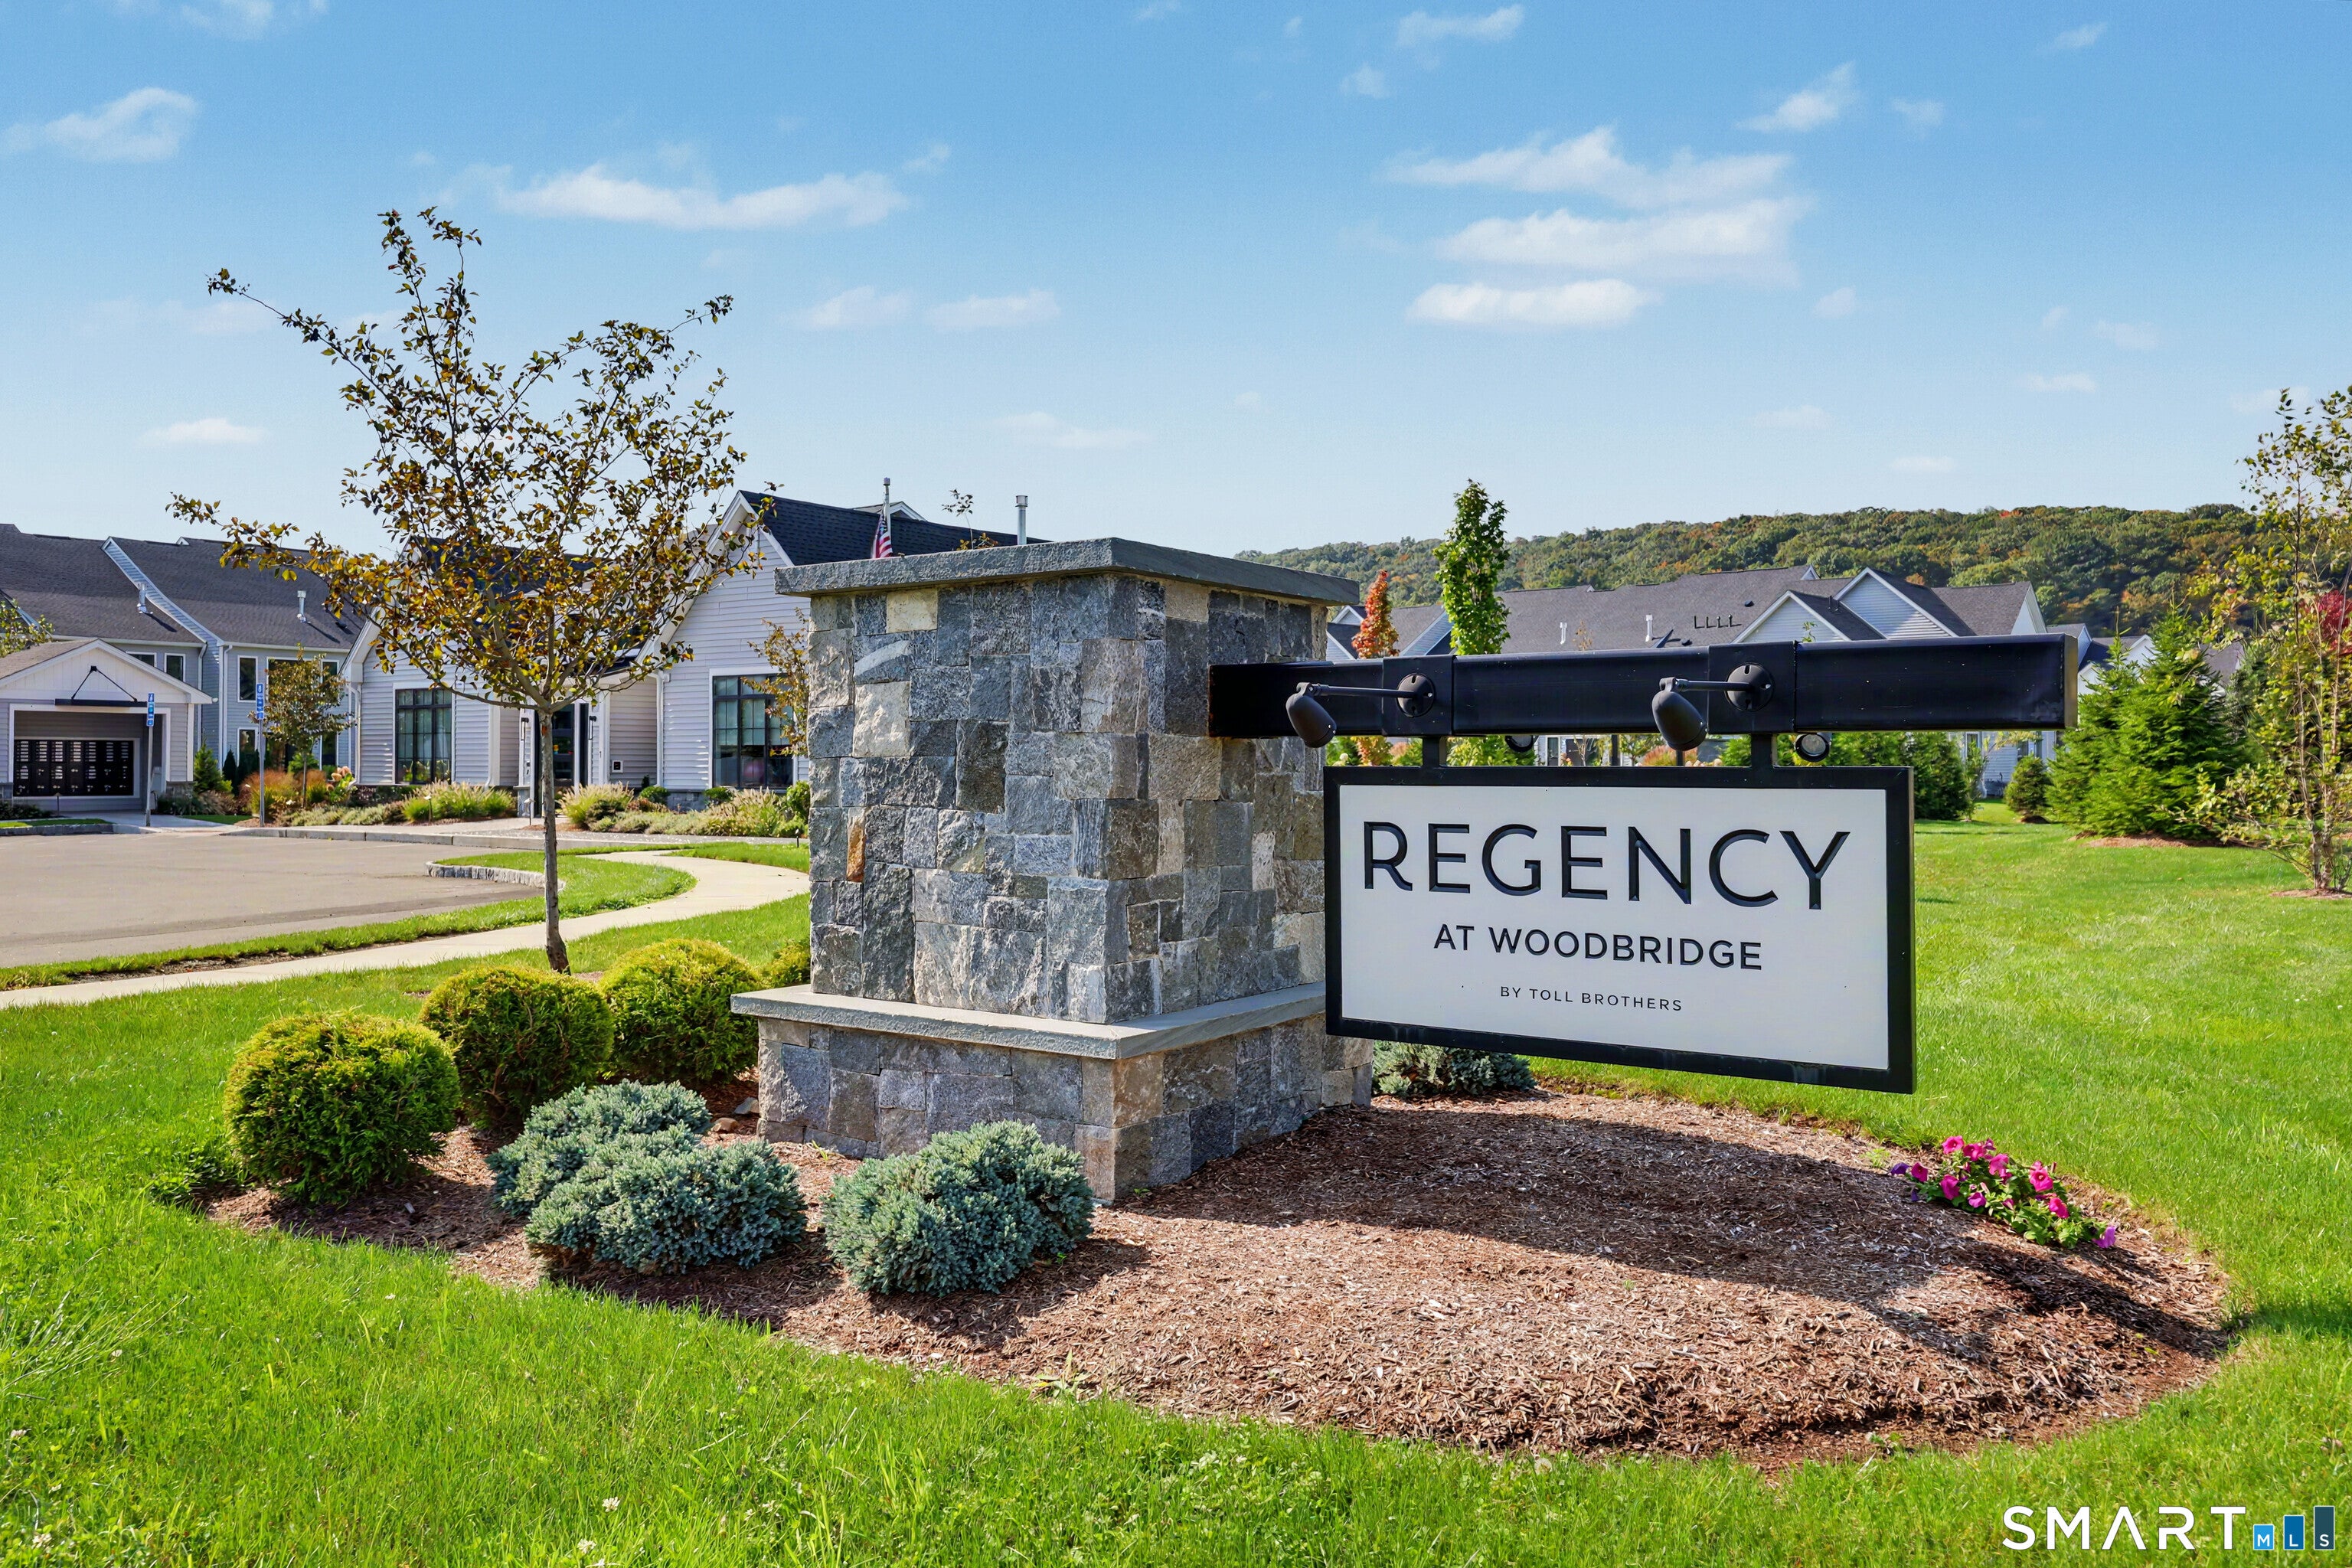
Regency at Woodbridge18 Hillcrest Drive 18Woodbridge, CT 06525
Mortgage Calculator
Monthly Payment (Est.)
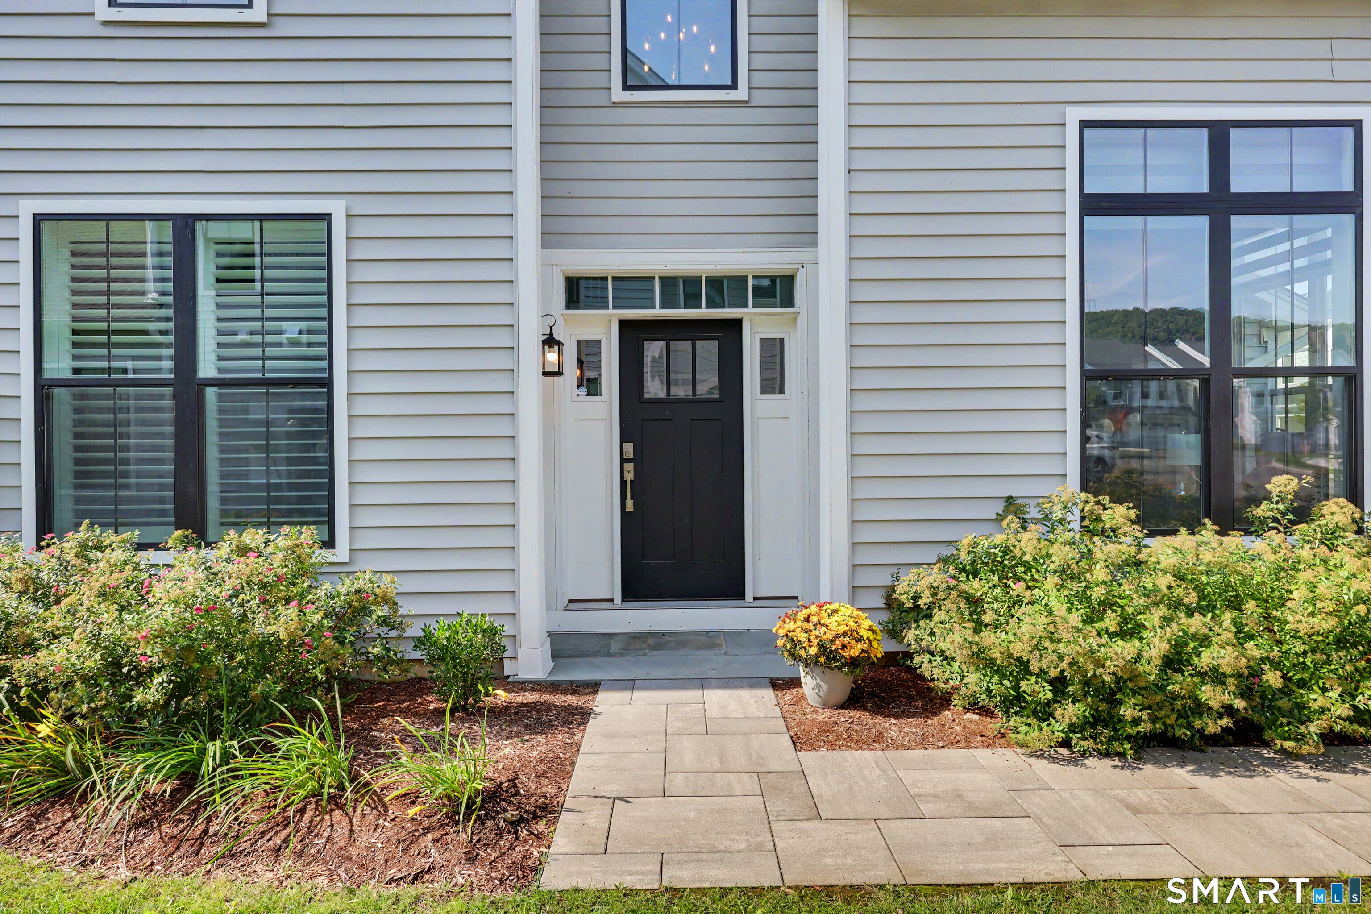
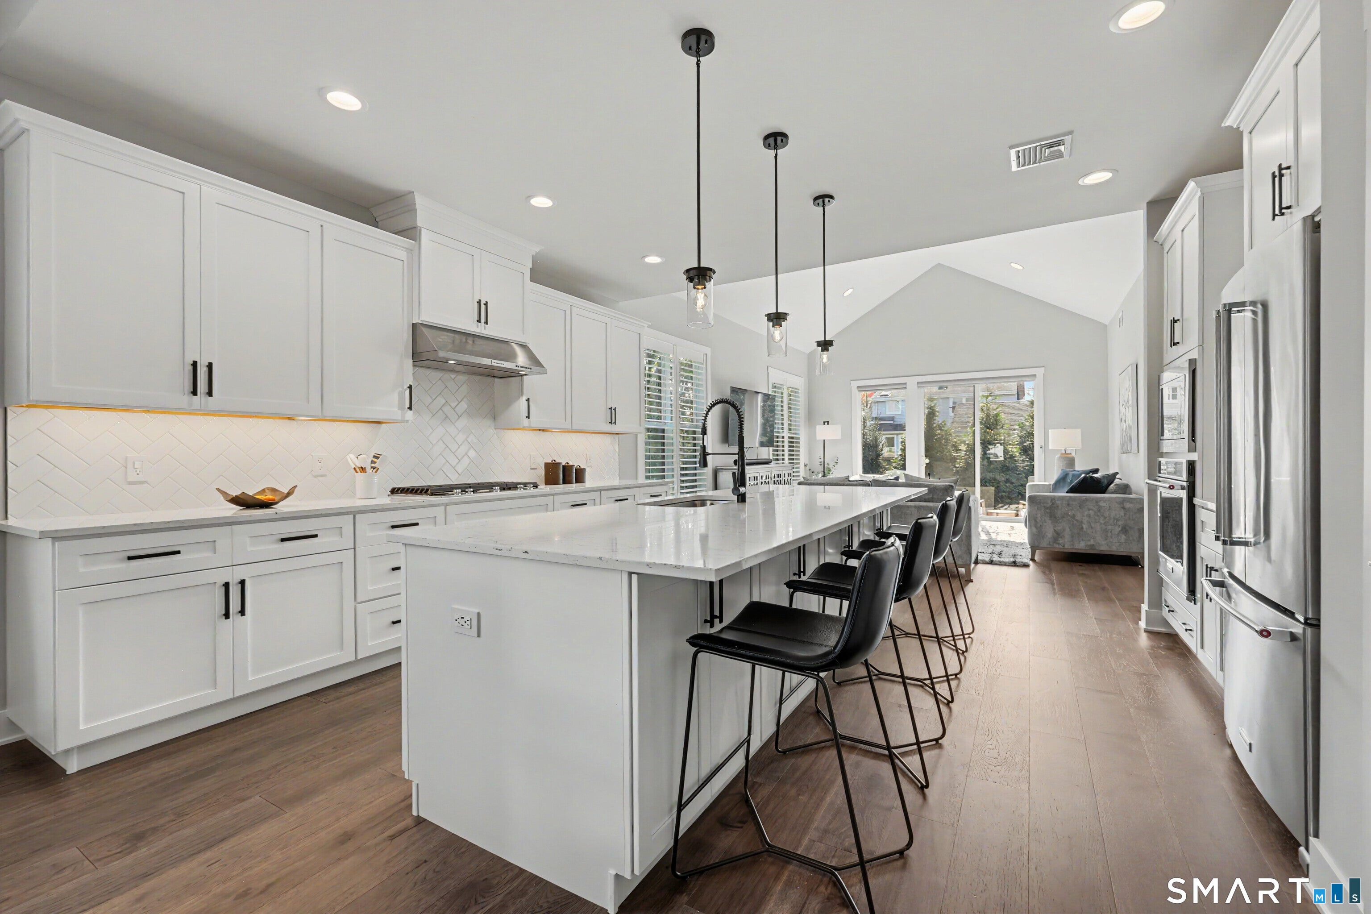
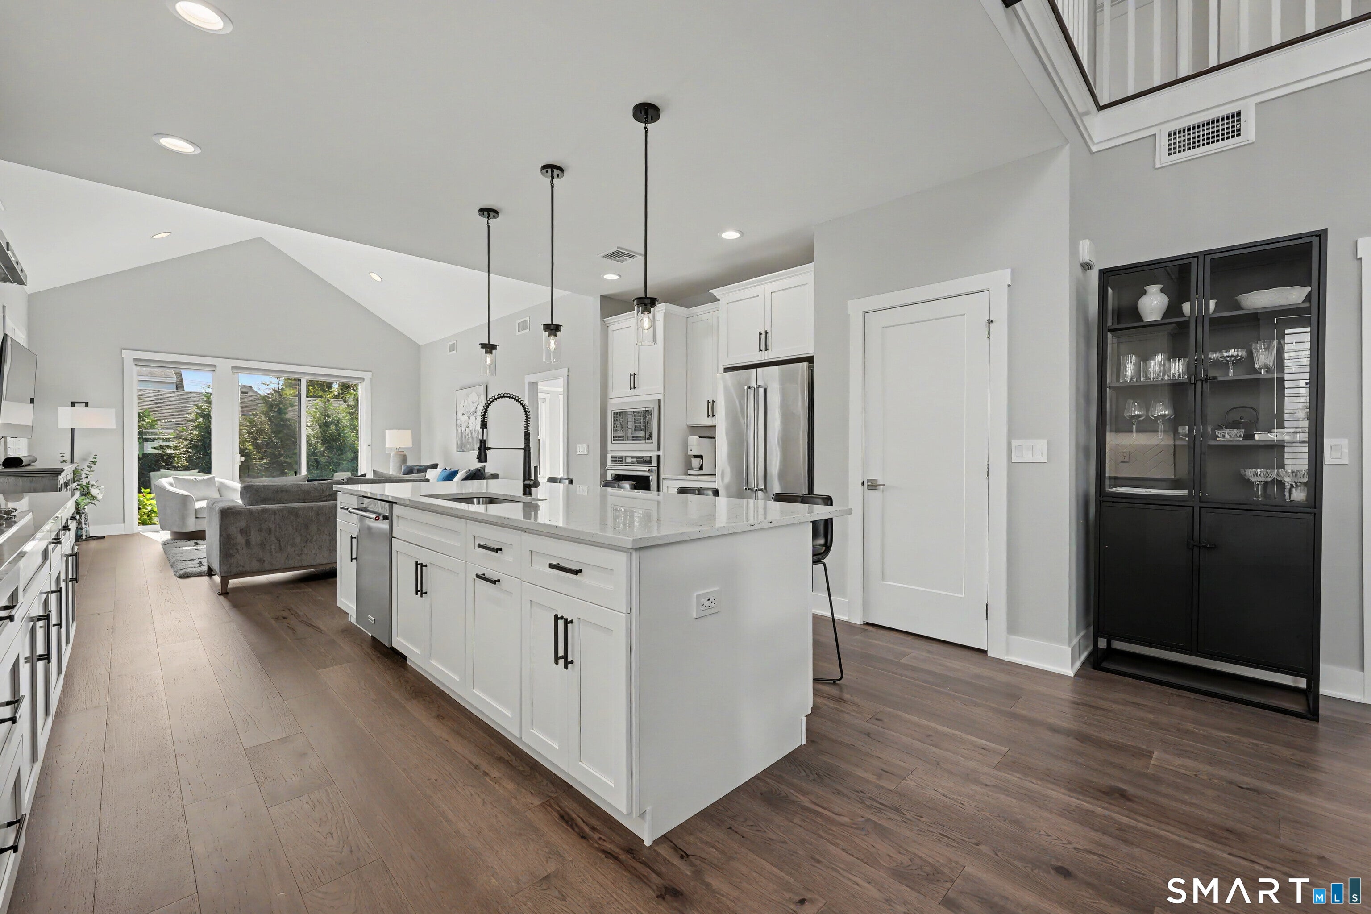
Enter an interest rate to see your estimated monthly payment.Just two years young, and impeccably maintained, this 55+ condo shows like a model home! This is the one you have been waiting for - spacious, immaculate and there is literally nothing to do here but move in. Cathedral and 9 foot ceilings and generous windows provide exceptional natural light. Fabulous open floor plan invites your company to make themselves at home. Beautiful finishes like wide-plank floors and matte black fixtures offer clean modern lines and an easy palette to make your own. Gourmet kitchen with gleaming quartz island, plentiful white cabinets and pantry is a cook's dream come true. Gorgeous Great Room with cathedral ceilings and sliders to your peaceful paver patio. Main level Primary Suite boasts a tray ceiling, sumptuous bath with dual vanity and upgraded tile walk in shower with built in seat and niche. Bonus office with cathedral ceiling and solid French doors would also make a perfect mahjong room! Main level laundry and mudroom/drop zone keeps everyday living easy and organized. Attention to detail abounds. Even the garage floor sparkles with epoxy finish and an electric car charger is already installed for your convenience - perfect for snow birds! Head on upstairs to a fabulous open loft and two spacious bedrooms, separated for privacy by a full bath and huge walk in storage area. Nicely situated within the popular Active Adult Regency complex, this unit is just steps away from the many Clubhouse resort style amenities. Welcome to your new chapter! Clubhouse features a gorgeous Great Room, private meeting room, fully equipped gymnasium and a kitchen nook which is also a terrific spot to work with your laptop. Come summer you will enjoy the beautiful pool - meanwhile enjoy the outdoor fireplace and settle to watch fall sports with new friends! GO UCONN! Upgrades to this unit include: -Toll Brothers Smart Home Technology(-Smart thermostats -Security system) -Electric car charger -Epoxy garage floor finish -Plantation style shutters -Zebra blinds in several rooms with Zebra electric shade with remote control on Great room slider -Recessed lighting in office and Great room -Under cabinet kitchen lighting -Outlet installed in utility closet to charge your Roomba! Come see the fabulous Regency complex today and you may just find yourself packing to move tomorrow to your NEW HOME!
| 9 hours ago | Listing updated with changes from the MLS® | |
| 23 hours ago | Listing first seen on site |

The data relating to real estate for sale on this website appears in part through the SMARTMLS Internet Data Exchange program, a voluntary cooperative exchange of property listing data between licensed real estate brokerage firms, and is provided by SMARTMLS through a licensing agreement. Listing information is from various brokers who participate in the SMARTMLS IDX program and not all listings may be visible on the site. The property information being provided on or through the website is for the personal, non-commercial use of consumers and such information may not be used for any purpose other than to identify prospective properties consumers may be interested in purchasing. Some properties which appear for sale on the website may no longer be available because they are for instance, under contract, sold or are no longer being offered for sale. Property information displayed is deemed reliable but is not guaranteed. Copyright 2026 SmartMLS, Inc.
Last checked: 2026-10-04 10:27 PM UTC.