
7 Clearview DriveWoodbridge, CT 06525
Mortgage Calculator
Monthly Payment (Est.)
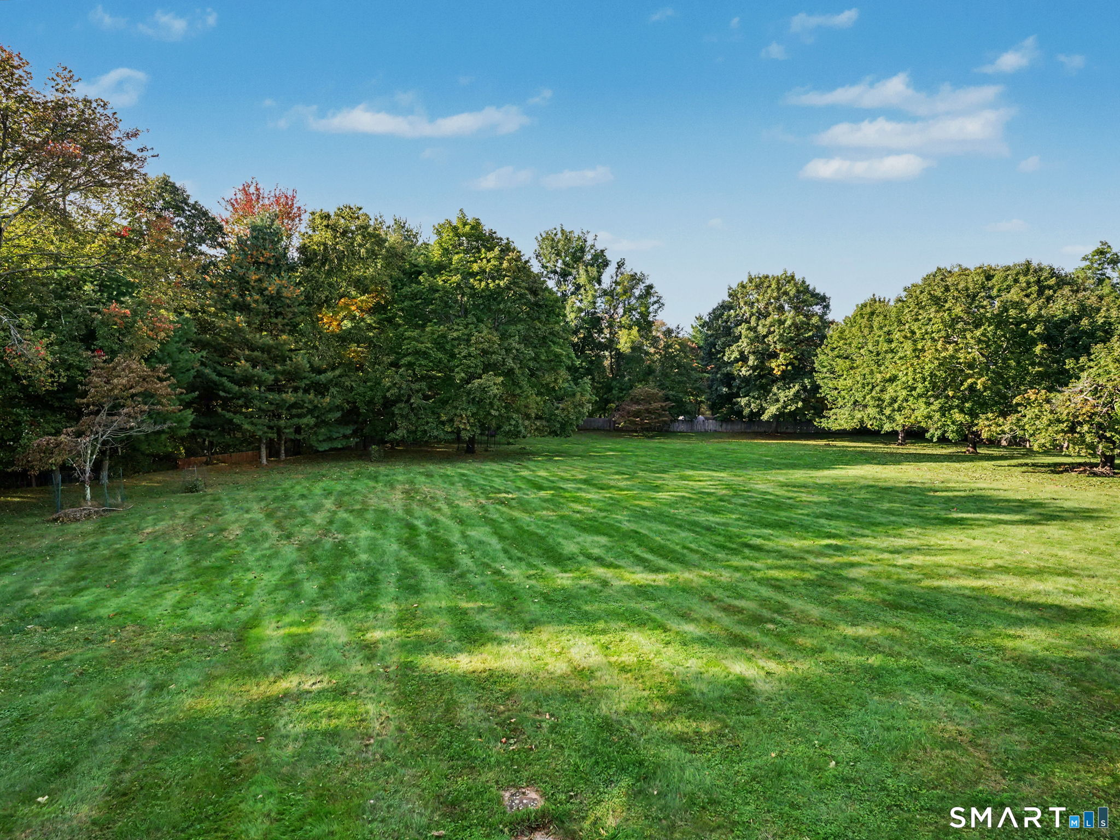
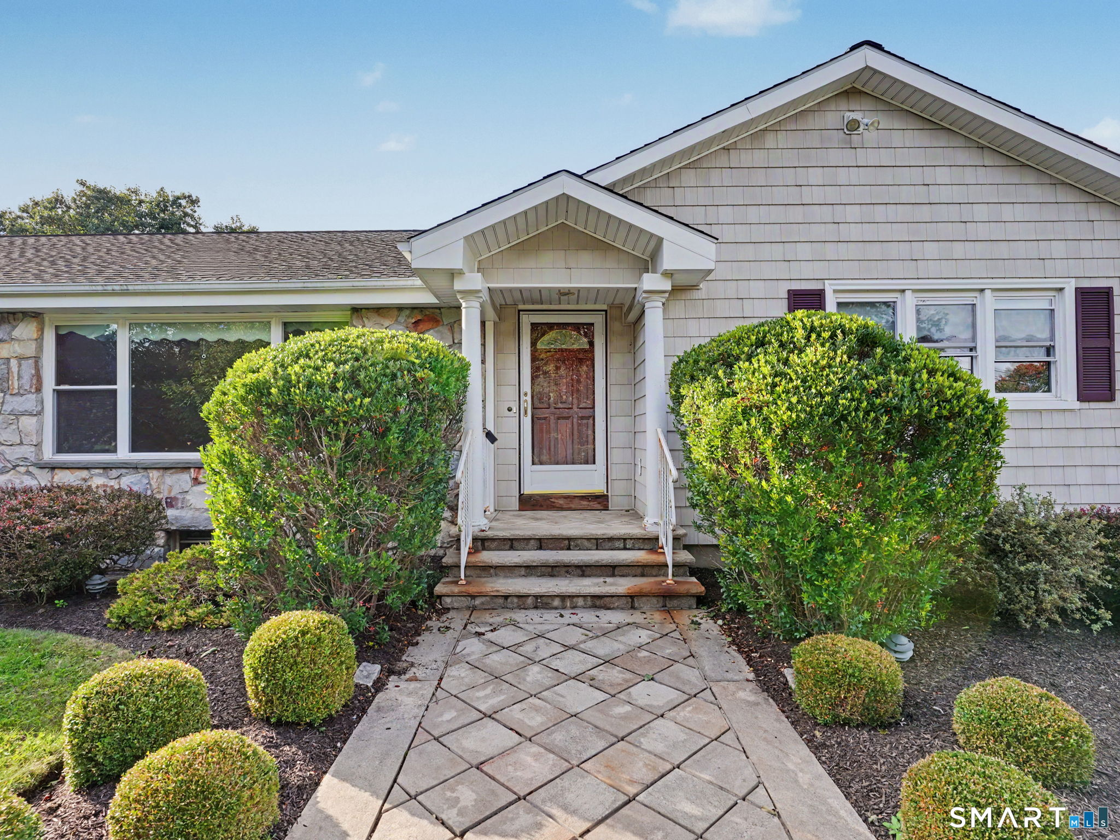
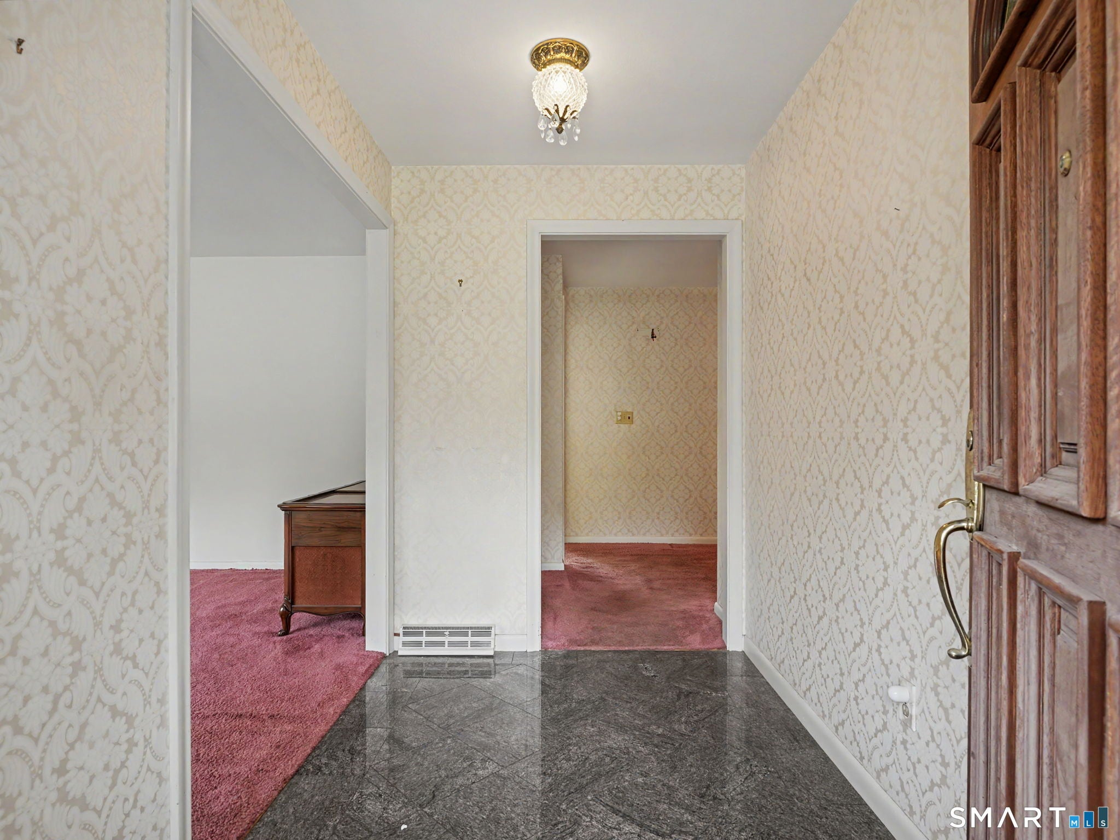
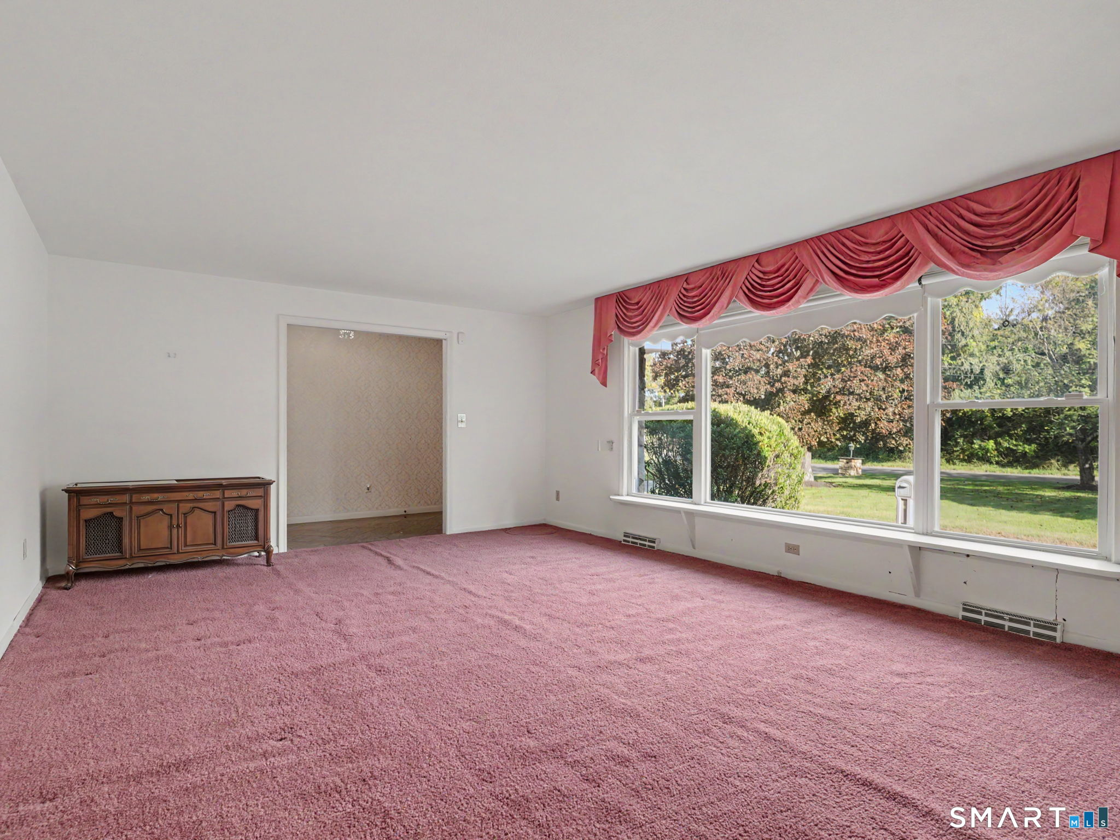
Enter an interest rate to see your estimated monthly payment.Welcome to 7 Clearview Drive, a spacious ranch set on 2.14 incredible, level acres in Woodbridge. A recently paved circular driveway, cedar shake-style vinyl siding and stone accents make a great first impression. Inside, 2,294 square feet of single-level living starts with a living room featuring a large picture window overlooking the front lawn, open to the dining room. The eat-in kitchen offers plenty of cabinetry, a peninsula and main-level laundry, and flows into the family room with a fireplace and slider to the deck. Just off the kitchen, the enclosed sunroom is a bright space to enjoy all year round. The primary bedroom includes a walk-in closet and private bath, and two additional bedrooms share a full hall bath. Hardwood floors are under the carpeting, ready to be uncovered. Outside is where this property really shines. The deck looks out over a huge, level backyard framed by mature trees, with endless room to garden, entertain or simply spread out. The full basement offers abundant storage and room to expand, plus a 2-car garage. Additional storage: walk-up attic & shed below the sun room. A Generac whole-house standby generator adds peace of mind, along with central air. All in the Amity Regional School District, just minutes to Route 15, Yale, Yale New Haven Hospital and downtown New Haven. A well-cared-for home with great bones, ready for its next owner to make it their own. Home to be sold 'as-is'.
| yesterday | Listing updated with changes from the MLS® | |
| yesterday | Listing first seen on site |

The data relating to real estate for sale on this website appears in part through the SMARTMLS Internet Data Exchange program, a voluntary cooperative exchange of property listing data between licensed real estate brokerage firms, and is provided by SMARTMLS through a licensing agreement. Listing information is from various brokers who participate in the SMARTMLS IDX program and not all listings may be visible on the site. The property information being provided on or through the website is for the personal, non-commercial use of consumers and such information may not be used for any purpose other than to identify prospective properties consumers may be interested in purchasing. Some properties which appear for sale on the website may no longer be available because they are for instance, under contract, sold or are no longer being offered for sale. Property information displayed is deemed reliable but is not guaranteed. Copyright 2026 SmartMLS, Inc.
Last checked: 2026-10-03 04:09 AM UTC.