
10 Fox Hill RoadWoodbridge, CT 06525
Mortgage Calculator
Monthly Payment (Est.)
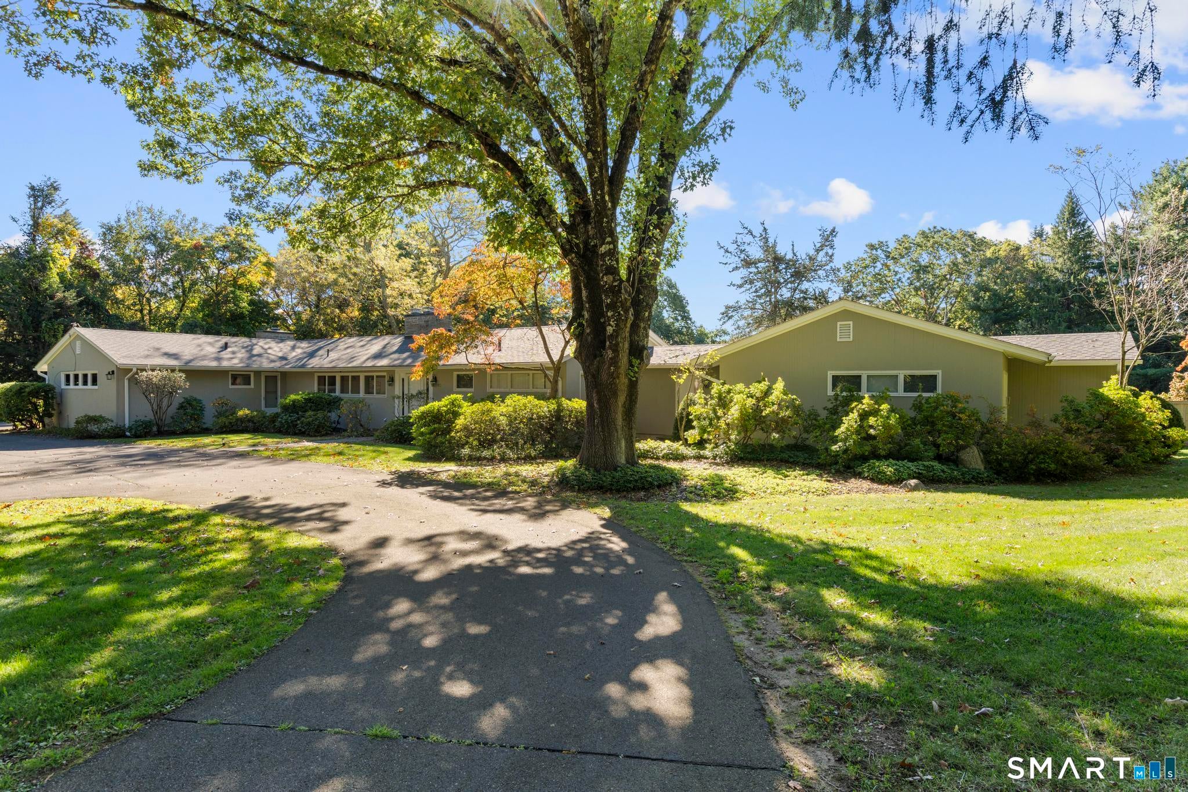
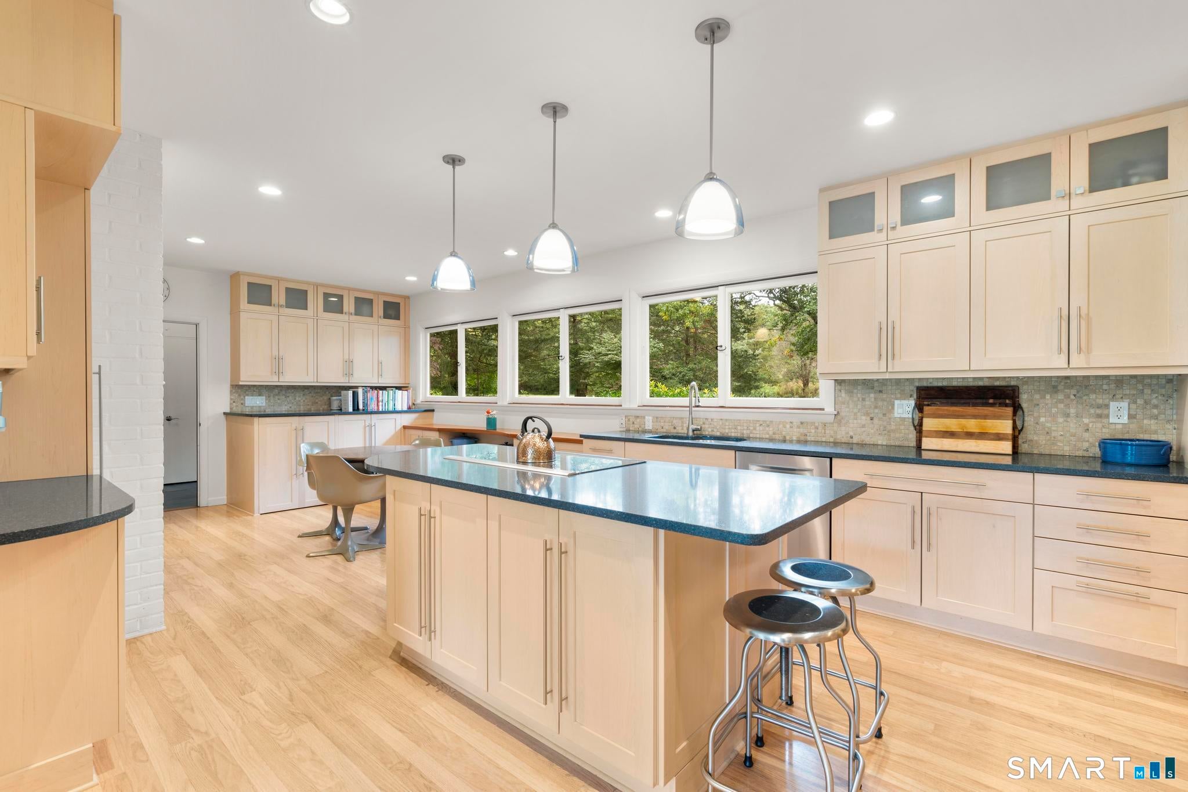
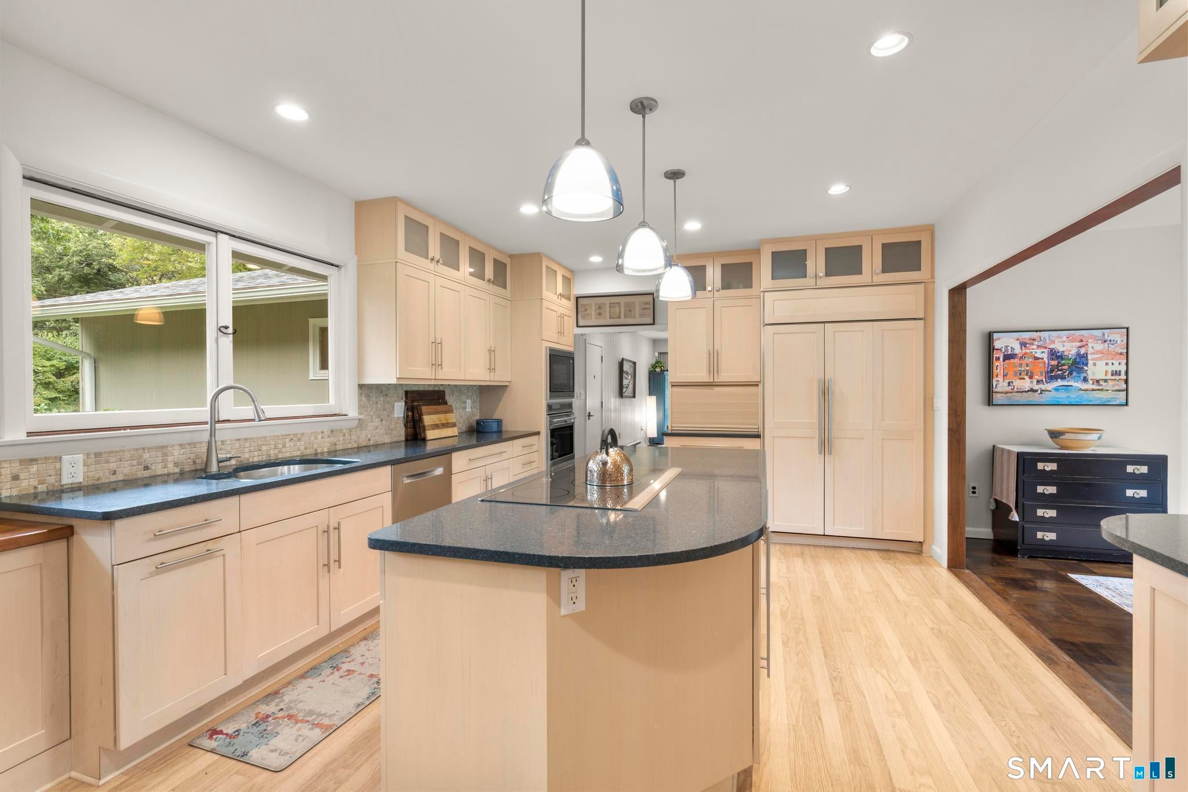
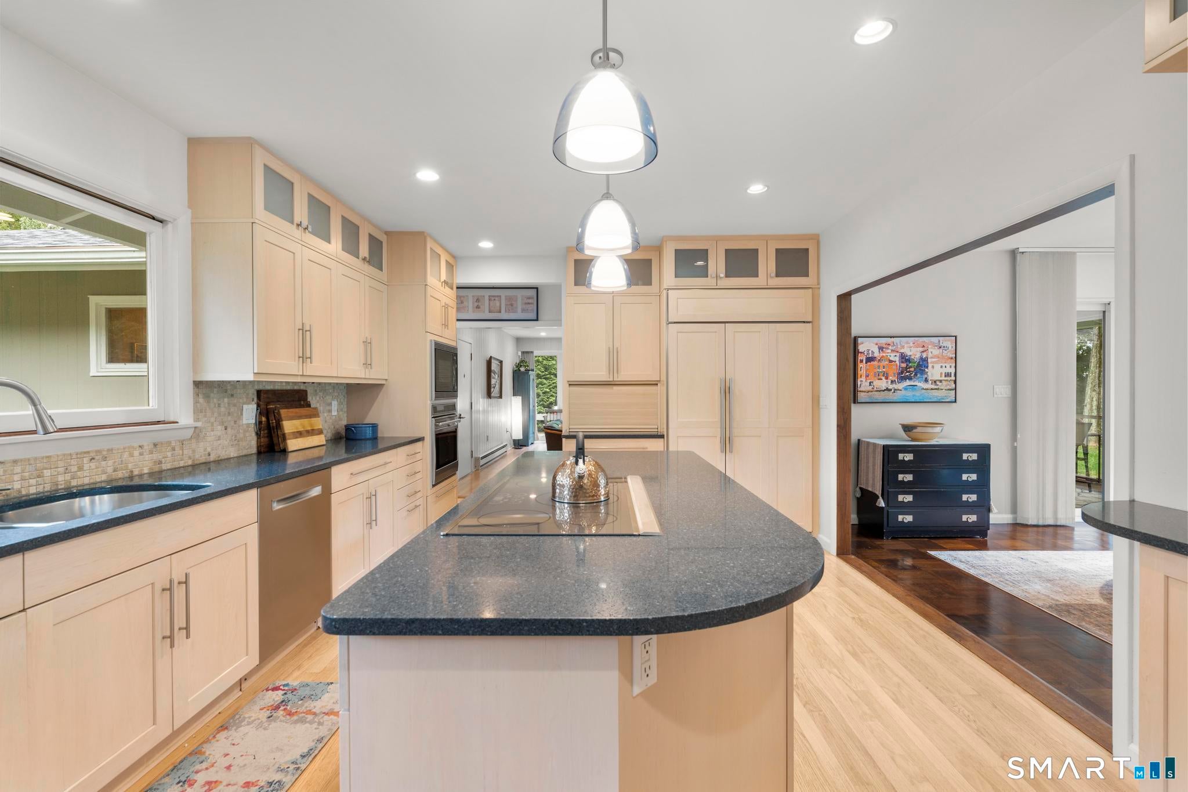
Enter an interest rate to see your estimated monthly payment.Welcome to 10 Fox Hill Road! Set on gorgeous grounds with sweeping lawns, mature trees, and charming stone walls, this Woodbridge home offers a beautiful setting inside and out. Large windows bring natural light into the spacious living room and showcase the yard, while a stone fireplace, wood paneling, and parquet floors give the space warmth and character. The kitchen offers plenty of cabinetry, built-in appliances, a large island with seating, and a sunny dining area. Enjoy morning coffee or dinner with friends on the spacious screened porch overlooking the peaceful grounds. The yard provides plenty of room to garden, entertain, or simply relax and enjoy the scenery. Updates include a new roof and exterior painting in 2024, replacement air conditioning in 2023, and a dishwasher, washer, and dryer replaced in 2022. Close to Yale and downtown New Haven, and located in an award-winning school district, this home combines a lovely setting with everyday convenience.
| 24 hours ago | Listing updated with changes from the MLS® | |
| yesterday | Listing first seen on site |

The data relating to real estate for sale on this website appears in part through the SMARTMLS Internet Data Exchange program, a voluntary cooperative exchange of property listing data between licensed real estate brokerage firms, and is provided by SMARTMLS through a licensing agreement. Listing information is from various brokers who participate in the SMARTMLS IDX program and not all listings may be visible on the site. The property information being provided on or through the website is for the personal, non-commercial use of consumers and such information may not be used for any purpose other than to identify prospective properties consumers may be interested in purchasing. Some properties which appear for sale on the website may no longer be available because they are for instance, under contract, sold or are no longer being offered for sale. Property information displayed is deemed reliable but is not guaranteed. Copyright 2026 SmartMLS, Inc.
Last checked: 2026-10-08 10:42 PM UTC.