
21-1 Haywagon DriveOld Lyme, CT 06371
Mortgage Calculator
Monthly Payment (Est.)
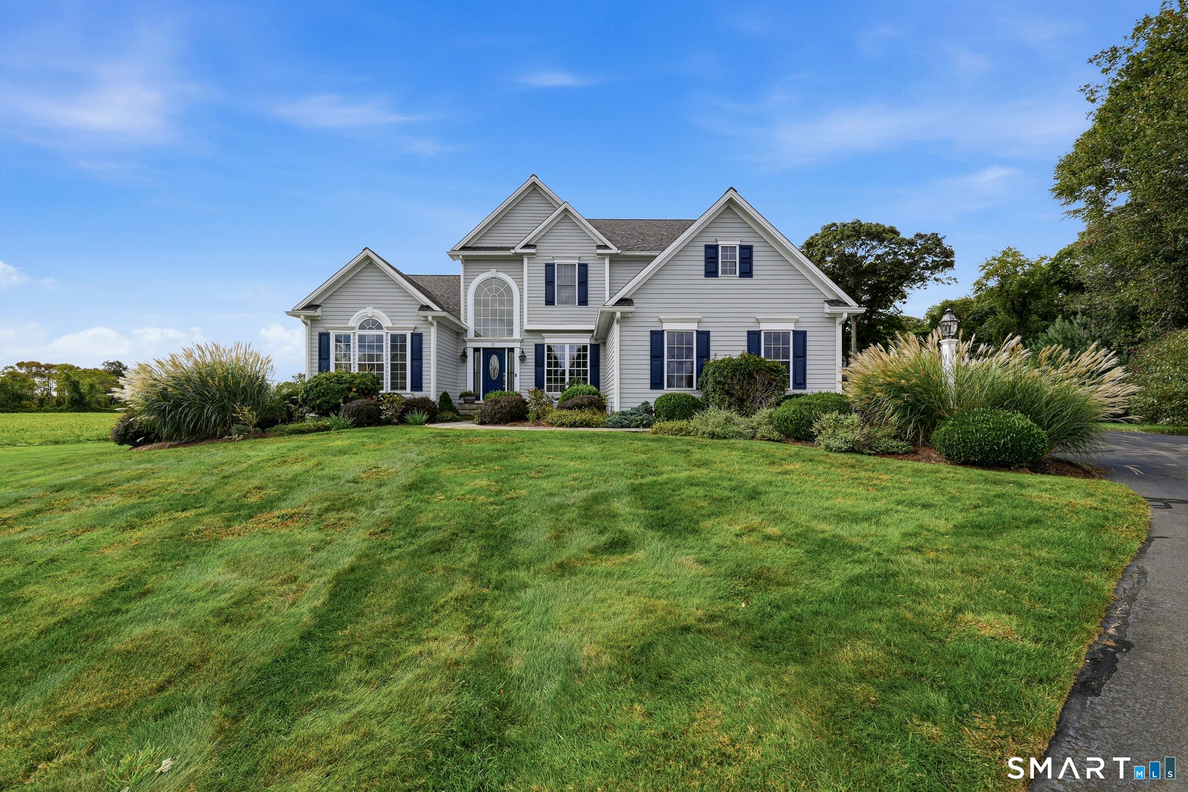
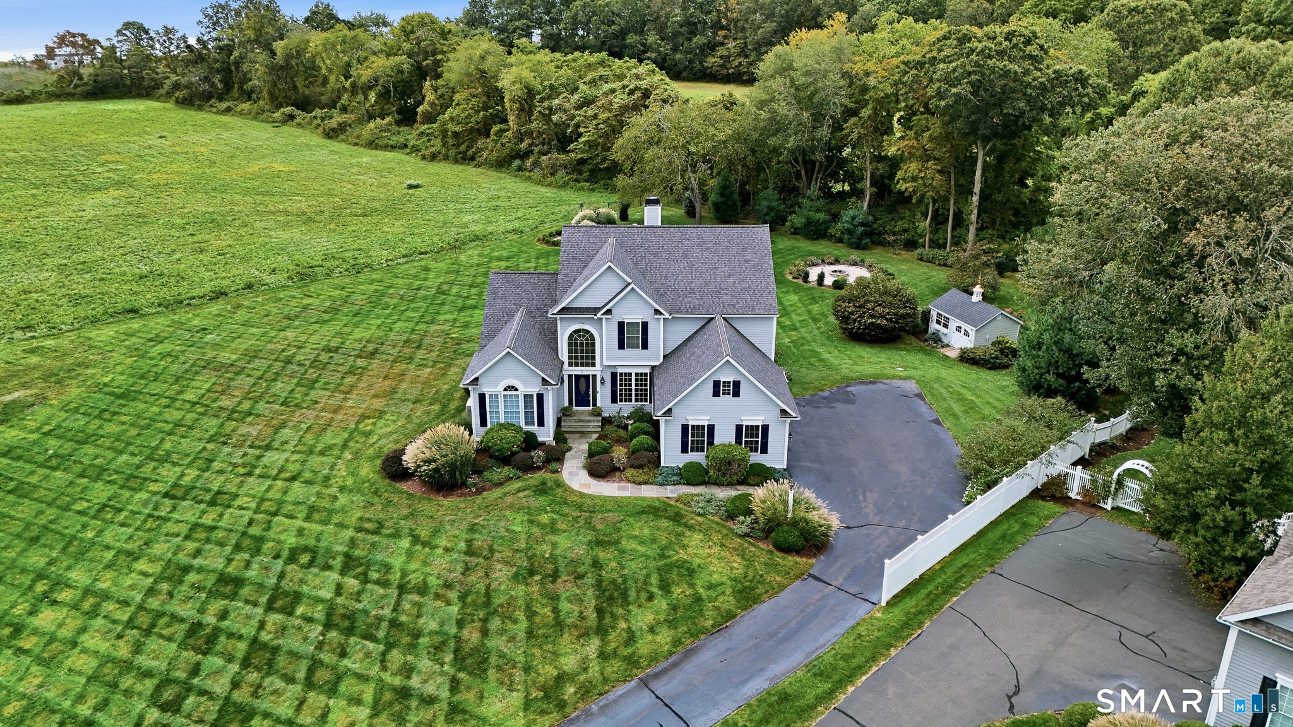
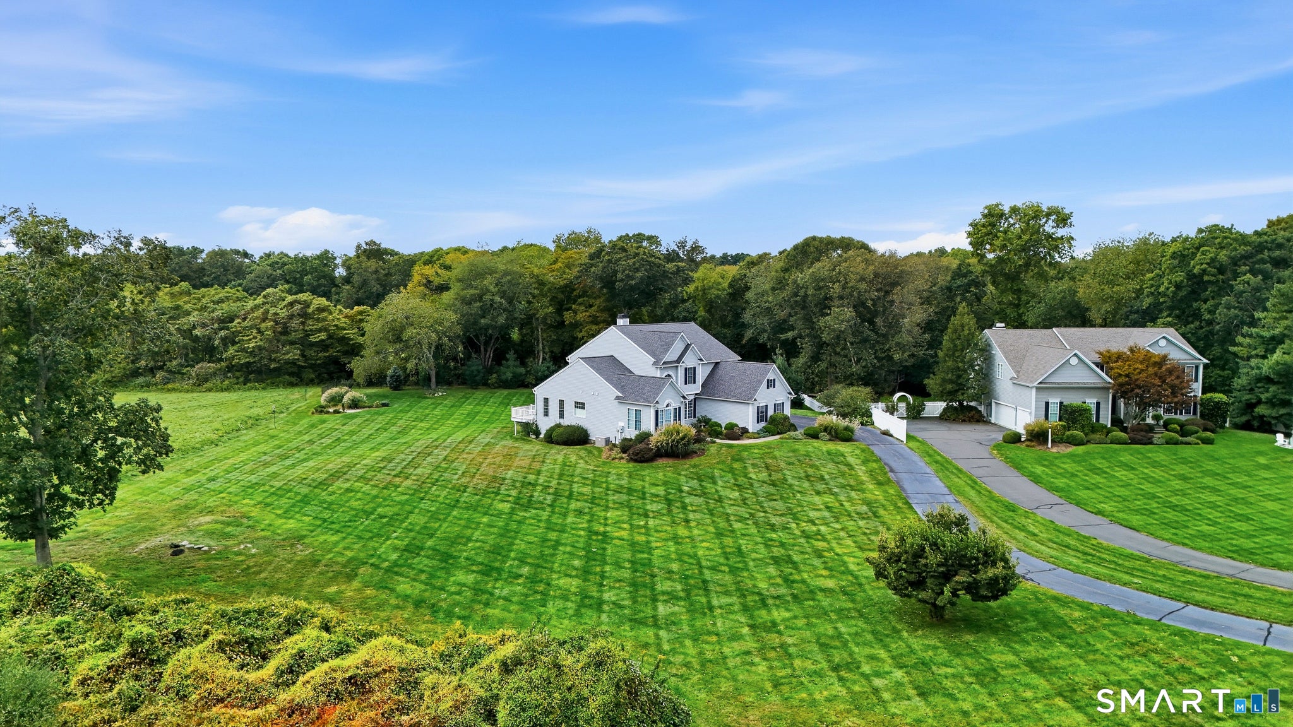
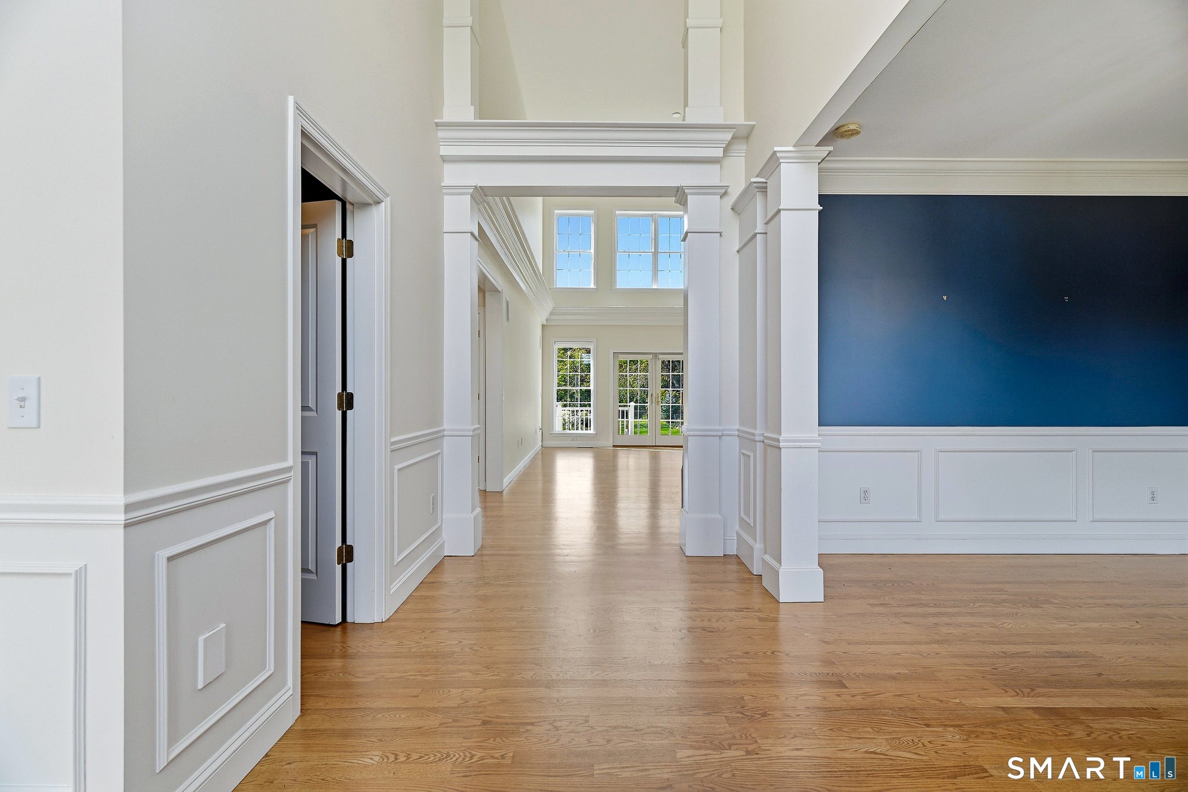
Enter an interest rate to see your estimated monthly payment.Timeless elegance meets exceptional craftsmanship in this extraordinary Colonial, perfectly positioned in one of the area's most desirable neighborhoods with captivating water views. Offering an unparalleled combination of refined interiors, sophisticated finishes, and beautifully appointed living spaces, this distinguished 4-bedroom, 3 1/2-bath residence is designed for the most discerning buyer. From the moment you enter, the home makes a striking impression with its dramatic two-story living room, abundant natural light, and elegant gas fireplace. The adjacent gourmet kitchen is equally impressive, featuring exquisite marble countertops, high-end finishes, and quality appliances, creating a beautiful and functional space for both intimate gatherings and grand entertaining. A gracious formal dining room provides an elegant setting for memorable dinners and special occasions. The thoughtfully designed main level includes a luxurious primary suite, offering the ease and privacy of first-floor living, along with a sophisticated private office featuring custom built-ins-ideal for a refined home workspace or library. A well-appointed mudroom and laundry room add both convenience and functionality to the main level while maintaining the home's polished aesthetic. The expansive finished lower level extends the living space with an impressive full-size bar, glass-enclosed exercise room, and generous areas for recreation, media, or entertaining. Outside, professionally landscaped grounds frame the property and create a beautifully curated setting. The expansive deck provides an exceptional venue for outdoor entertaining or quiet relaxation, while the private hot tub offers the perfect place to unwind and take in the surrounding beauty and water views. Every element of this remarkable residence reflects quality, style, and thoughtful design. A rare opportunity to experience elevated living in a premier neighborhood, where sophisticated interiors, exceptional spaces, and beautiful water views come together to create an extraordinary home.
| 2 hours ago | Listing updated with changes from the MLS® | |
| yesterday | Listing first seen on site |

The data relating to real estate for sale on this website appears in part through the SMARTMLS Internet Data Exchange program, a voluntary cooperative exchange of property listing data between licensed real estate brokerage firms, and is provided by SMARTMLS through a licensing agreement. Listing information is from various brokers who participate in the SMARTMLS IDX program and not all listings may be visible on the site. The property information being provided on or through the website is for the personal, non-commercial use of consumers and such information may not be used for any purpose other than to identify prospective properties consumers may be interested in purchasing. Some properties which appear for sale on the website may no longer be available because they are for instance, under contract, sold or are no longer being offered for sale. Property information displayed is deemed reliable but is not guaranteed. Copyright 2026 SmartMLS, Inc.
Last checked: 2026-10-06 10:14 PM UTC.