
66 Augusta DriveMilford, CT 06461
Mortgage Calculator
Monthly Payment (Est.)
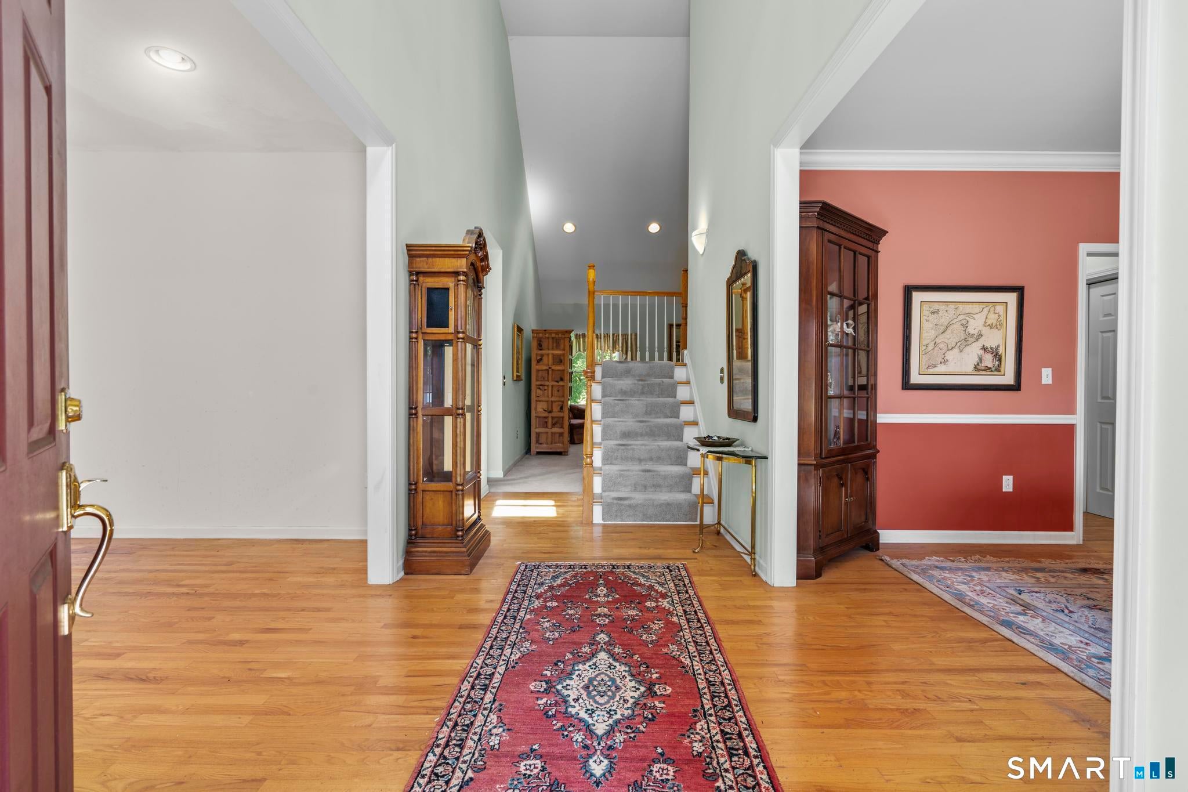
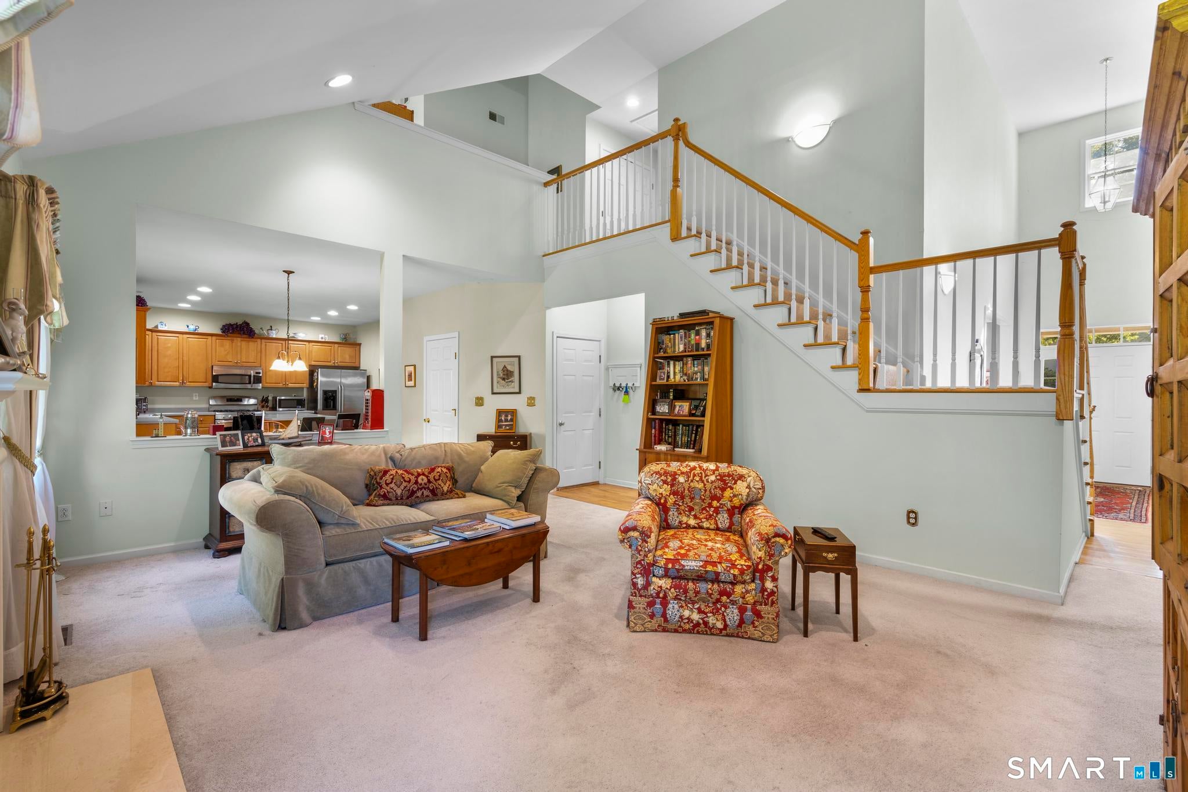
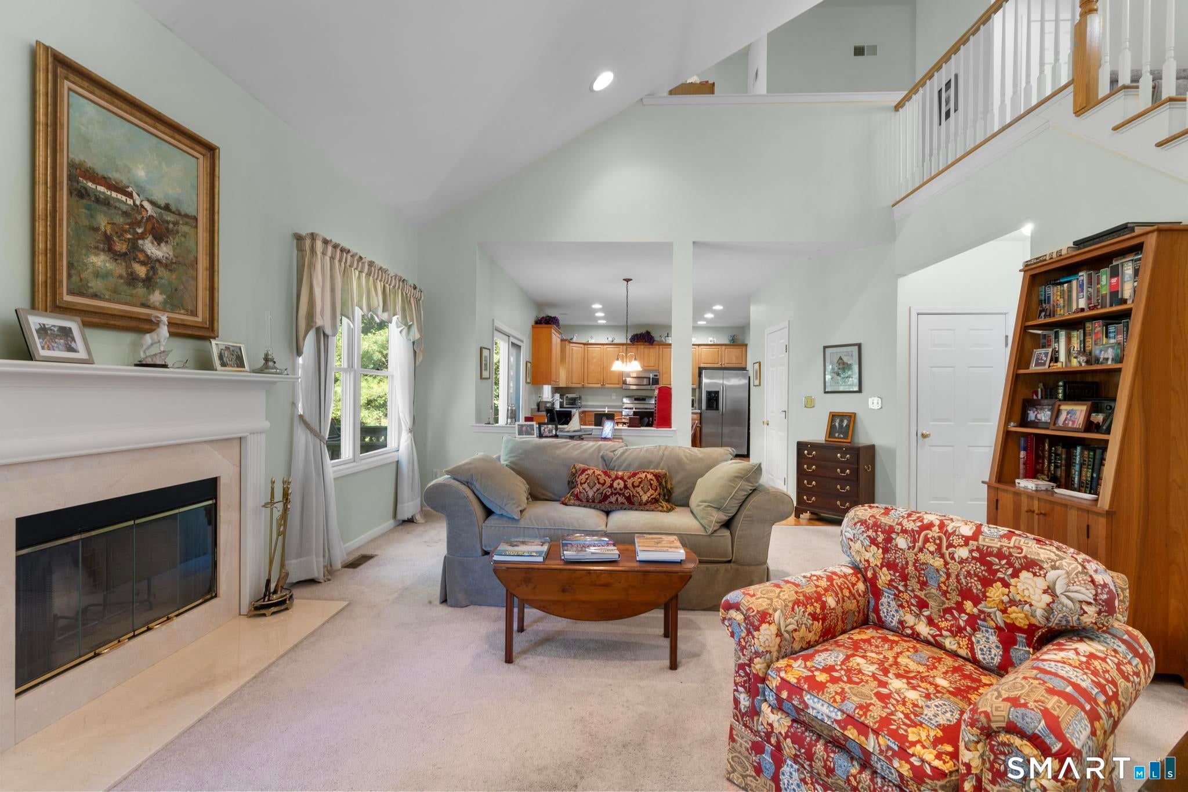
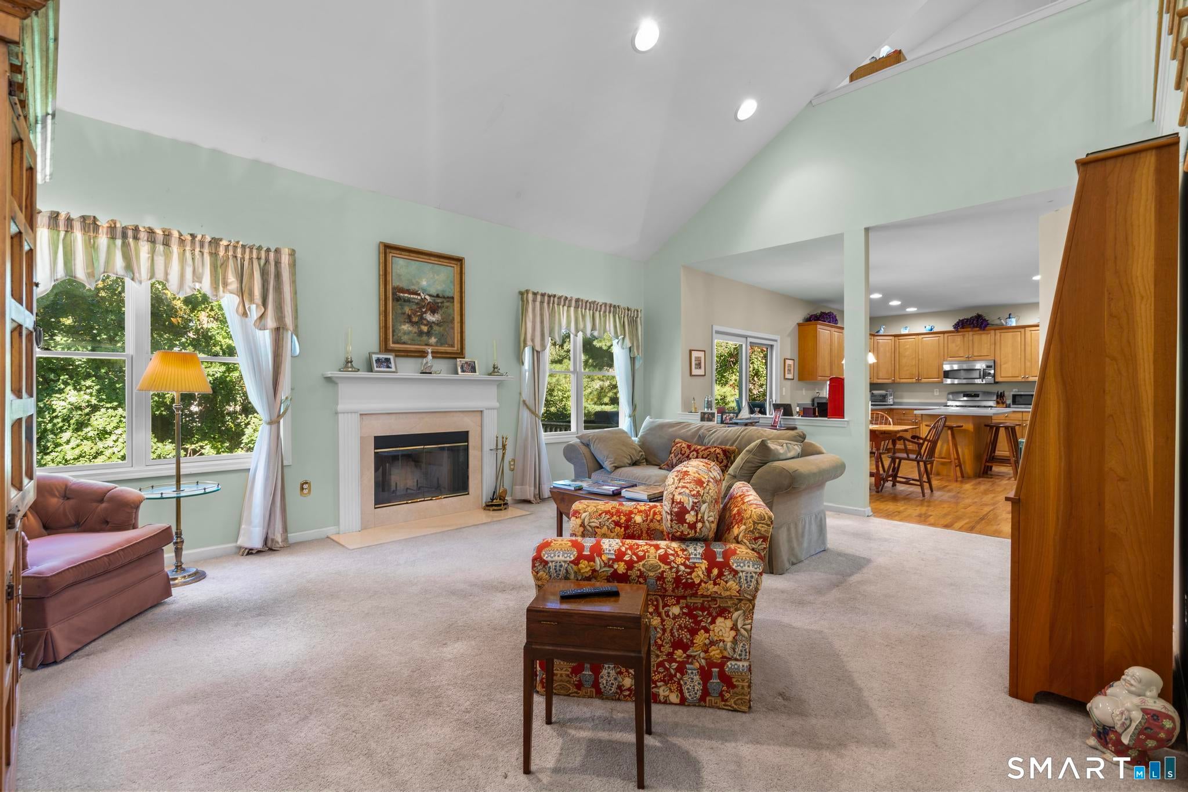
Enter an interest rate to see your estimated monthly payment.Welcome to 66 Augusta Drive, located in Milford's desirable Great River neighborhood. Offering a spacious and flexible floor plan with generously sized rooms throughout, this home is ready for its next owner to bring their vision and make it their own. The main level features a first-floor primary suite, formal living and dining rooms, an open family room, and a spacious eat-in kitchen. Upstairs you'll find two additional bedrooms, a full bath, and a versatile loft area, ideal for a home office, sitting area, or flex space. The walkout lower level is already framed and features its own heating zone, offering excellent potential for additional finished living space. Enjoy private, wooded views from the rear of the property, creating a peaceful backdrop and added sense of privacy. Conveniently located near shopping, dining, recreation, the Merritt Parkway and I-95, Metro-North, downtown Milford, and the shoreline. A wonderful opportunity to update and make this home your own.
| 6 hours ago | Listing updated with changes from the MLS® | |
| yesterday | Listing first seen on site |

The data relating to real estate for sale on this website appears in part through the SMARTMLS Internet Data Exchange program, a voluntary cooperative exchange of property listing data between licensed real estate brokerage firms, and is provided by SMARTMLS through a licensing agreement. Listing information is from various brokers who participate in the SMARTMLS IDX program and not all listings may be visible on the site. The property information being provided on or through the website is for the personal, non-commercial use of consumers and such information may not be used for any purpose other than to identify prospective properties consumers may be interested in purchasing. Some properties which appear for sale on the website may no longer be available because they are for instance, under contract, sold or are no longer being offered for sale. Property information displayed is deemed reliable but is not guaranteed. Copyright 2026 SmartMLS, Inc.
Last checked: 2026-10-06 10:14 PM UTC.