
12 Drummers TrailOld Saybrook, CT 06475
Mortgage Calculator
Monthly Payment (Est.)
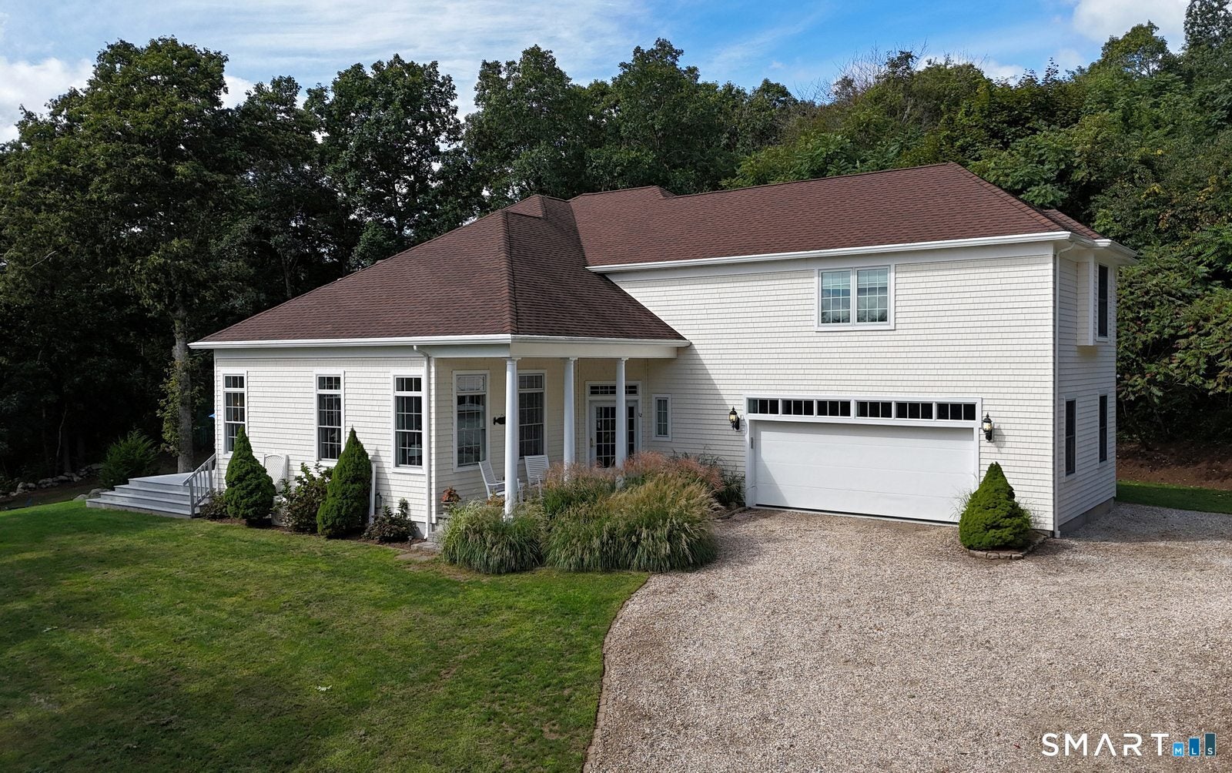
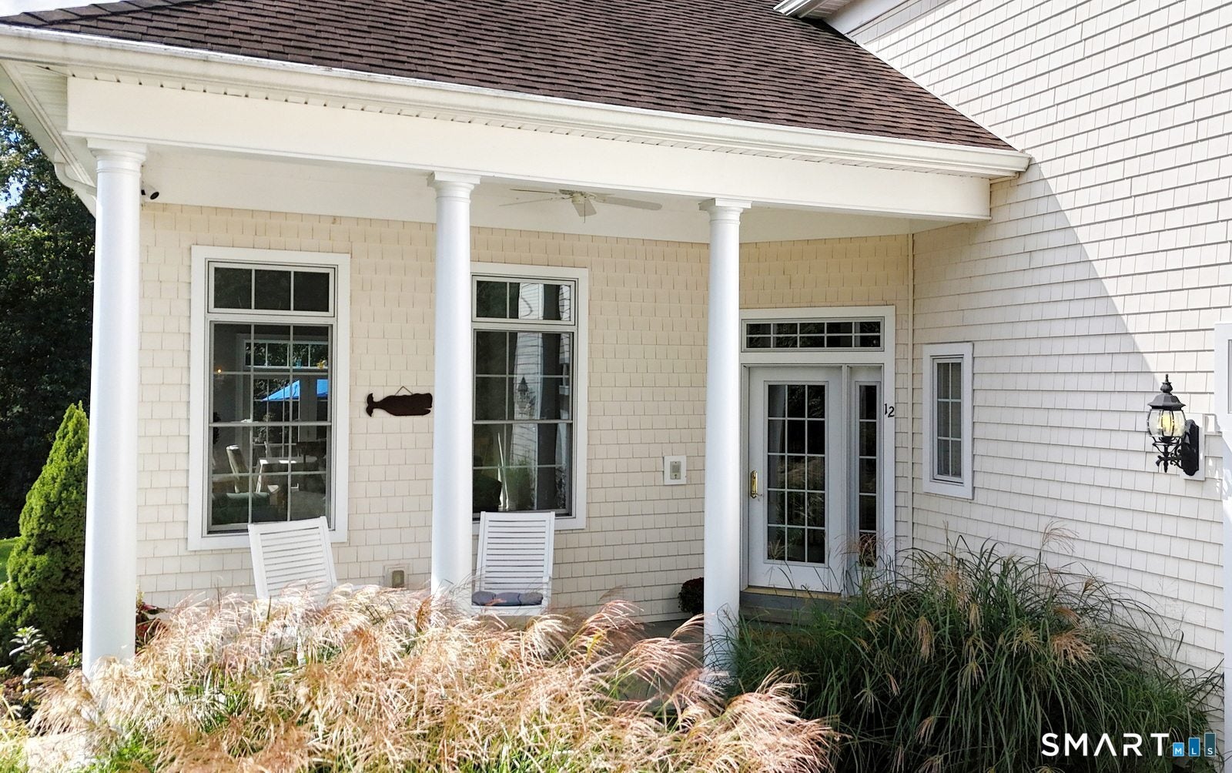
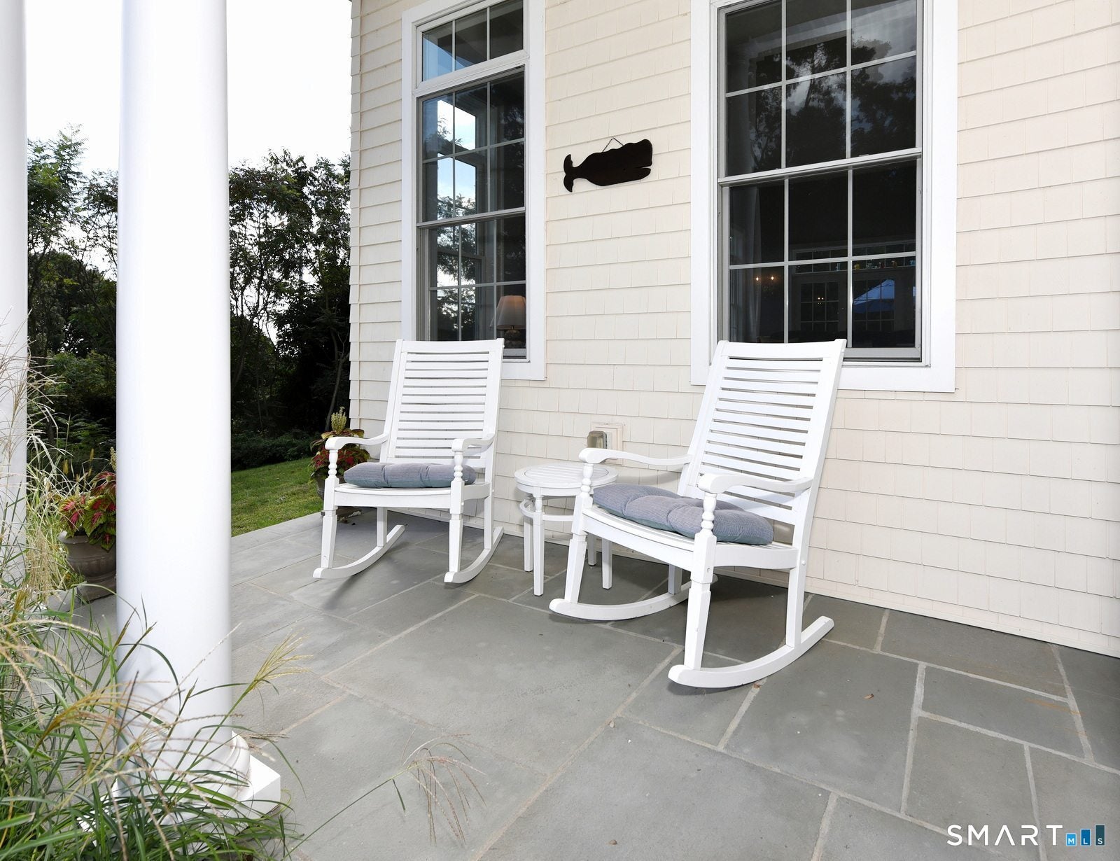
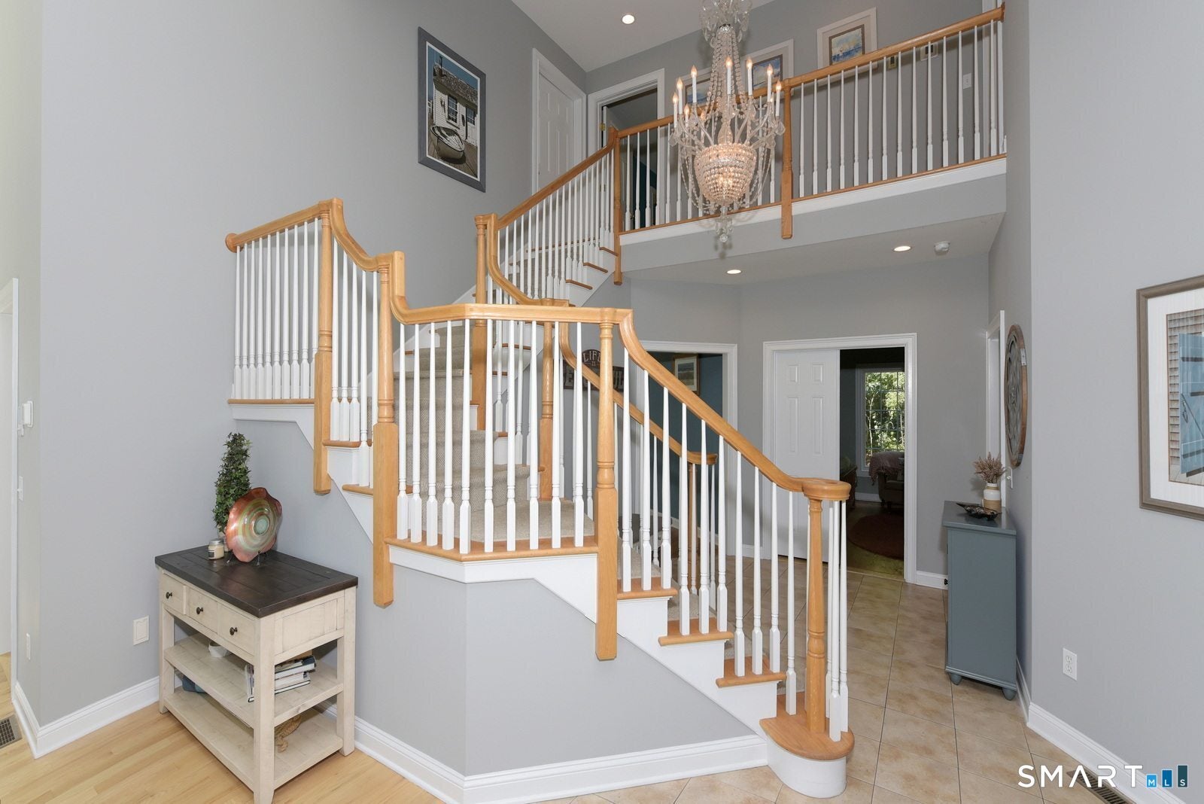
Enter an interest rate to see your estimated monthly payment.LONG ISLAND SOUND VIEWS, 2.02 PRIVATE ACRES & AN EXCEPTIONAL OPPORTUNITY! Perched on a sunny hilltop with beautiful Long Island Sound views, this meticulously maintained Colonial Contemporary offers approximately 3,300 square feet of living space, coastal breezes and a fabulous open floor plan. A long, lighted pea-stone driveway creates a wonderful sense of arrival, leading to a private hilltop setting that feels tucked away from it all, yet remains conveniently connected to beaches, shopping, restaurants and major commuting routes. The heart of the home is the spacious chef's kitchen, featuring a large granite island, commercial-size side-by-side Sub-Zero refrigerator/freezer, Thermador double convection ovens, 6-burner gas cooktop with custom-paneled hood and Bosch dishwasher. The kitchen opens seamlessly to the dining area and generous family room with a gas fireplace, creating a wonderful space for entertaining and everyday living. Vaulted ceilings, beautiful hardwood floors, a dramatic foyer and French doors leading to a private deck enhance the home's bright, open feel. A rare and versatile floor plan features BOTH first- and second-floor primary bedroom suites! Four bedrooms and 3 1/2 baths, with every bedroom enjoying direct access to a bathroom, offer tremendous flexibility for guests, extended family or multigenerational living. Additional highlights include first-floor laundry, central air, 2-zone gas heat, oversized 2-car garage, welcoming front porch, spacious dry partially finished basement, generator, and basketball court. HERE'S WHERE THE REAL OPPORTUNITY BEGINS! This exceptionally well-cared-for home is being offered at a price that recognizes the opportunity for cosmetic updates. Rather than paying a premium for someone else's decorating choices, imagine creating YOUR dream kitchen and updating the bathrooms to reflect YOUR personal style! The generous room sizes, outstanding floor plan, quality appliances and beautiful setting provide a fantastic foundation for your vision. Enjoy the home just as it is while making improvements at your own pace! Set on 2.02 secluded acres, this property offers a wonderful combination of space, privacy, coastal views and accessibility. With its exceptional condition, flexible floor plan and pricing that allows buyers to envision their own improvements, this is an opportunity to enjoy the very best of Old Saybrook and the Connecticut shoreline. The location, the view, the space and the setting are already here. The finishing touches are yours to imagine!
| 3 hours ago | Listing updated with changes from the MLS | |
| a month ago | Status changed to Active | |
| a month ago | Listing first seen on site |

The data relating to real estate for sale on this website appears in part through the SMARTMLS Internet Data Exchange program, a voluntary cooperative exchange of property listing data between licensed real estate brokerage firms, and is provided by SMARTMLS through a licensing agreement. Listing information is from various brokers who participate in the SMARTMLS IDX program and not all listings may be visible on the site. The property information being provided on or through the website is for the personal, non-commercial use of consumers and such information may not be used for any purpose other than to identify prospective properties consumers may be interested in purchasing. Some properties which appear for sale on the website may no longer be available because they are for instance, under contract, sold or are no longer being offered for sale. Property information displayed is deemed reliable but is not guaranteed. Copyright 2026 SmartMLS, Inc.
Last checked: 2026-11-14 12:22 AM UTC.
Did you know? You can invite friends and family to your search. They can join your search, rate and discuss listings with you.