
508 North StreetMilford, CT 06461
Mortgage Calculator
Monthly Payment (Est.)
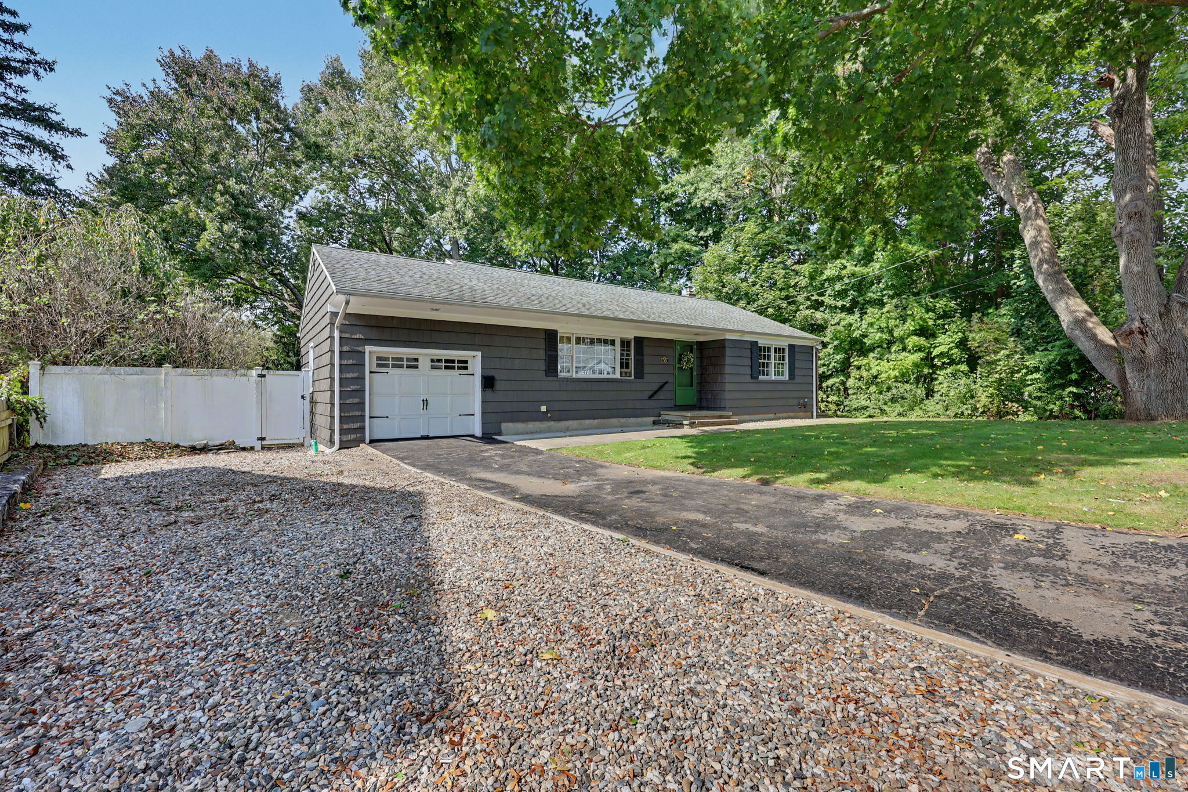
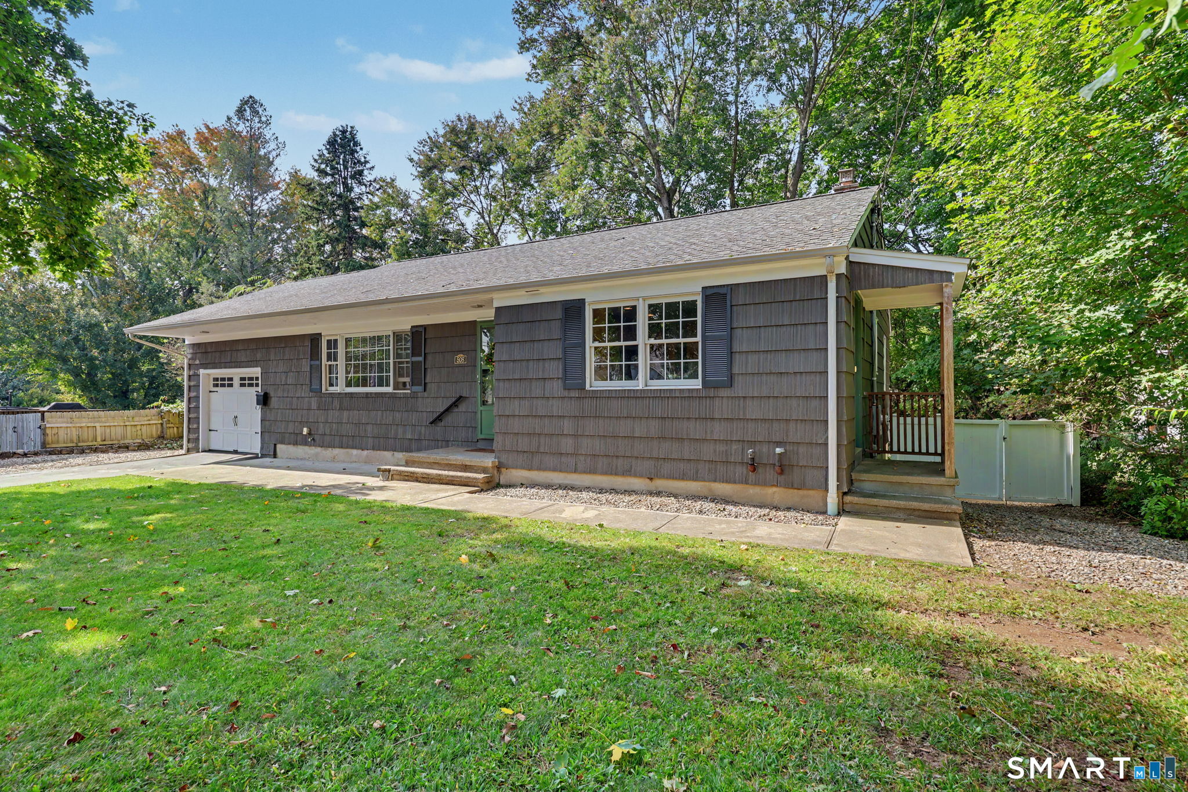
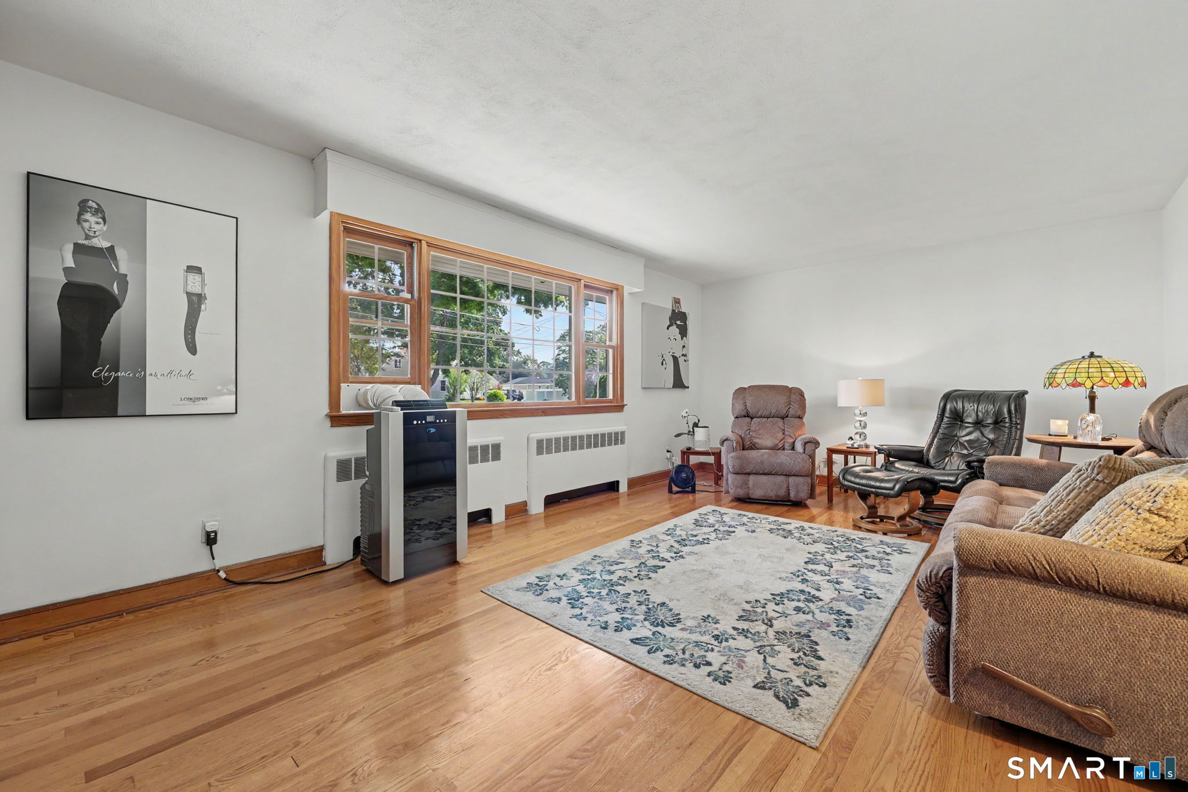
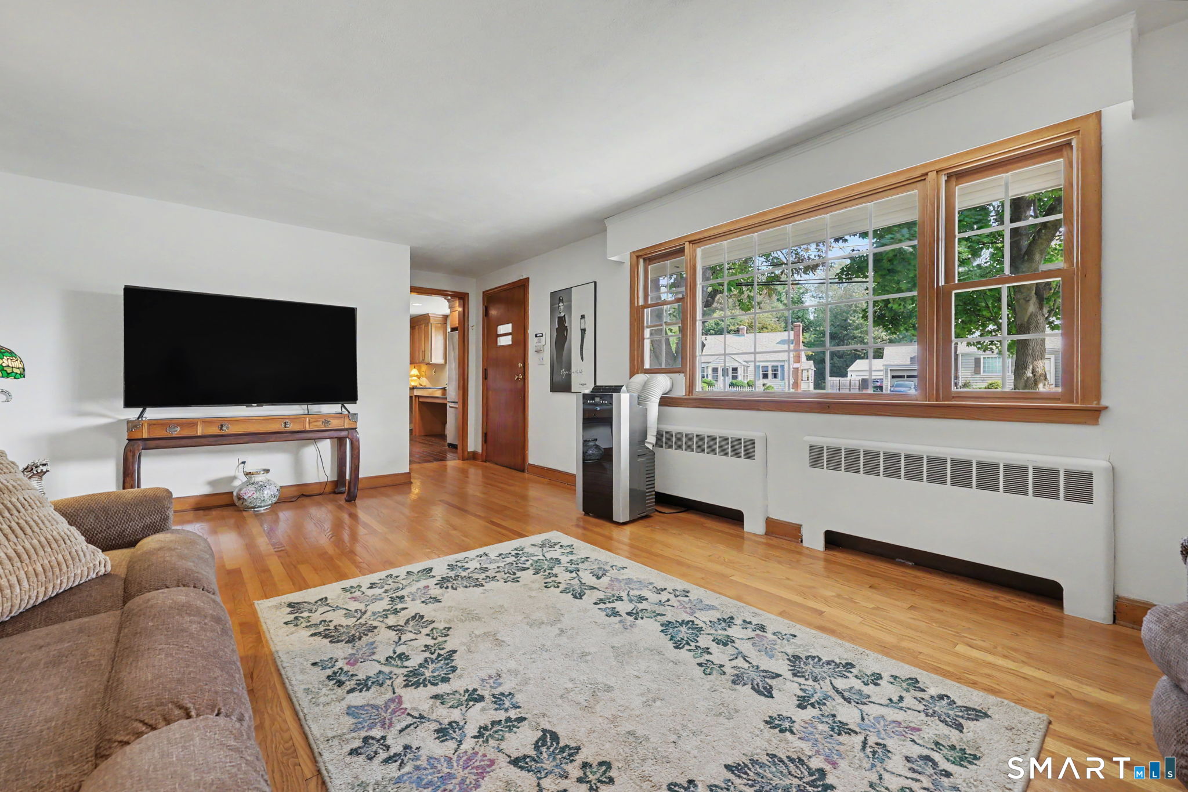
Enter an interest rate to see your estimated monthly payment.Welcome to 508 North Street! This charming and beautifully maintained home offers a flexible layout with 2 bedrooms, 2 full baths, and additional space that can easily adapt to your needs. The dining room offers the option to serve as an additional sleeping area, while beautiful hardwood floors and an updated kitchen bring warmth and character throughout the main level. The main bathroom also features heated floors and a unique built-in laundry chute that leads directly to the basement. The fully finished lower level is a true highlight, offering a spacious additional living area, generous closet and storage space, a second full bathroom, and convenient walkout access to the backyard through the mechanical/laundry room. Outside, the fully fenced and private backyard offers plenty of room to create your own outdoor retreat with a future patio, deck, or entertaining area. Updated mechanicals, a newer oil tank, and a basement drainage system add to the home's appeal. With flexible living space, a fantastic yard, and so much potential, 508 North Street is a wonderful opportunity in a desirable Milford location just north of the Boston Post Road.
| 5 hours ago | Listing updated with changes from the MLS® | |
| 5 hours ago | Listing first seen on site |

The data relating to real estate for sale on this website appears in part through the SMARTMLS Internet Data Exchange program, a voluntary cooperative exchange of property listing data between licensed real estate brokerage firms, and is provided by SMARTMLS through a licensing agreement. Listing information is from various brokers who participate in the SMARTMLS IDX program and not all listings may be visible on the site. The property information being provided on or through the website is for the personal, non-commercial use of consumers and such information may not be used for any purpose other than to identify prospective properties consumers may be interested in purchasing. Some properties which appear for sale on the website may no longer be available because they are for instance, under contract, sold or are no longer being offered for sale. Property information displayed is deemed reliable but is not guaranteed. Copyright 2026 SmartMLS, Inc.
Last checked: 2026-10-05 10:27 PM UTC.