
Save
Ask
Tour
Hide
$355,000
1 Day On Site
Bay Pointe Village267 Melba Street B21Milford, CT 06460
For Sale|Condominium|Active
2
Beds
1
Total Bath
1
Full Bath
1,096
SqFt
$324
/SqFt
1987
Built
County:
New Haven
Listing courtesy of Tom Scott of Coldwell Banker Realty Office Phone: (203) 878-7424
Broker Contact: (203) 214-9181
Call Now: 203-641-3233
Is this the listing for you? We can help make it yours.
203-641-3233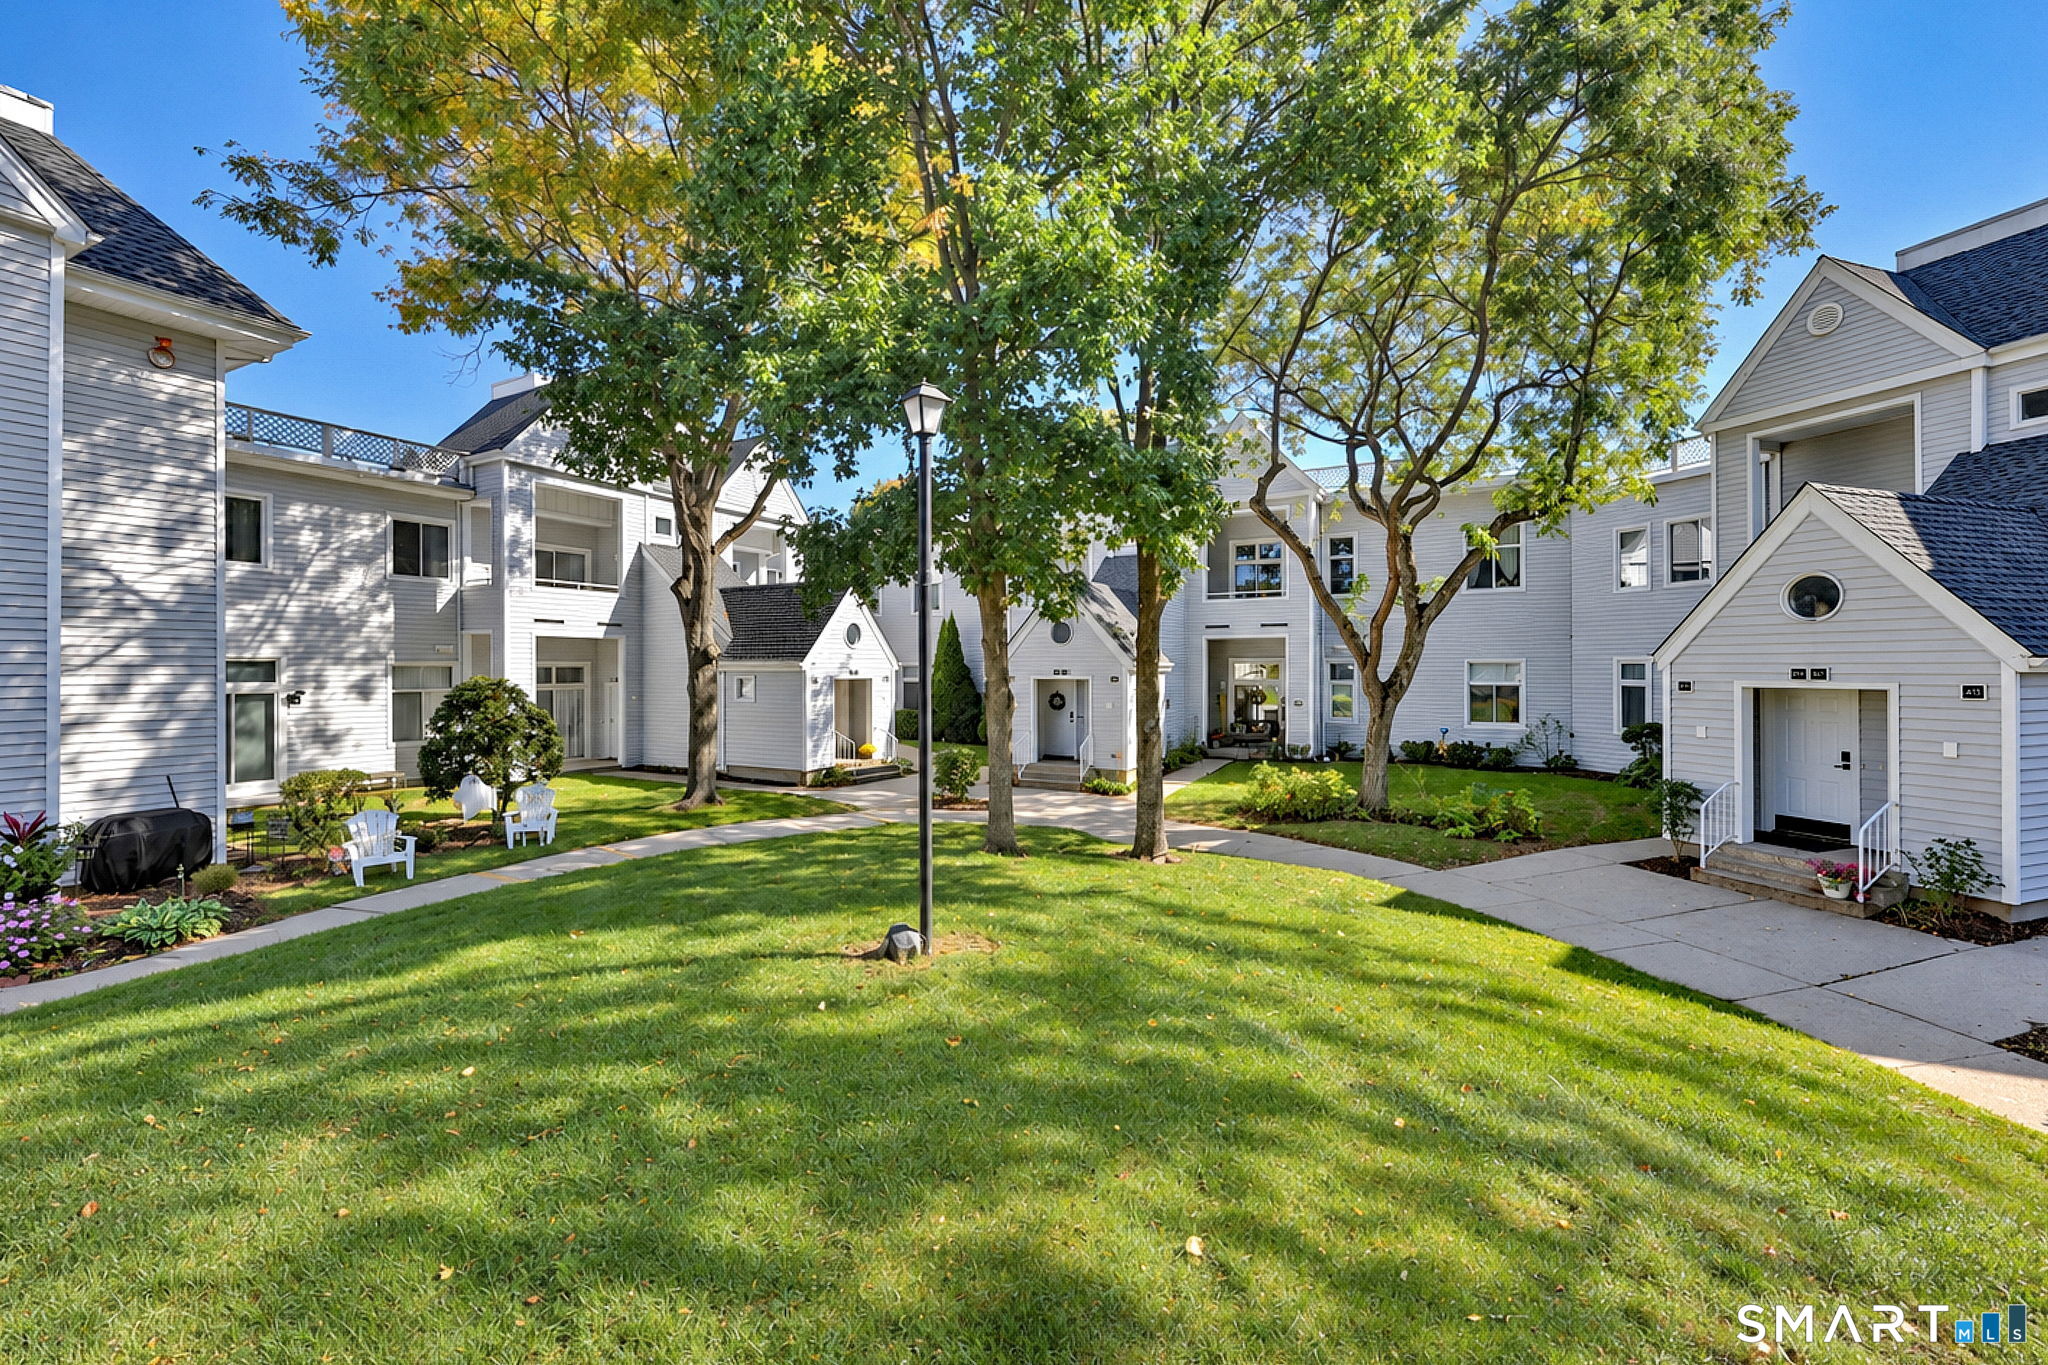
Save
Ask
Tour
Hide
Mortgage Calculator
Monthly Payment (Est.)
Enter an interest rate to see your estimated monthly payment.Calculator powered by Showcase IDX, a Constellation1 Company. Copyright ©2026 Information is deemed reliable but not guaranteed.
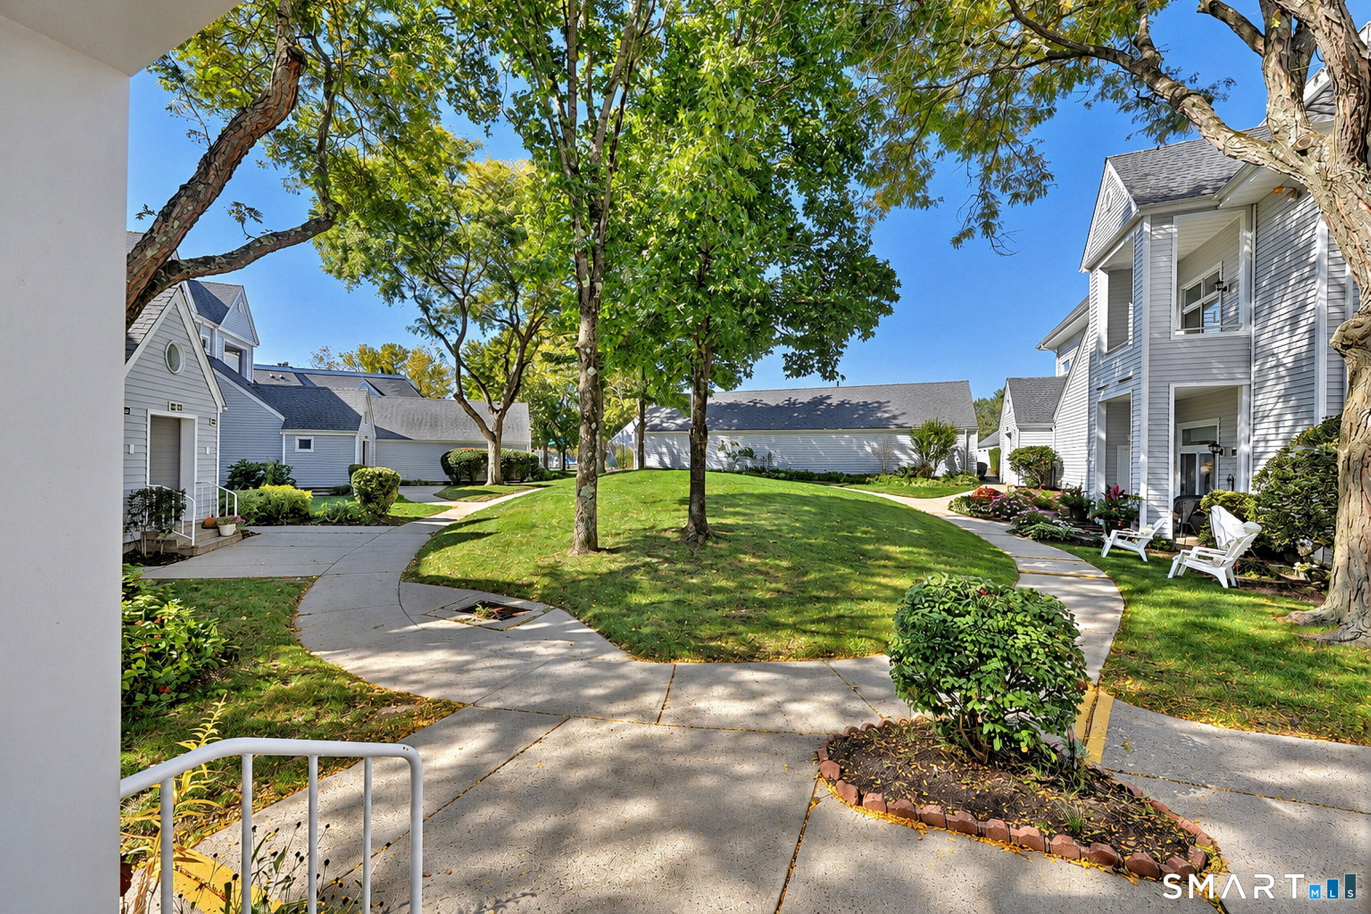
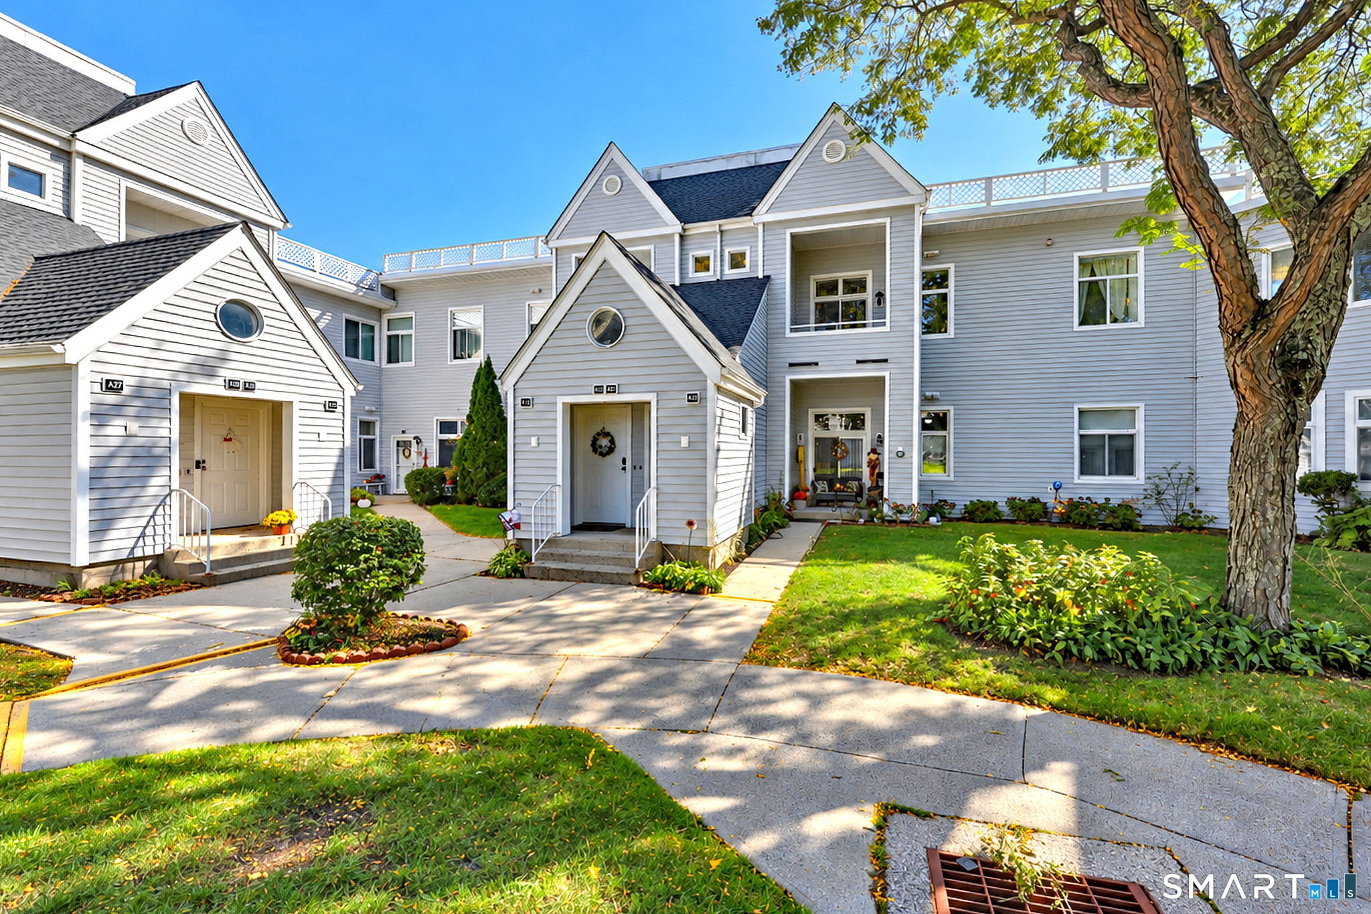
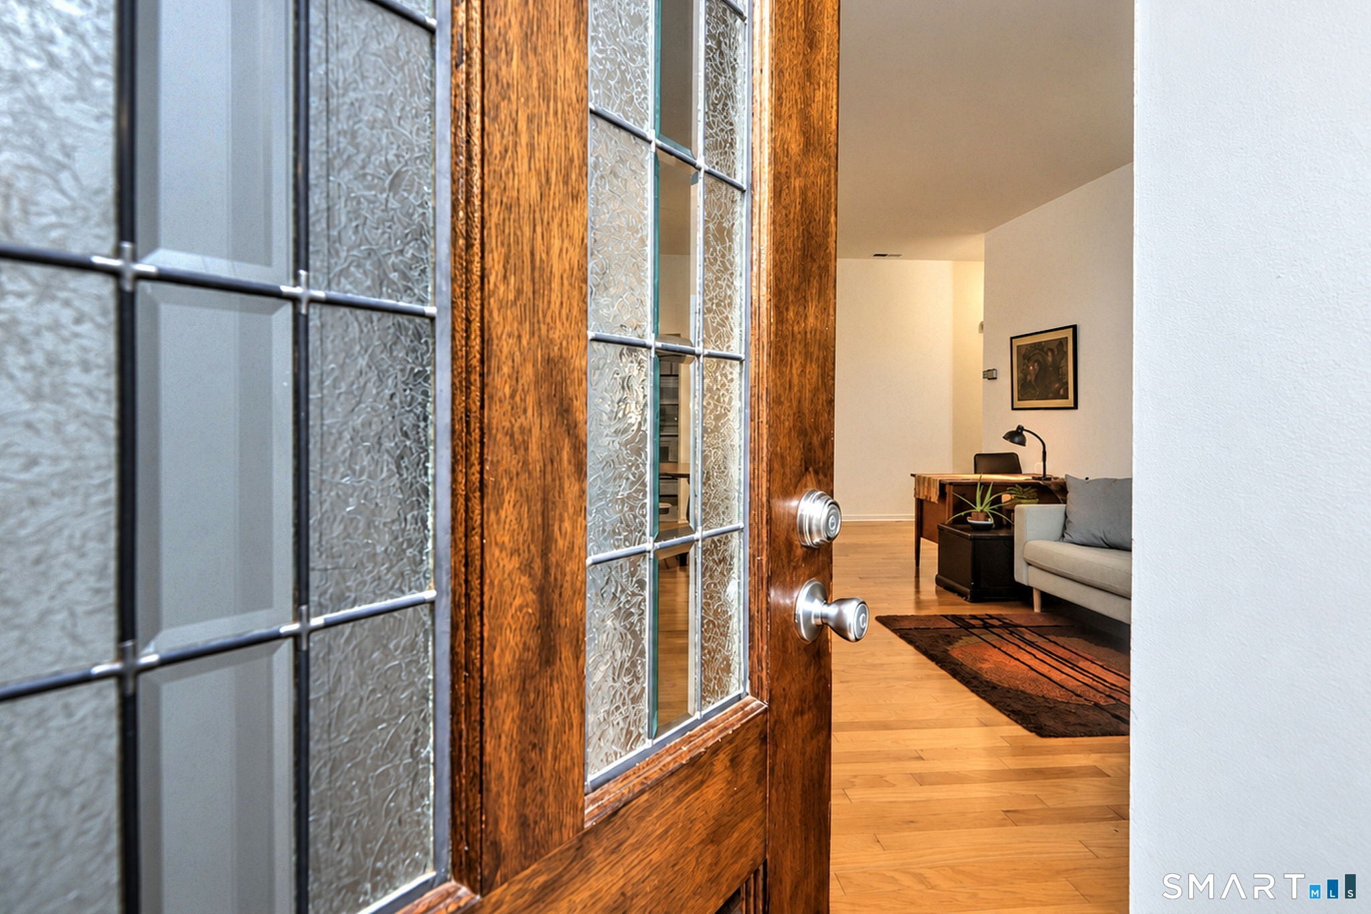
PRISTINE CONDO IN SOUGHT-AFTER BEACH NEIGHBORHOOD. Move-In-Ready. This Bay Pointe Village turnkey second-floor unit overlooks a quiet courtyard. The living room has hardwood floors and sliding door access to a private balcony. High ceilings, spacious bedrooms, ample closet space and one-car garage with storage. This location in Point Beach enjoys proximity to Milford's historic downtown, restaurants, boutiques, sandy public beaches and Milford Harbor. Nearby I-95, the Merritt Parkway, and the Milford train station put New York City and New Haven within easy reach. Great value - this is one of the few condominiums available in Milford for under $400,000. Schedule your private showing today.
Save
Ask
Tour
Hide
Listing Snapshot
Price
$355,000
Days On Site
1 Day
Bedrooms
2
Inside Area (SqFt)
1,096 sqft
Total Baths
1
Full Baths
1
Partial Baths
N/A
Lot Size
N/A
Year Built
1987
MLS® Number
24212033
Status
Active
Property Tax
$4,474
HOA/Condo/Coop Fees
$575 monthly
Sq Ft Source
N/A
Friends & Family
Recent Activity
| yesterday | Listing updated with changes from the MLS® | |
| yesterday | Listing first seen on site |
General Features
Garage
Yes
Garage Spaces
1
Levels
One
Pets
Yes
Property Sub Type
Condominium
Sewer
Public Sewer
SqFt Total
1096
Style
Ranch
Water Source
Public
Zoning
RMF1
Interior Features
Appliances
DishwasherDryerElectric RangeRefrigeratorWasherElectric Water Heater
Basement
None
Cooling
Central Air
Heating
ElectricHeat PumpForced Air
Laundry Features
Main Level
Kitchen
Level - Main
Save
Ask
Tour
Hide
Exterior Features
Construction Details
Vinyl SidingFrame
Exterior
Balcony
Community Features
Association Fee
$575.0
Association Fee Frequency
Monthly
Community Features
GolfTennis Court(s)
Schools
School District
Unknown
Elementary School
Per Board of Ed
Middle School
Unknown
High School
Joseph A. Foran
Listing courtesy of Tom Scott of Coldwell Banker Realty Office Phone: (203) 878-7424
Broker Contact: (203) 214-9181

The data relating to real estate for sale on this website appears in part through the SMARTMLS Internet Data Exchange program, a voluntary cooperative exchange of property listing data between licensed real estate brokerage firms, and is provided by SMARTMLS through a licensing agreement. Listing information is from various brokers who participate in the SMARTMLS IDX program and not all listings may be visible on the site. The property information being provided on or through the website is for the personal, non-commercial use of consumers and such information may not be used for any purpose other than to identify prospective properties consumers may be interested in purchasing. Some properties which appear for sale on the website may no longer be available because they are for instance, under contract, sold or are no longer being offered for sale. Property information displayed is deemed reliable but is not guaranteed. Copyright 2026 SmartMLS, Inc.
Last checked: 2026-10-06 10:09 PM UTC.
The data relating to real estate for sale on this website appears in part through the SMARTMLS Internet Data Exchange program, a voluntary cooperative exchange of property listing data between licensed real estate brokerage firms, and is provided by SMARTMLS through a licensing agreement. Listing information is from various brokers who participate in the SMARTMLS IDX program and not all listings may be visible on the site. The property information being provided on or through the website is for the personal, non-commercial use of consumers and such information may not be used for any purpose other than to identify prospective properties consumers may be interested in purchasing. Some properties which appear for sale on the website may no longer be available because they are for instance, under contract, sold or are no longer being offered for sale. Property information displayed is deemed reliable but is not guaranteed. Copyright 2026 SmartMLS, Inc.
Last checked: 2026-10-06 10:09 PM UTC.
Neighborhood & Commute
Source: Walkscore
Disclosure: Community information and market data powered by Constellation Data Labs. Information is deemed reliable but not guaranteed.
Save
Ask
Tour
Hide