
345 Vineyard Point RoadGuilford, CT 06437
Mortgage Calculator
Monthly Payment (Est.)
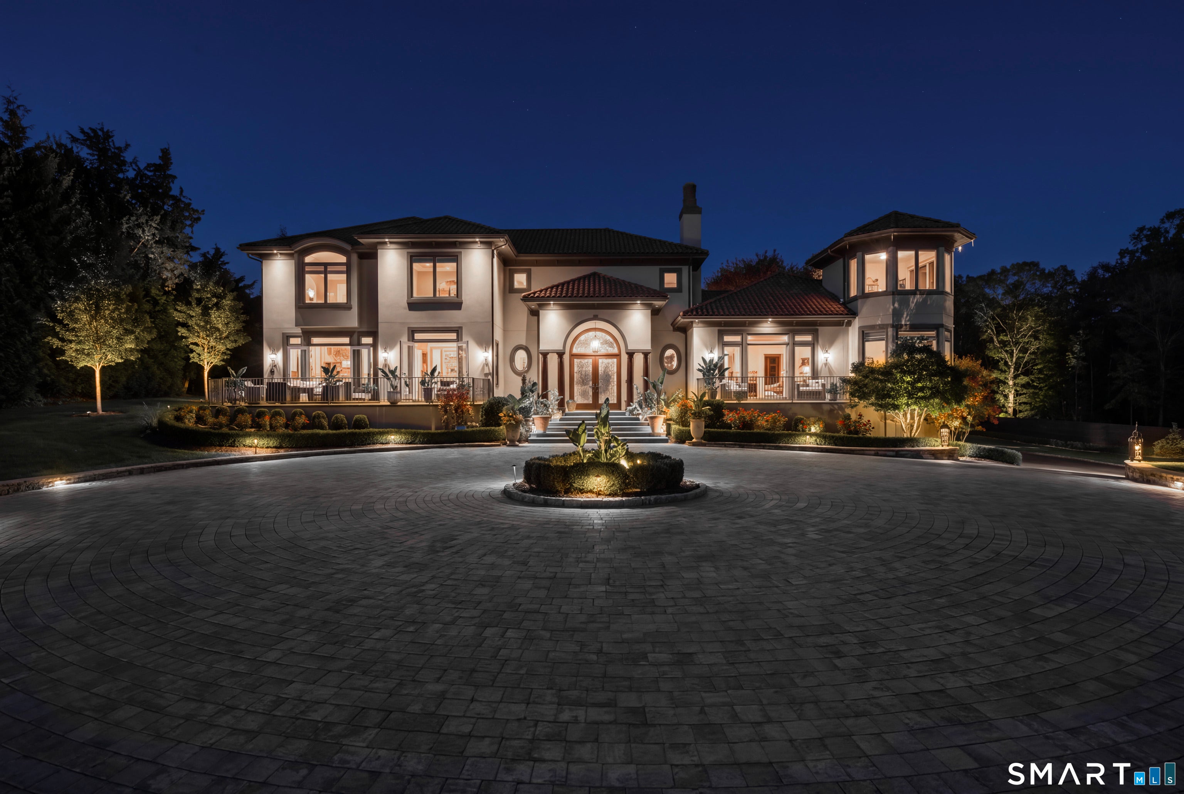
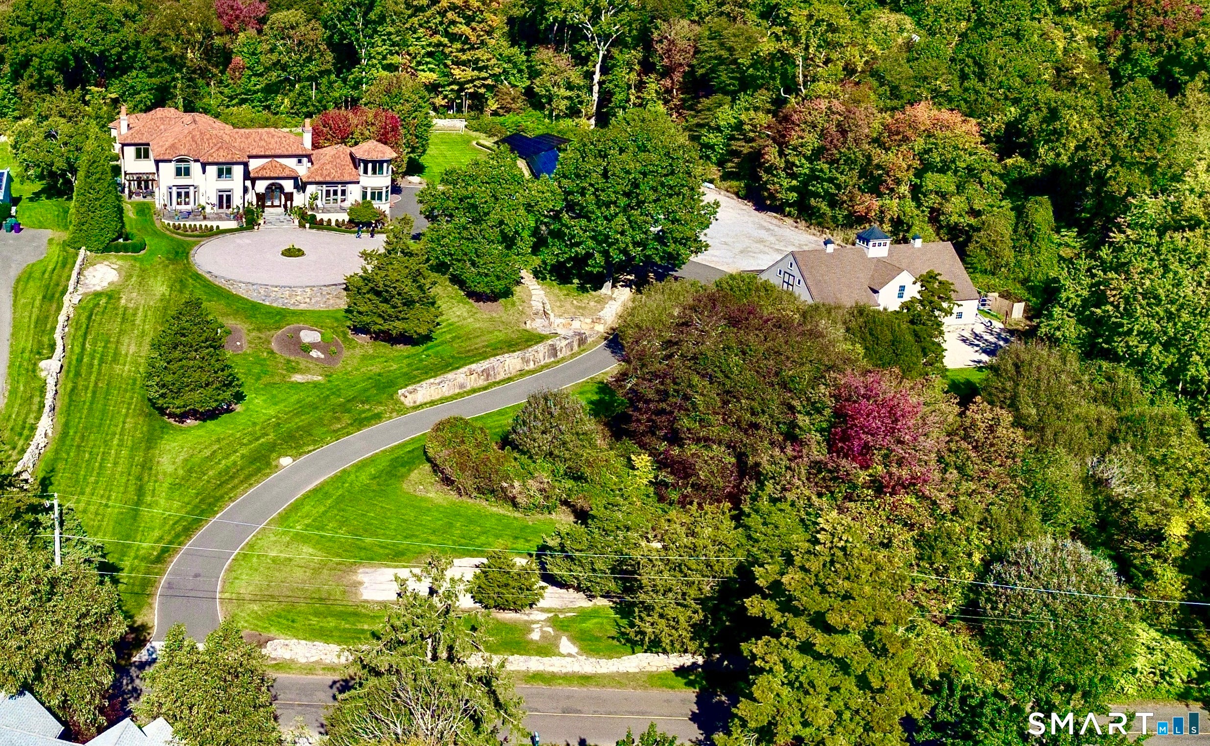
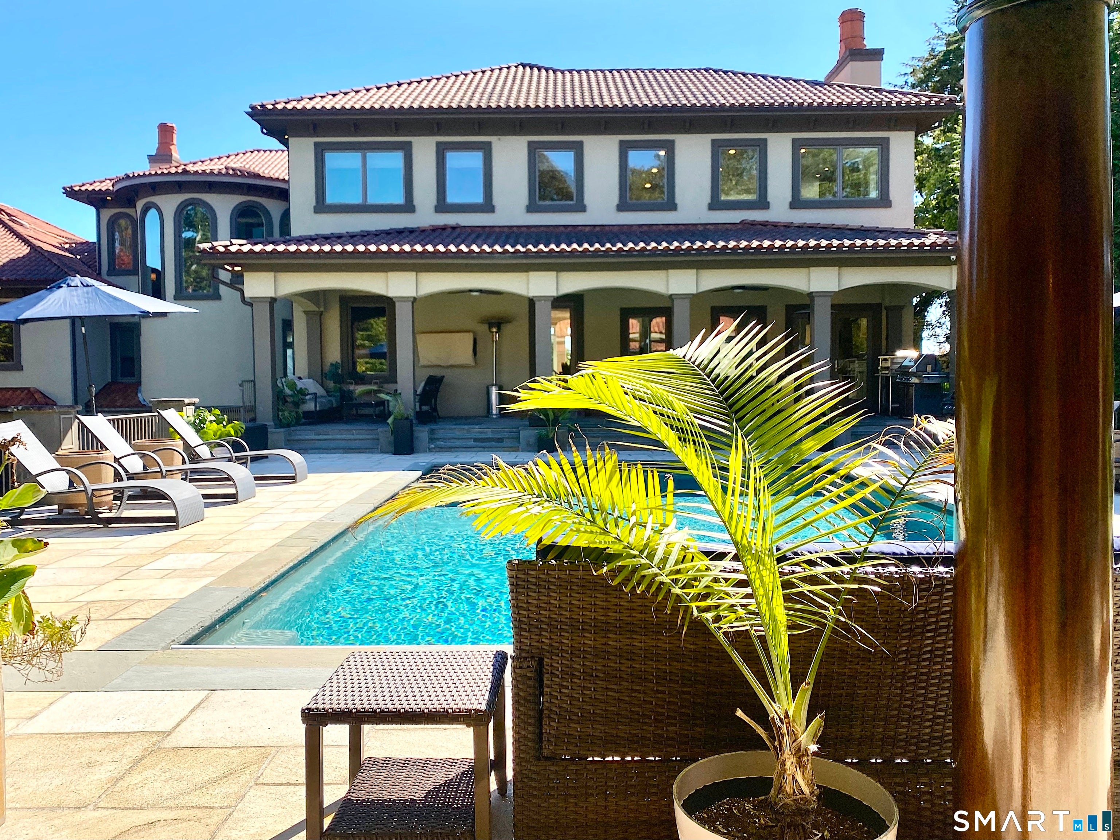
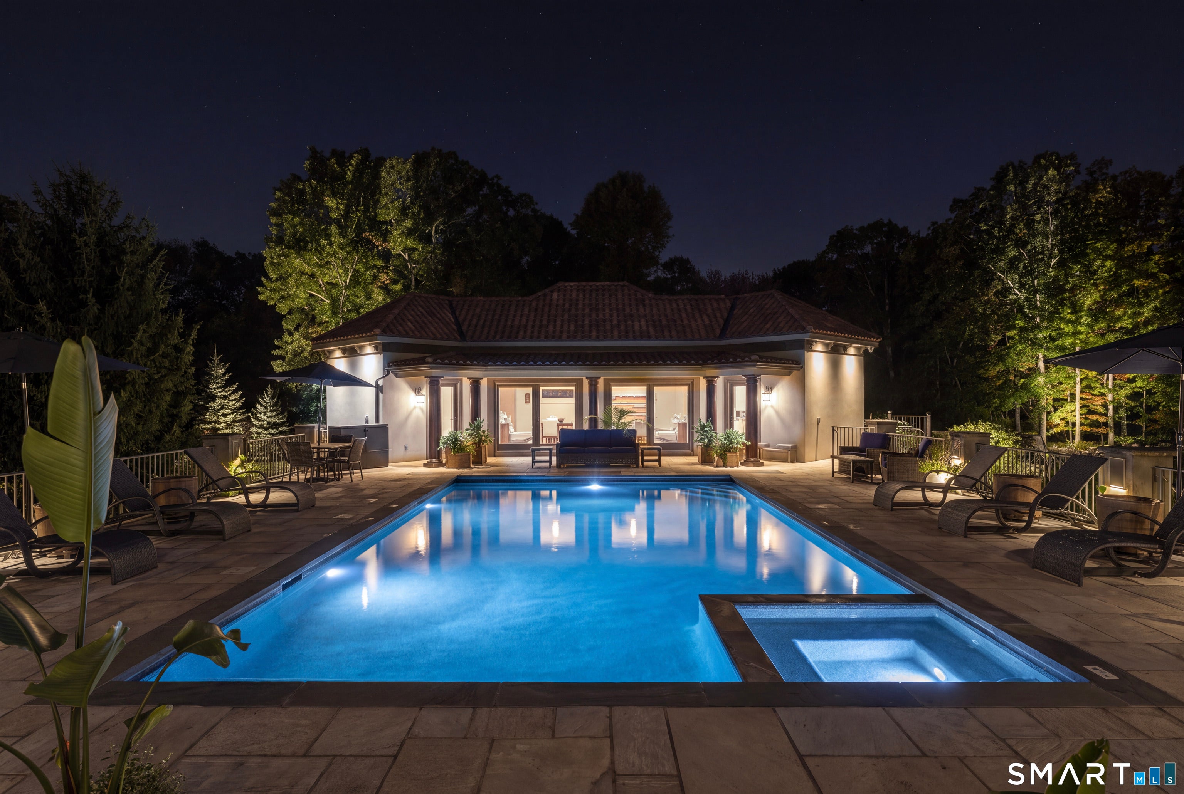
Enter an interest rate to see your estimated monthly payment.Privately nestled high on 4+ sweeping acres, in the prestigious, yet quietly refined, Sachem's Head enclave in Guilford, CT, this 2012 modern Mediterranean residence commands panoramic views of Long Island Sound. Grand yet classic interiors unfold in tasteful Palm Beach-inspired finishes, creating an atmosphere of understated elegance. Soaring ceilings, a floating stairway & multiple sets of formidable french doors welcome sea breezes to actively flow through the home, imparting the true "air" of coastal living. The primary suite sanctuary is situated on the main level, offering seamless single-floor living and an elegant elevator delivers effortless access to all levels in the home. The massive white kitchen overlooks Long Island Sound and has Calcutta countertops, a festive green pantry, Wolfe and SubZero appliances & cozy fireplace. Outside, an elevated pool/spa terrace has a relaxed resort-like vibe & connects the main home to the 1BR (5th BR)/2FBA w/kitchen guest house. The 4-stall barn, w/paddock, whispers of equestrian possibilities or creative studio use. The 5-bay heated-floor garage accommodates 7 cars. Solar energy systems lend a thoughtful green footprint, appealing to those who value sustainability. This is one of the larger parcels in Sachem's Head, come feel how this property seems transported from Malibu or Napa Valley, yet remains distinctly low-key New England. Masterfully constructed & impeccably maintained. Under 2hr drive from NYC & 20min to Yale. It is estimated that this property would cost more than $11,000,000. to build today, at this level and offering so much! It is rare to find so much water view land, with total privacy, in Sachem's Head.... You simply must visit to feel and appreciate the quality and beauty!
| 10 hours ago | Listing updated with changes from the MLS® | |
| 10 hours ago | Listing first seen on site |

The data relating to real estate for sale on this website appears in part through the SMARTMLS Internet Data Exchange program, a voluntary cooperative exchange of property listing data between licensed real estate brokerage firms, and is provided by SMARTMLS through a licensing agreement. Listing information is from various brokers who participate in the SMARTMLS IDX program and not all listings may be visible on the site. The property information being provided on or through the website is for the personal, non-commercial use of consumers and such information may not be used for any purpose other than to identify prospective properties consumers may be interested in purchasing. Some properties which appear for sale on the website may no longer be available because they are for instance, under contract, sold or are no longer being offered for sale. Property information displayed is deemed reliable but is not guaranteed. Copyright 2026 SmartMLS, Inc.
Last checked: 2026-10-08 10:42 PM UTC.