
367 Cedarwood DriveOrange, CT 06477
Mortgage Calculator
Monthly Payment (Est.)
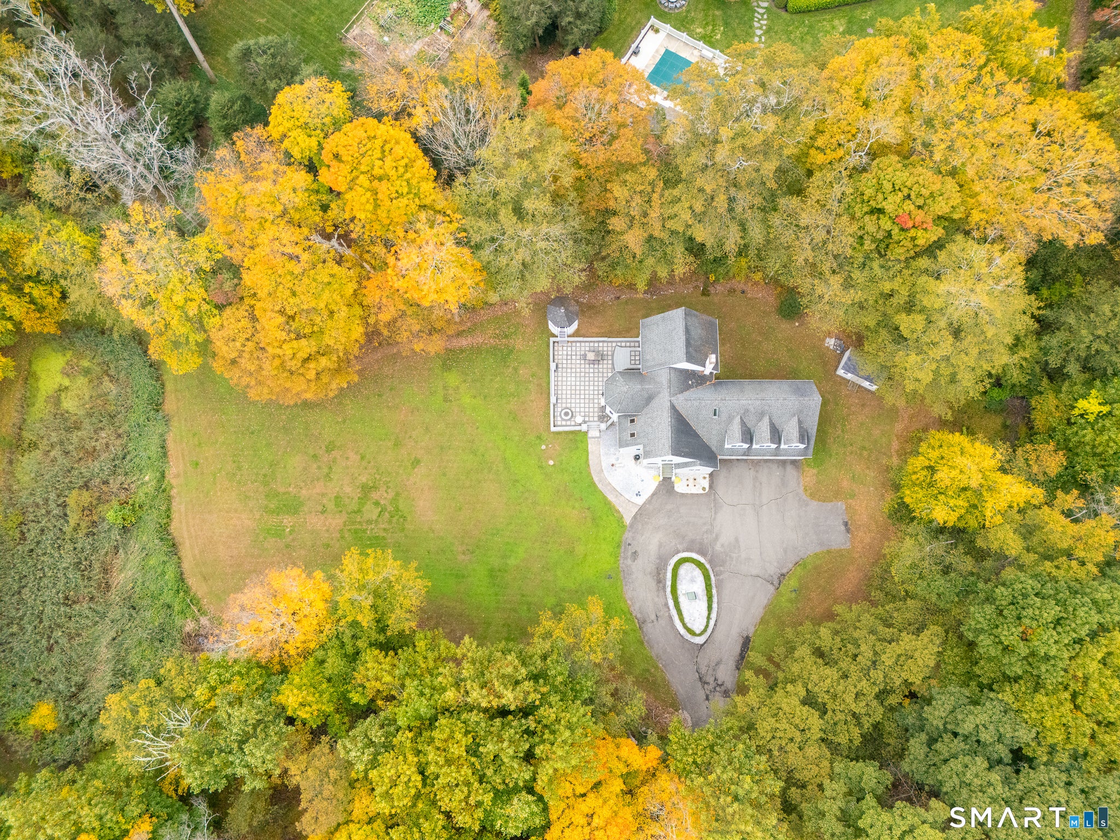
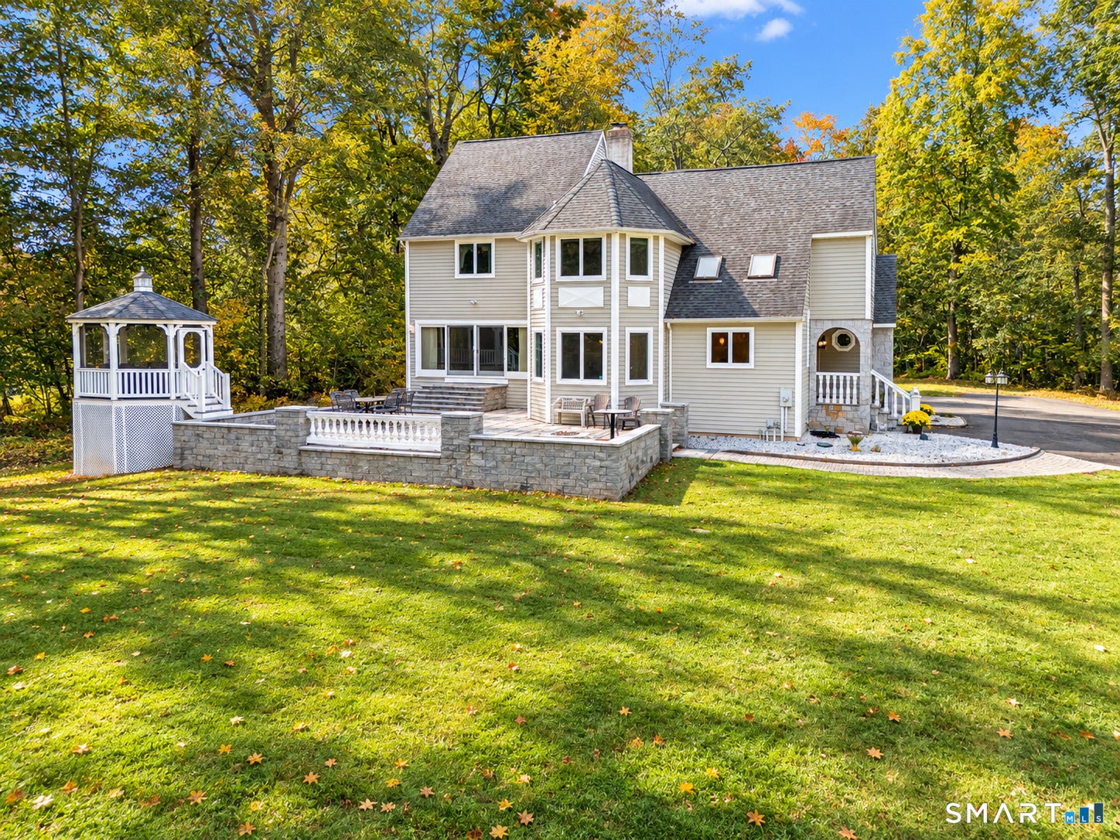
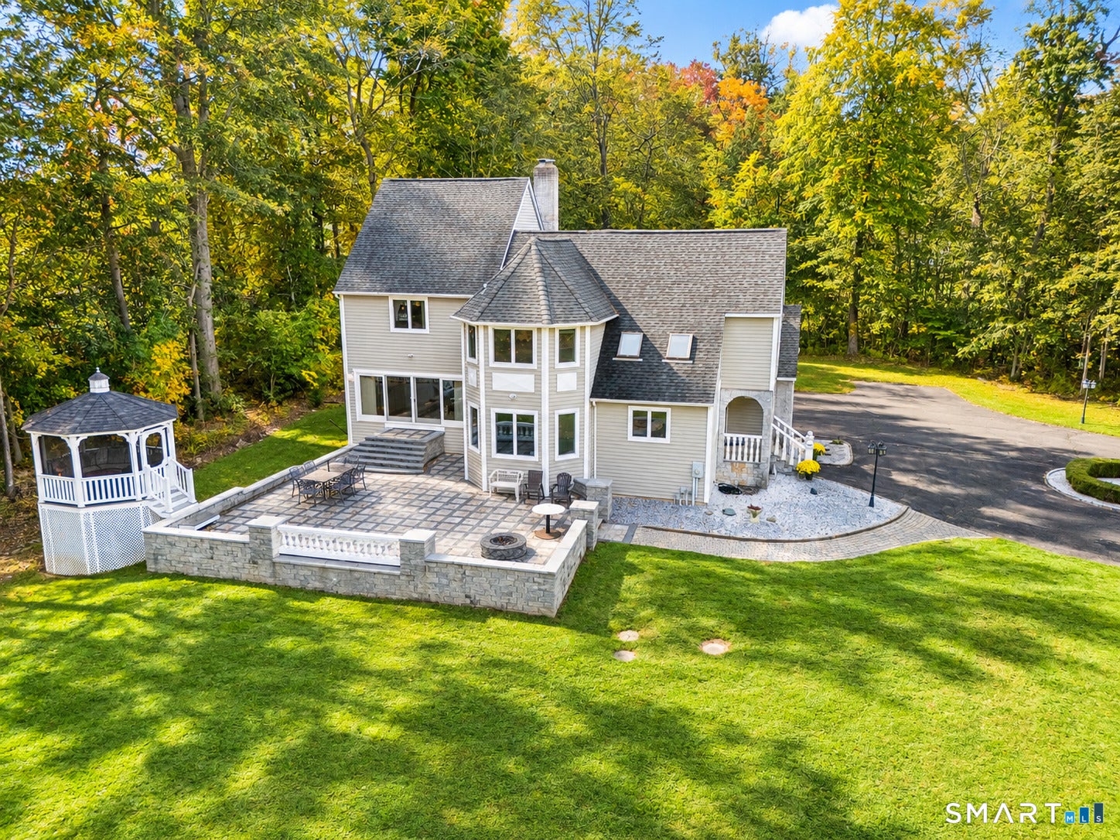
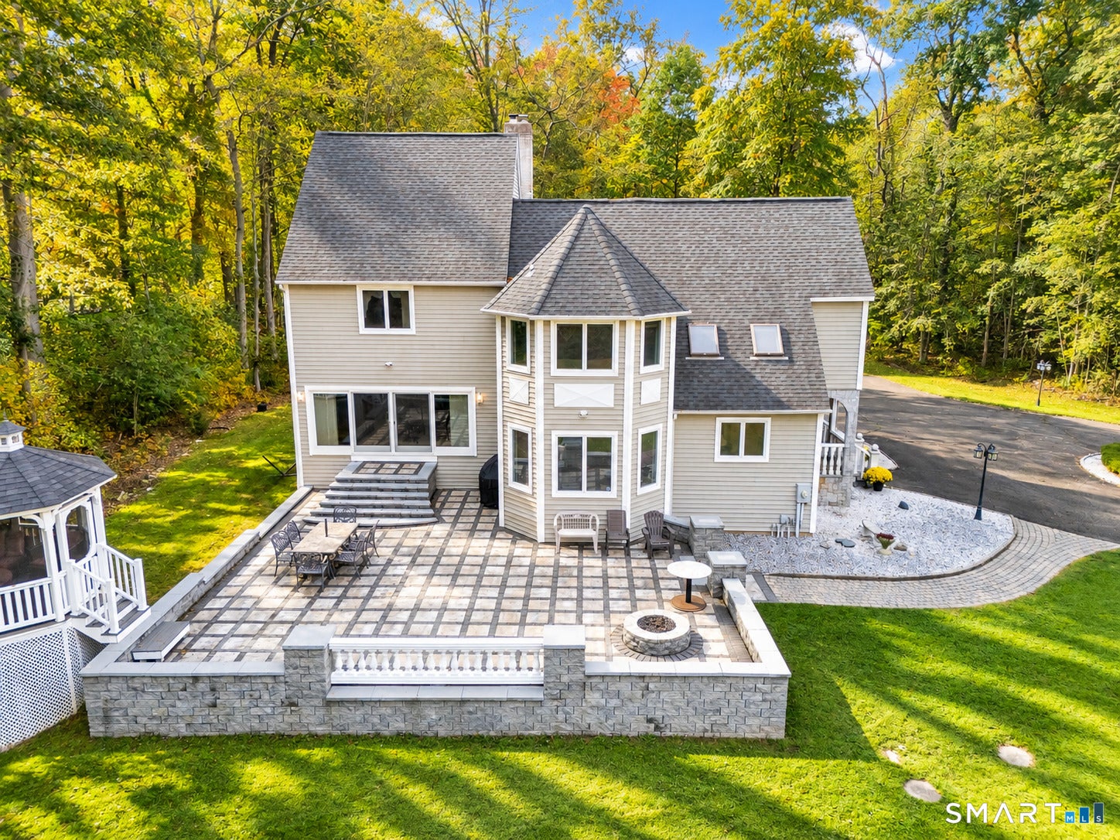
Enter an interest rate to see your estimated monthly payment.This is a rare opportunity to own a custom-built, one-owner residence set on 4.82 level acres at the end of a quiet cul-de-sac. Privately nestled among the trees & surrounded by an enclave of distinguished million-dollar homes, this exceptional property offers the tranquility of a secluded estate while remaining just minutes from the Merritt Parkway, Route 8 & I-95. Offering approximately 4,000 square feet of living space, the home combines generous proportions with inviting spaces designed for both everyday comfort & entertaining. The recently updated gourmet kitchen features skylights, quartz countertops, stainless steel appliances, two ovens & a pot filler, & opens to a formal dining room. A dramatic living room with gas fireplace & expansive bar creates a welcoming setting for gatherings. Oversized sliders lead to the patio, where a gas fire pit & gazebo invite relaxed outdoor entertaining amid the peaceful, wooded surroundings. A spacious home office & half bath complete the main level. The elevated primary suite is a private retreat, thoughtfully arranged across three rooms and enhanced by vaulted & tray ceilings. A walk-in closet, a luxurious bath with triple shower heads, & a separate sitting room with Jacuzzi tub provide space to unwind. Three additional bedrooms offer comfortable accommodations, including two connected by a Jack-and-Jill full bath and a private guest ensuite with its own full bathroom. (Continued: See Additional Public Remarks) The approximately 1,700-square-foot finished lower-level offers two expansive rooms ideal for recreation, celebrations & relaxed family time. Additional home features include a 1,000-gallon in-ground propane tank, portable generator, large outdoor storage shed & a 3 car garage with epoxy flooring. Convenient to shopping, dining & major highways, with Turkey Hill School nearby through the woods, this distinctive property offers a rare blend of privacy, space & accessibility. Discover a truly special estate setting where peaceful seclusion & everyday convenience come together.
| 13 hours ago | Listing updated with changes from the MLS® | |
| 13 hours ago | Listing first seen on site |

The data relating to real estate for sale on this website appears in part through the SMARTMLS Internet Data Exchange program, a voluntary cooperative exchange of property listing data between licensed real estate brokerage firms, and is provided by SMARTMLS through a licensing agreement. Listing information is from various brokers who participate in the SMARTMLS IDX program and not all listings may be visible on the site. The property information being provided on or through the website is for the personal, non-commercial use of consumers and such information may not be used for any purpose other than to identify prospective properties consumers may be interested in purchasing. Some properties which appear for sale on the website may no longer be available because they are for instance, under contract, sold or are no longer being offered for sale. Property information displayed is deemed reliable but is not guaranteed. Copyright 2026 SmartMLS, Inc.
Last checked: 2026-10-15 10:29 PM UTC.
Did you know? You can invite friends and family to your search. They can join your search, rate and discuss listings with you.