CT Shoreline Real Estate

Home-Search

Save
Ask
Tour
Hide
Share
$525,000
1 Day On Site

Island View Village
89 Turtle Bay Drive 89
Branford, CT 06405

For Sale|Condominium|Active
2
Beds
2
Total Baths
2
Full Baths
1,289
SqFt
$407
/SqFt
1982
Built
County:
New Haven
Listing courtesy of Steven Koleno of Beycome of Connecticut Office Phone: (804) 656-5007 Broker Contact: (804) 656-5007
Call Now: 203-641-3233
Is this the listing for you? We can help make it yours.
203-641-3233
89 Turtle Bay Drive 8989 Turtle Bay Drive 8989 Turtle Bay Drive 8989 Turtle Bay Drive 89
Save
Ask
Tour
Hide
Share

Mortgage Calculator

Monthly Payment (Est.)

Enter an interest rate to see your estimated monthly payment.
Calculator powered by Showcase IDX, a Constellation1 Company. Copyright ©2026 Information is deemed reliable but not guaranteed.

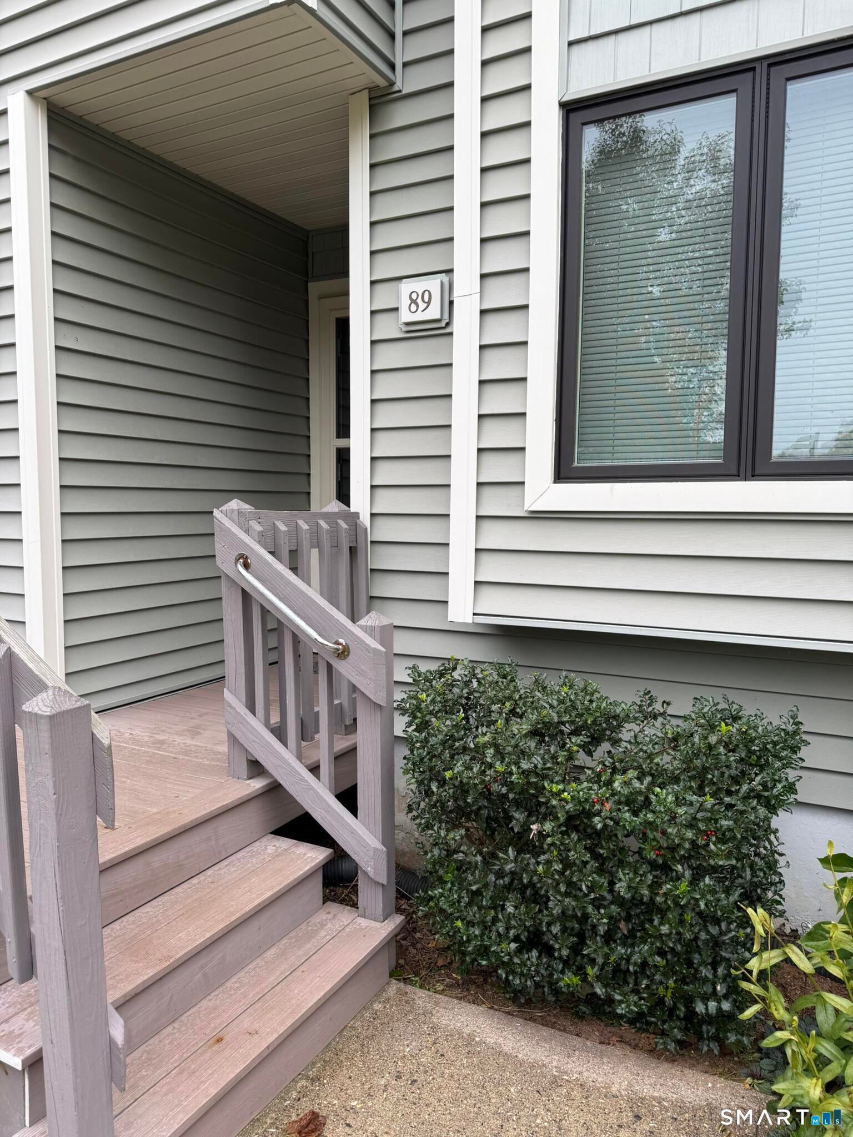
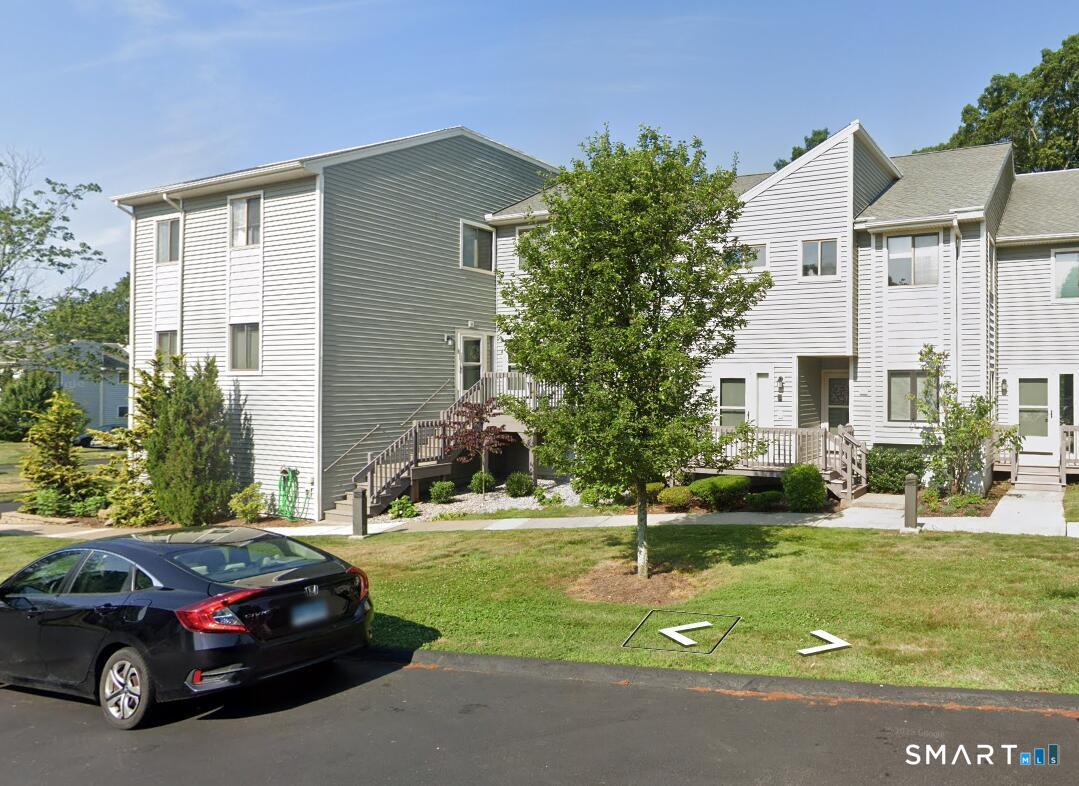
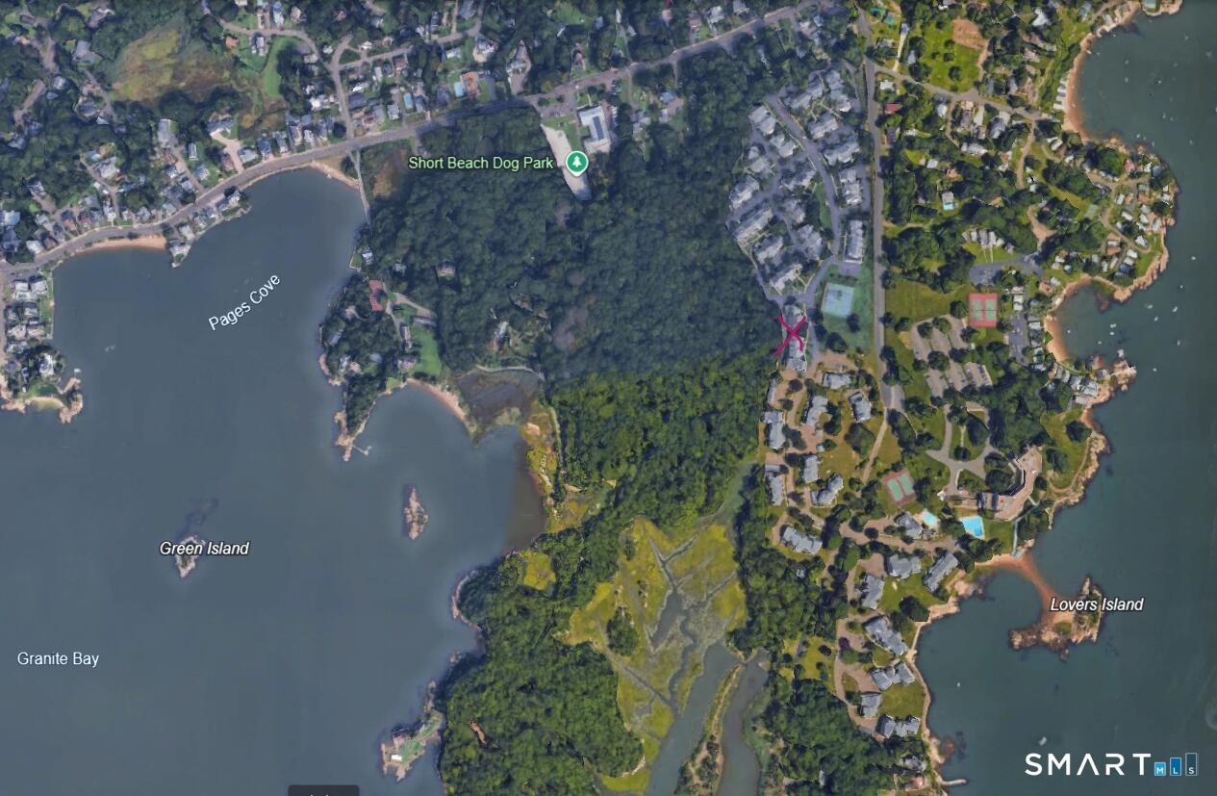
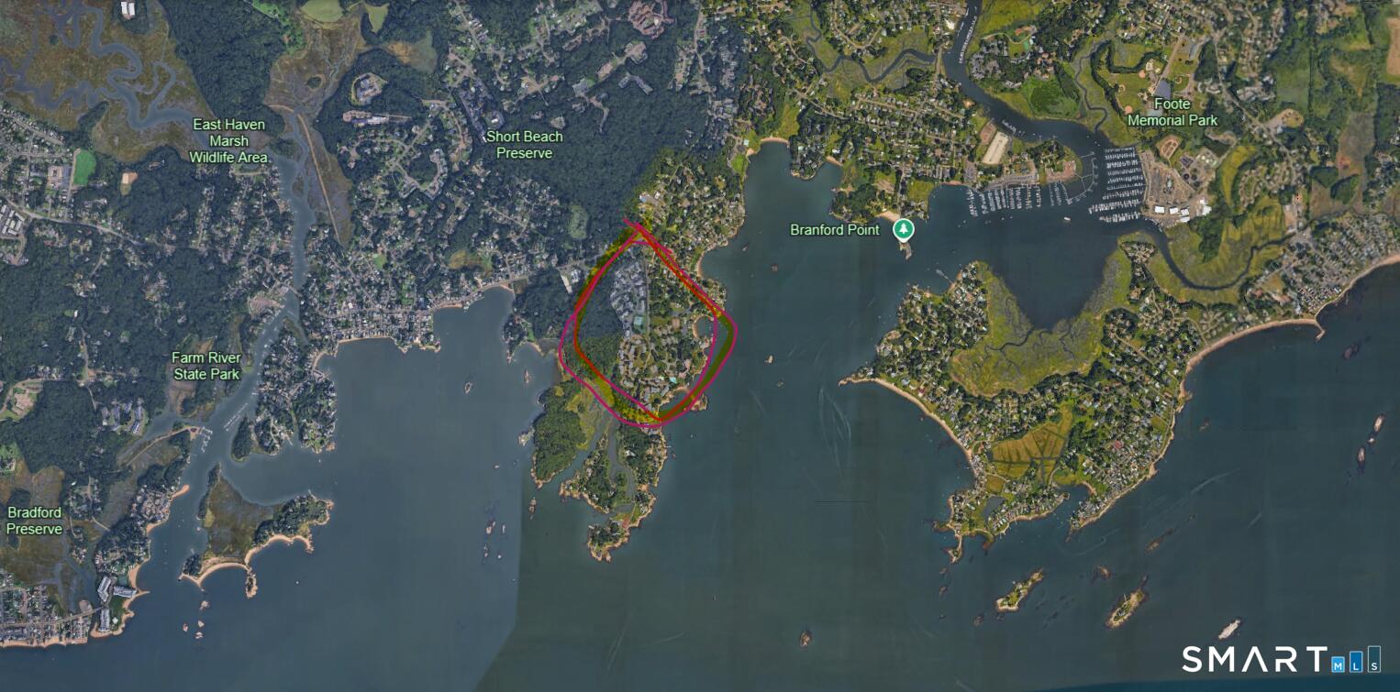
Everything on one level, in Turtle Bay, Branford's waterfront condominium community in Short Beach. This 1,289 sq ft home puts both bedrooms, both full baths, the kitchen, and the living areas on a single level. The kitchen was recently fully renovated with new cabinets, tile flooring, granite counters, and a stainless refrigerator, stove, and sink. Fresh paint and new carpet run throughout. Every window and slider is Marvin Integrity. A high-efficiency gas log fireplace with a glass enclosure warms the living room, and there are water views through the trees in winter. The home is mechanically sound. The water heater is new (June 2026, permitted and inspected), and the gas furnace and central air are well maintained. The 2-car tandem garage, standard throughout the community, holds two cars plus storage SHORT BEACH & DOUBLE BEACH in Branford

Save
Ask
Tour
Hide
Share
Listing Snapshot
Price 
$525,000
Days On Site 
1 Day
Bedrooms 
2
Inside Area (SqFt) 
1,289 sqft
Total Baths 
2
Full Baths 
2
Partial Baths 
N/A
Lot Size 
N/A
Year Built 
1982
MLS® Number 
24212724
Status 
Active
Property Tax 
$6,689
HOA/Condo/Coop Fees 
$466 monthly
Sq Ft Source 
N/A
Friends & Family
Recent Activity
8 hours agoListing updated with changes from the MLS®
yesterdayListing first seen on site
General Features
Garage 
Yes
Garage Spaces 
2
Levels 
One
Property Sub Type 
Condominium
Sewer 
Public Sewer
SqFt Total 
1289
Style 
Ranch
Water Source 
Public
Zoning 
R-4
Interior Features
Appliances 
DishwasherDisposalDryerElectric RangeRangeOvenRefrigeratorWasherGas Water HeaterConvection OvenRange Hood
Basement 
None
Cooling 
Central Air
Fireplace 
Yes
Fireplaces 
1
Heating 
Natural GasForced Air
Interior 
Open Floorplan
Master Bedroom 
Dimensions - 12 x 16Level - Main
Save
Ask
Tour
Hide
Share
Exterior Features
Construction Details 
Vinyl SidingFrame
Lot Features 
Waterfront
View 
Water
Waterfront 
Yes
Waterfront Features 
Beach FrontLakeBeach Access
Waterview 
Water
Community Features
Association Amenities 
Clubhouse
Association Fee 
$466.0
Association Fee Frequency 
Monthly
Schools
School District
Unknown
Elementary School
John B. Sliney
Middle School
Unknown
High School
Branford
Listing courtesy of Steven Koleno of Beycome of Connecticut Office Phone: (804) 656-5007 Broker Contact: (804) 656-5007


The data relating to real estate for sale on this website appears in part through the SMARTMLS Internet Data Exchange program, a voluntary cooperative exchange of property listing data between licensed real estate brokerage firms, and is provided by SMARTMLS through a licensing agreement. Listing information is from various brokers who participate in the SMARTMLS IDX program and not all listings may be visible on the site. The property information being provided on or through the website is for the personal, non-commercial use of consumers and such information may not be used for any purpose other than to identify prospective properties consumers may be interested in purchasing. Some properties which appear for sale on the website may no longer be available because they are for instance, under contract, sold or are no longer being offered for sale. Property information displayed is deemed reliable but is not guaranteed. Copyright 2026 SmartMLS, Inc.
Last checked: 2026-10-09 04:08 AM UTC.

Neighborhood & Commute
Source: Walkscore
Disclosure: Community information and market data powered by Constellation Data Labs. Information is deemed reliable but not guaranteed.
Save
Ask
Tour
Hide
Share
Scroll to Top