
554 Merwin AvenueMilford, CT 06460
Mortgage Calculator
Monthly Payment (Est.)
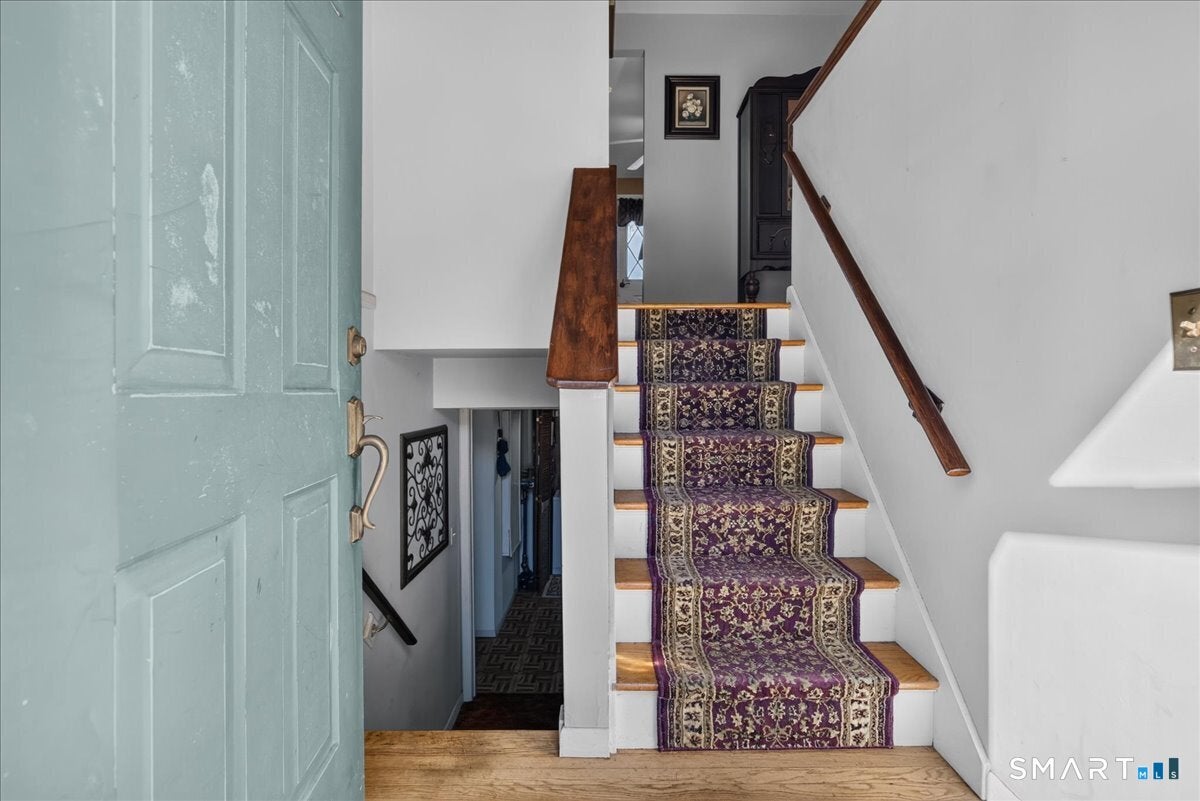
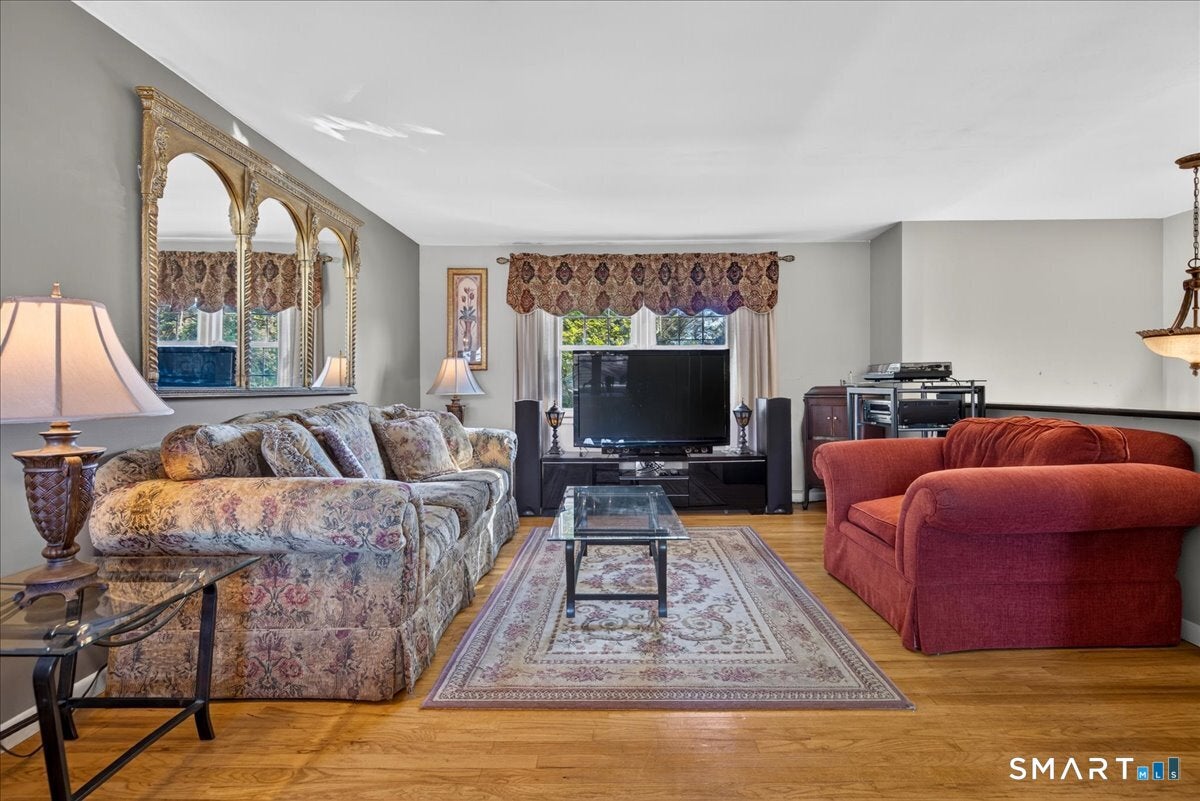
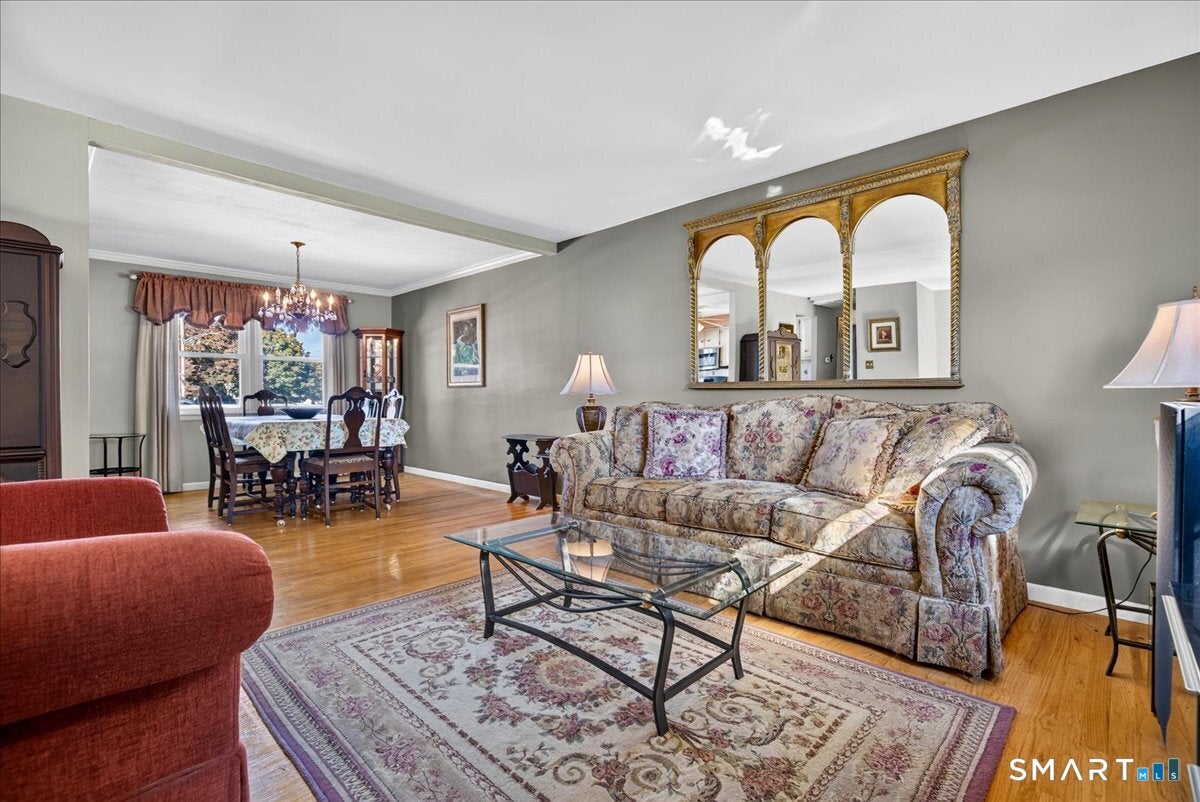
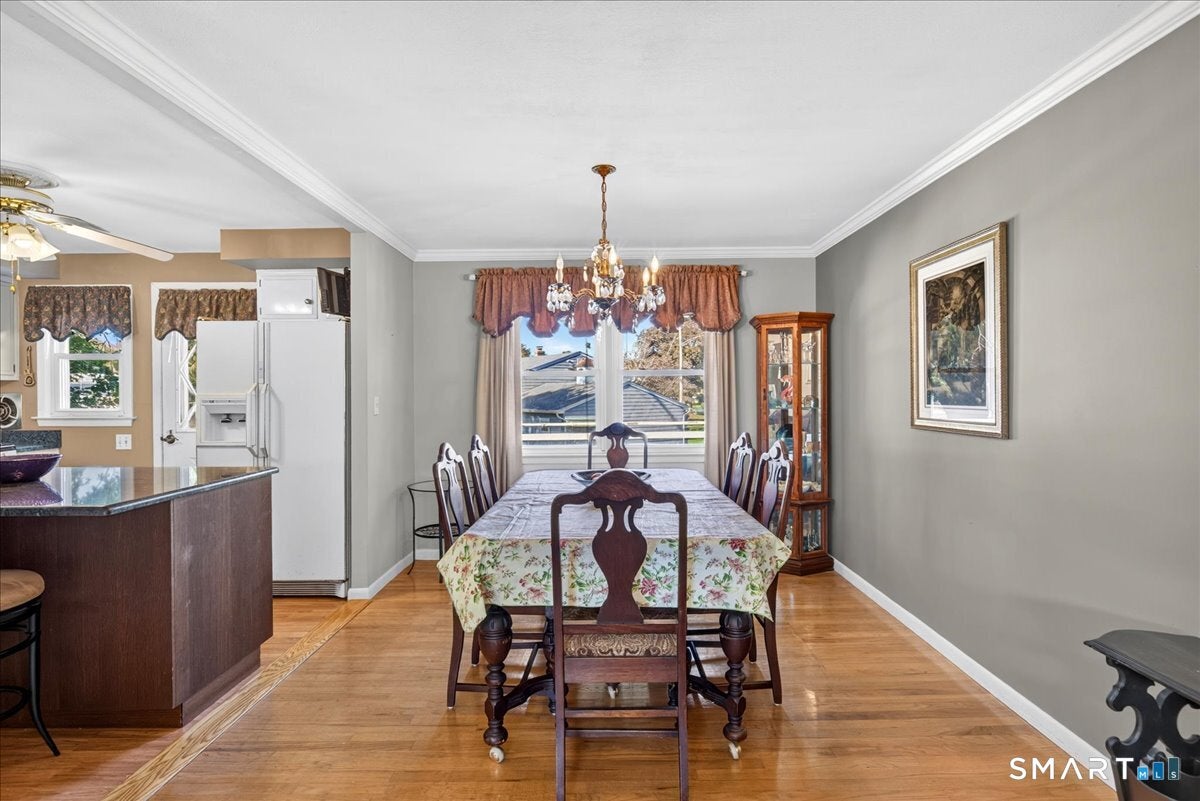
Enter an interest rate to see your estimated monthly payment.Offered for the first time, this lovingly maintained 3-bedroom raised ranch presents a wonderful opportunity to make it your own! Located at 554 Merwin Avenue in Milford, this well-cared-for home offers a functional layout with hardwood flooring throughout much of the main level, a spacious living room, an open concept kitchen and dining room, three bedrooms, and a full bathroom. The lower level provides additional versatile space with possibilities for a recreation room, home office, or other uses to suit your needs. Featuring natural gas and an established residential setting, this home offers a great opportunity to bring your personal style and updates while building equity. Conveniently situated near shopping, dining, parks, local beaches, major highways, and Milford's many amenities. Whether you're looking for your next home or an investment opportunity, this property offers plenty of potential. Bring your vision and discover the possibilities of making this home your own!
| 4 hours ago | Listing updated with changes from the MLS® | |
| 7 hours ago | Listing first seen on site |

The data relating to real estate for sale on this website appears in part through the SMARTMLS Internet Data Exchange program, a voluntary cooperative exchange of property listing data between licensed real estate brokerage firms, and is provided by SMARTMLS through a licensing agreement. Listing information is from various brokers who participate in the SMARTMLS IDX program and not all listings may be visible on the site. The property information being provided on or through the website is for the personal, non-commercial use of consumers and such information may not be used for any purpose other than to identify prospective properties consumers may be interested in purchasing. Some properties which appear for sale on the website may no longer be available because they are for instance, under contract, sold or are no longer being offered for sale. Property information displayed is deemed reliable but is not guaranteed. Copyright 2026 SmartMLS, Inc.
Last checked: 2026-10-09 10:09 PM UTC.